Save
Ask
Tour
Hide
Share
$349,000
New Listing

21265 Maple Drive
Garfield, AR 72732

For Sale|Single Family Residence|Active
3
Beds
2
Total Baths
2
Full Baths
1,368
SqFt
$255
/SqFt
1997
Built
Subdivision:
Lost Bridge Village Rurban
County:
Benton
21265 Maple Drive21265 Maple Drive21265 Maple Drive21265 Maple Drive
Save
Ask
Tour
Hide
Share

Mortgage Calculator

Monthly Payment (Est.)

Enter an interest rate to see your estimated monthly payment.
Calculator powered by Showcase IDX, a Constellation1 Company. Copyright ©2026 Information is deemed reliable but not guaranteed.

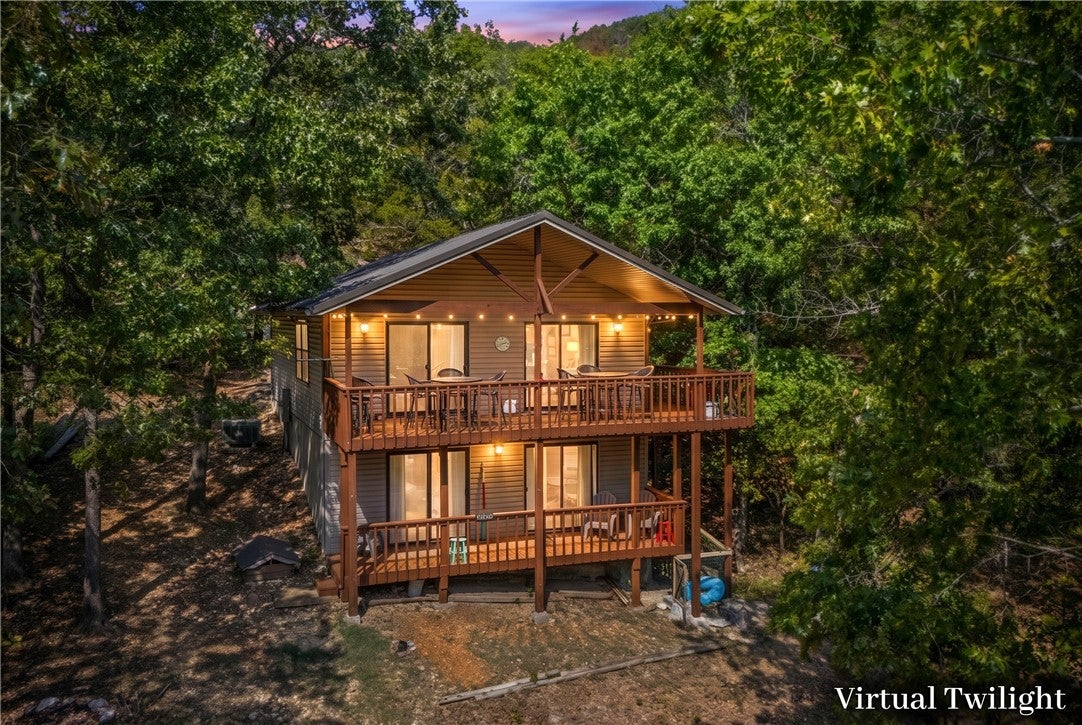
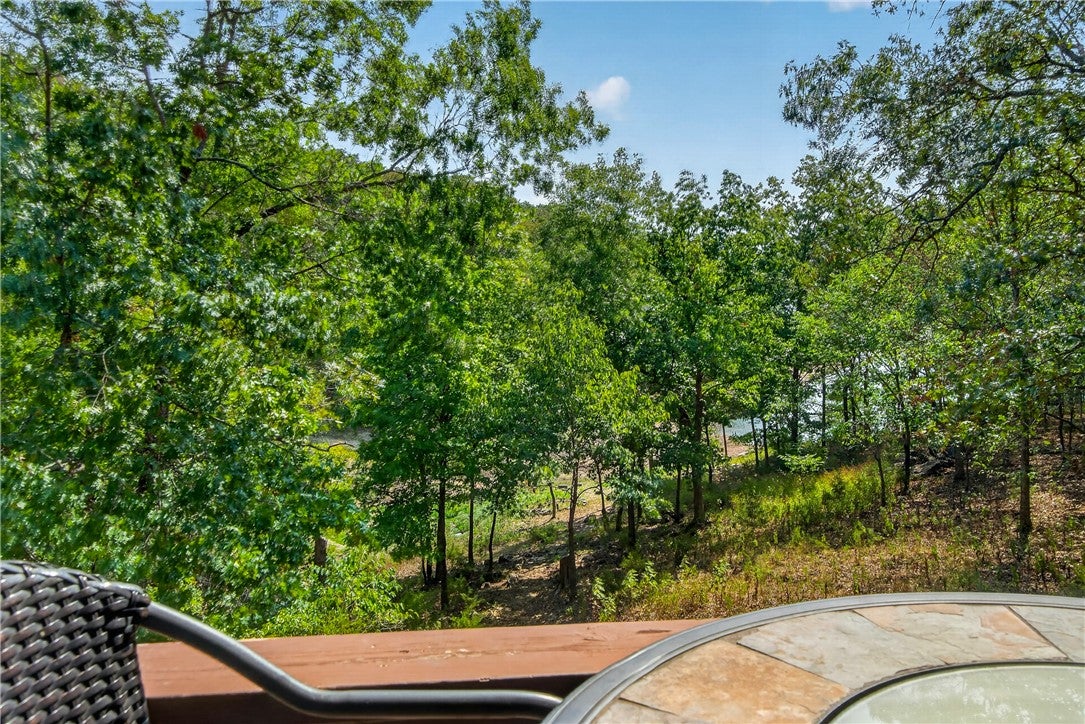
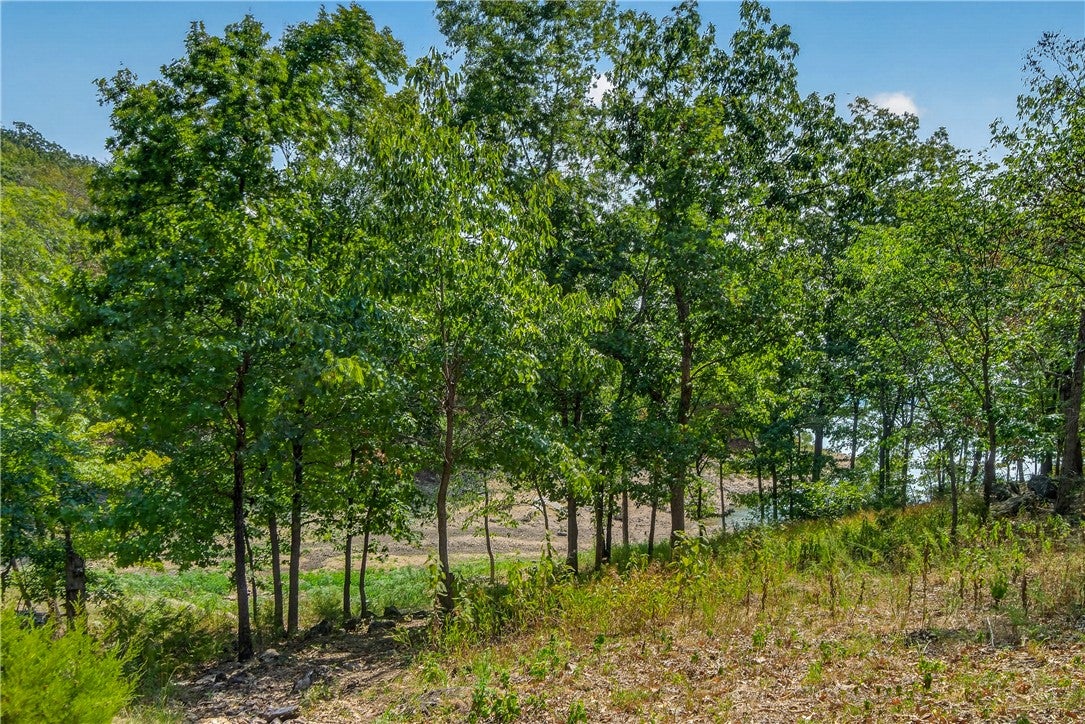
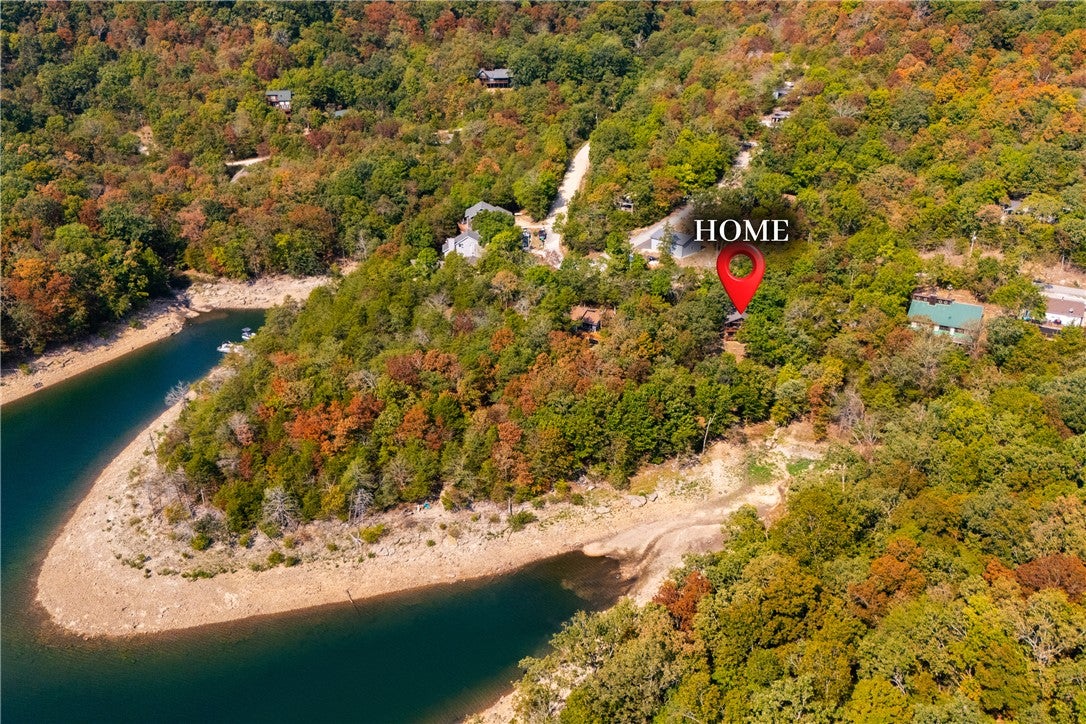
Beaver Lake getaway with lake access and a view! Tucked away in the peaceful setting of Lost Bridge Village, this 3-bedroom, 2-bath cabin offers the kind of lake retreat that makes it easy to slow down and stay awhile. Enjoy seasonal views of Beaver Lake, a gentle walk to the water, and a spacious deck perfect for morning coffee, sunset dinners, grilling, or gathering with friends after a day on the lake. Surrounded by trees and natural beauty, the setting feels private, relaxed, and made for creating memories. Whether you’re looking for a personal weekend escape, a full-time lake lifestyle, or an investment property with short-term rental potential, this home offers plenty of possibilities. With its inviting layout, outdoor living space, lake access, and desirable Beaver Lake location, it’s easy to imagine guests coming back year after year. Come experience the charm, the setting, and the opportunity this Lost Bridge Village retreat has to offer.

Save
Ask
Tour
Hide
Share
Listing Snapshot
Price 
$349,000
Days On Site 
0 Days
Bedrooms 
3
Inside Area (SqFt) 
1,368 sqft
Total Baths 
2
Full Baths 
2
Partial Baths 
N/A
Lot Size 
0.17 Acres
Year Built 
1997
MLS® Number 
1363749
Status 
Active
Property Tax 
$2,110
HOA/Condo/Coop Fees 
$13.33 monthly
Sq Ft Source 
Public Records
Friends & Family
Recent Activity
9 hours agoListing first seen on site
14 hours agoListing updated with changes from the MLS®
General Features
Acres 
0.17
Disclosures 
SellerDisclosure
Foundation 
BlockSlab
Levels 
Two
Parking 
ConcreteDetached CarportDriveway
Property Sub Type 
Single Family Residence
Security 
Smoke Detector(s)
Sewer 
Public Sewer
SqFt Total 
1368
Style 
Cabin, Ranch
Utilities 
Electricity AvailableSewer AvailableWater Available
Water Source 
Public
Interior Features
Appliances 
OvenDishwasherElectric CooktopElectric OvenElectric RangeElectric Water HeaterDisposalMicrowaveSelf Cleaning OvenRange Hood
Basement 
Walk-Out Access
Cooling 
Central AirElectric
Flooring 
CarpetTile
Heating 
CentralElectricHeat Pump
Interior 
Built-in FeaturesEat-in KitchenPantry
Laundry Features 
Washer Hookup
Window Features 
Double Pane WindowsBlindsDrapesWindow Treatments
Bathroom 
Level - Basement
Bedroom 
Dimensions - 9'7x10'10Level - Basement
Dining Room 
Level - Main
Kitchen 
Dimensions - 9'4x9'6Level - Main
Living Room 
Dimensions - 11'7x15'1Level - Main
PrimaryBedroom 
Dimensions - 11'7x15'1Level - Main
Utility Room 
Level - Main
Save
Ask
Tour
Hide
Share
Exterior Features
Construction Details 
Frame
Fencing 
None
Lot Features 
Cul-De-SacWaterfront
Other Structures 
NoneWorkshop
Patio And Porch 
Deck
Pool Features 
Community
Road Frontage 
County RoadHighway
Roof 
Shingle
Waterfront 
Yes
Waterfront Features 
Lake Front
Windows/Doors 
Double Pane WindowsBlindsDrapesWindow Treatments
Community Features
Association Fee 
$160.0
Association Fee Frequency 
Annually
Additional Association Fee Frequency 
Monthly
Community Features 
Tennis Court(s)PoolClubhousePlaygroundPark
School District 
Rogers
Roads 
Paved
Schools
School District
Rogers
Elementary School
Unknown
Middle School
Unknown
High School
Unknown
Listing courtesy of The Duley Group of Keller Williams Market Pro Realty - Rogers Branch


The information being provided by ArkansasONE MLS is for the consumer’s personal, non-commercial use and may not be used for any purpose other than to identify prospective properties consumers may be interested in purchasing. The information is deemed reliable but not guaranteed and should therefore be independently verified. Contact your county assessor for tax calculation information. © 2026 ArkansasONE MLS All rights reserved.
Last checked: 2026-10-02 11:14 PM UTC

Neighborhood & Commute
Source: Walkscore
Disclosure: Community information and market data powered by Constellation Data Labs. Information is deemed reliable but not guaranteed.
Save
Ask
Tour
Hide
Share
Scroll to Top