Save
Ask
Tour
Hide
Share
$785,000
New Listing

4005 Thornbury Drive
Springdale, AR 72764

For Sale|Single Family Residence|Active
4
Beds
4
Total Baths
3
Full Baths
1
Partial Bath
3,748
SqFt
$209
/SqFt
1996
Built
Subdivision:
Thornbury Ph I
County:
Benton
Upcoming Open Houses
Sun, Oct 11, 2:00 PM - 4:00 PM
4005 Thornbury Drive4005 Thornbury Drive4005 Thornbury Drive4005 Thornbury Drive
Save
Ask
Tour
Hide
Share

Mortgage Calculator

Monthly Payment (Est.)

Enter an interest rate to see your estimated monthly payment.
Calculator powered by Showcase IDX, a Constellation1 Company. Copyright ©2026 Information is deemed reliable but not guaranteed.

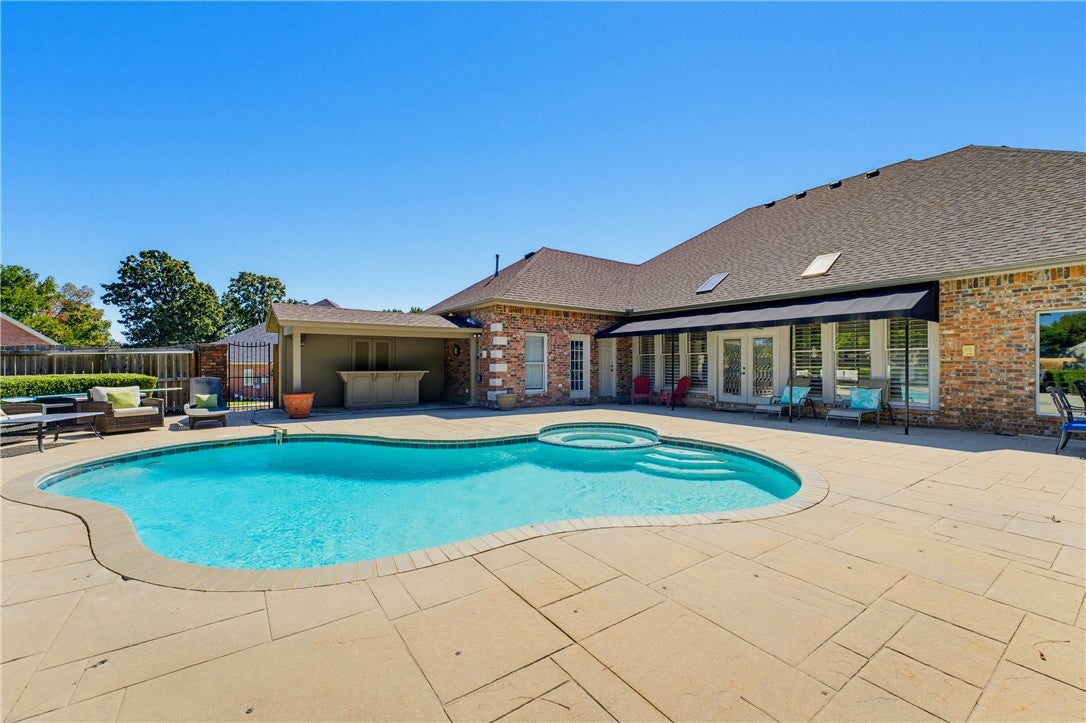
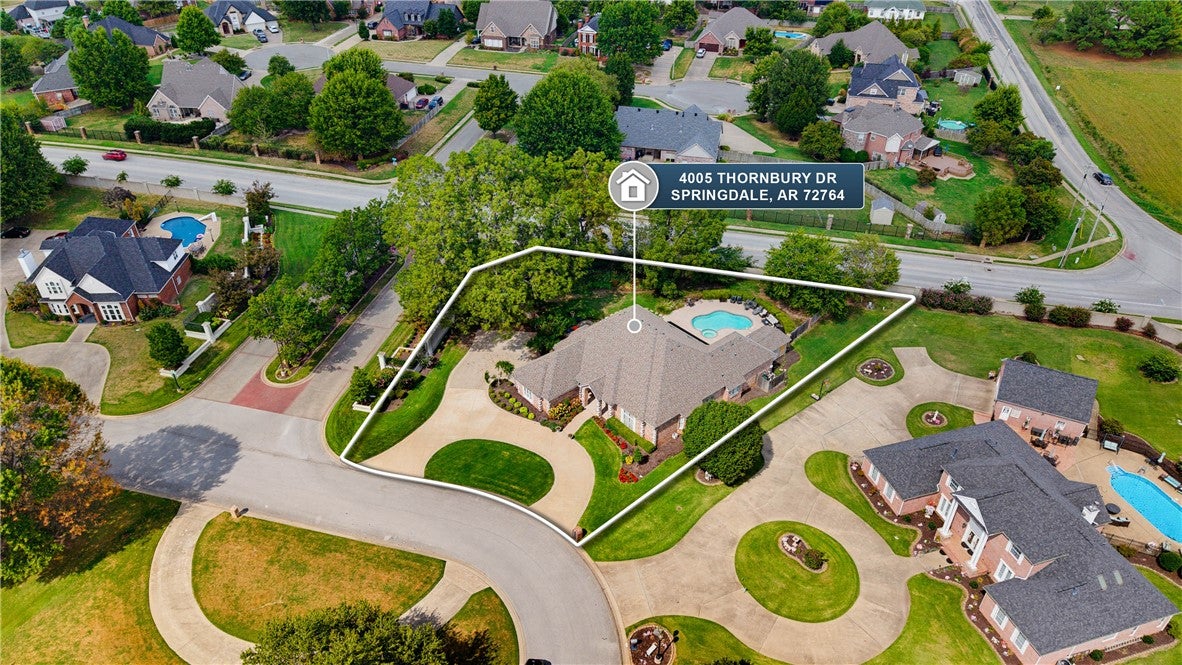
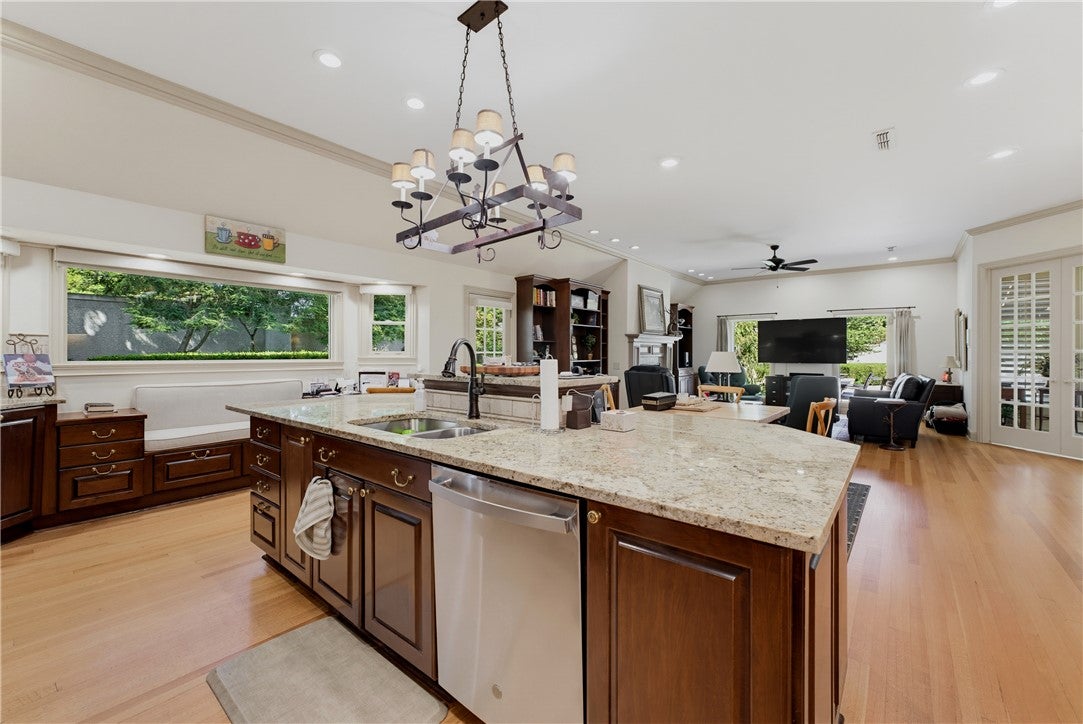
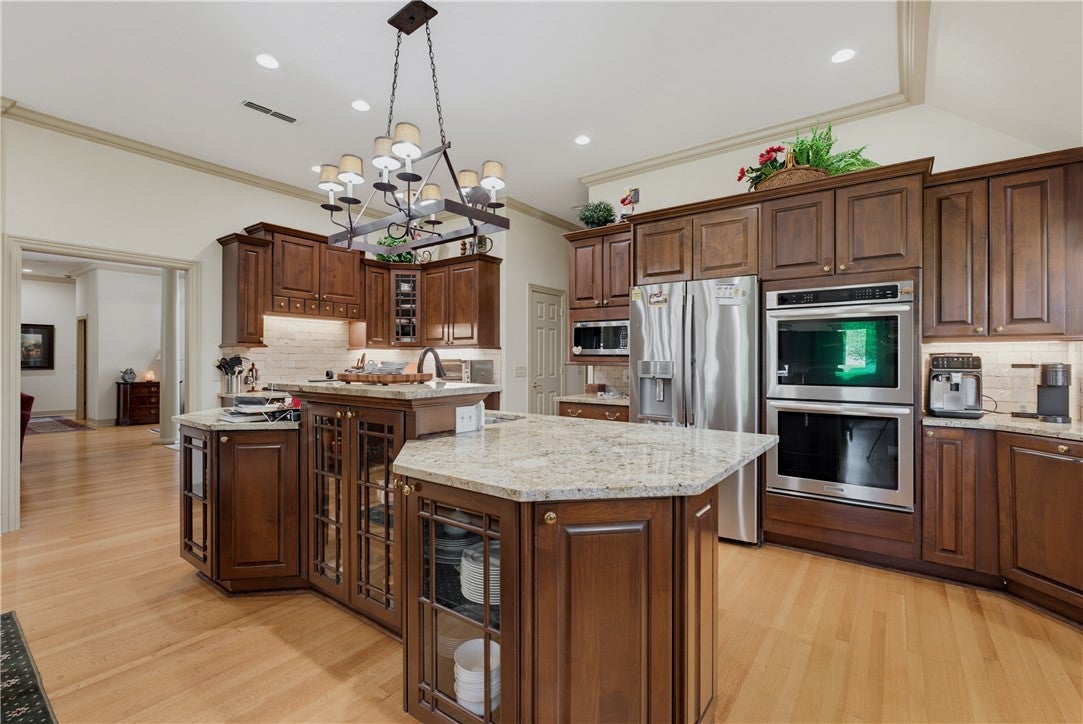
Welcome to 4005 Thornbury Dr, a stately all-brick, single-level home on over half an acre in Springdale's Thornbury subdivision. A circular drive and manicured landscaping lead to soaring ceilings, crown molding, and hardwood floors. The kitchen features granite counters, a double wall oven, and a multi-tiered island with glass-front cabinetry, plus a window seat, built-in desk, and breakfast area open to the family room with its gas log fireplace. French doors connect the sunroom to a resort-style backyard with a heated in-ground pool, covered bar, and patio space for entertaining. The primary suite is a true retreat with a sitting area framed by built-ins, a jetted tub, a tiled walk-in shower, and a double vanity. 4 bedrooms, 3.5 baths, and 3,748 sq ft, all on one level, plus a bonus cabana room off the pool. New roof (2024) and HVAC (2020) Pool replastered a few years ago and new pool heater in the last year! Minutes from I-49, Wagon Wheel Rd, and Hunt Elementary. Schedule your tour today!

Save
Ask
Tour
Hide
Share
Listing Snapshot
Price 
$785,000
Days On Site 
0 Days
Bedrooms 
4
Inside Area (SqFt) 
3,748 sqft
Total Baths 
4
Full Baths 
3
Partial Baths 
1
Lot Size 
0.54 Acres
Year Built 
1996
MLS® Number 
1363706
Status 
Active
Property Tax 
$4,145
HOA/Condo/Coop Fees 
$66.66 monthly
Sq Ft Source 
Public Records
Friends & Family
Recent Activity
9 hours agoListing first seen on site
14 hours agoListing updated with changes from the MLS®
General Features
Acres 
0.54
Attached Garage 
Yes
Disclosures 
SellerDisclosure
Foundation 
Slab
Garage 
Yes
Levels 
One
Parking 
ConcreteAttachedGarageCircular DrivewayGarage Door OpenerDriveway
Property Sub Type 
Single Family Residence
Security 
Smoke Detector(s)Security SystemFire Sprinkler System
Sewer 
Public Sewer
SqFt Total 
3748
Utilities 
Electricity AvailableNatural Gas AvailableSewer AvailableWater Available
Water Source 
Public
Interior Features
Appliances 
Convection OvenDouble OvenDishwasherExhaust FanGas CooktopDisposalGas OvenGas Water HeaterRefrigeratorTrash CompactorOven
Cooling 
Ceiling Fan(s)Central AirElectric
Fireplace 
Yes
Fireplace Features 
Family RoomGas Log
Fireplaces 
1
Flooring 
CarpetTileWood
Heating 
Natural GasExhaust FanCentral
Interior 
Built-in FeaturesCeiling Fan(s)Eat-in KitchenGranite CountersPantry
Window Features 
BlindsWindow Treatments
Bathroom 
Level - Main
Bedroom 
Dimensions - 10'10" x 13'4"Level - Main
Dining Room 
Dimensions - 12'9" x 13'9"Level - Main
EatInKitchen 
Dimensions - 21'6" x 18'8"Level - Main
Family Room 
Dimensions - 20'2" x 19'3"Level - Main
HalfBath 
Level - Main
Living Room 
Dimensions - 19'9" x 21'9"Level - Main
PrimaryBathroom 
Level - Main
PrimaryBedroom 
Dimensions - 20'8" x 14'10"Level - Main
Sunroom 
Dimensions - 28' x 11'5"Level - Main
Utility Room 
Dimensions - 9'2" x 7'Level - Main
Save
Ask
Tour
Hide
Share
Exterior Features
Construction Details 
BrickStucco
Fencing 
FencedBack YardFullPrivacyStoneWood
Lot Features 
ClearedCorner LotLandscapedLevelWooded
Other Structures 
None
Patio And Porch 
CoveredOtherPatioPorchSee Remarks
Pool Features 
HeatedIn GroundPrivate
Private Pool 
Yes
Roof 
Shingle
Windows/Doors 
BlindsWindow Treatments
Community Features
Association Fee 
$400.0
Association Fee Frequency 
Annually
Additional Association Fee 
$33.33
Additional Association Fee Frequency 
Monthly
School District 
Springdale
Roads 
Paved
Schools
School District
Springdale
Elementary School
Unknown
Middle School
Unknown
High School
Unknown
Listing courtesy of Brandon Still of Collier & Associates


The information being provided by ArkansasONE MLS is for the consumer’s personal, non-commercial use and may not be used for any purpose other than to identify prospective properties consumers may be interested in purchasing. The information is deemed reliable but not guaranteed and should therefore be independently verified. Contact your county assessor for tax calculation information. © 2026 ArkansasONE MLS All rights reserved.
Last checked: 2026-10-03 12:05 AM UTC

Neighborhood & Commute
Source: Walkscore
Disclosure: Community information and market data powered by Constellation Data Labs. Information is deemed reliable but not guaranteed.
Save
Ask
Tour
Hide
Share
Scroll to Top