Save
Ask
Tour
Hide
Share
$690,000
New Listing

2812 S 20th Street
Rogers, AR 72758

For Sale|Single Family Residence|Active
5
Beds
3
Total Baths
3
Full Baths
3,060
SqFt
$225
/SqFt
2023
Built
Subdivision:
Cobble Creek Sub Rogers
County:
Benton
2812 S 20th Street2812 S 20th Street2812 S 20th Street2812 S 20th Street
Save
Ask
Tour
Hide
Share

Mortgage Calculator

Monthly Payment (Est.)

Enter an interest rate to see your estimated monthly payment.
Calculator powered by Showcase IDX, a Constellation1 Company. Copyright ©2026 Information is deemed reliable but not guaranteed.

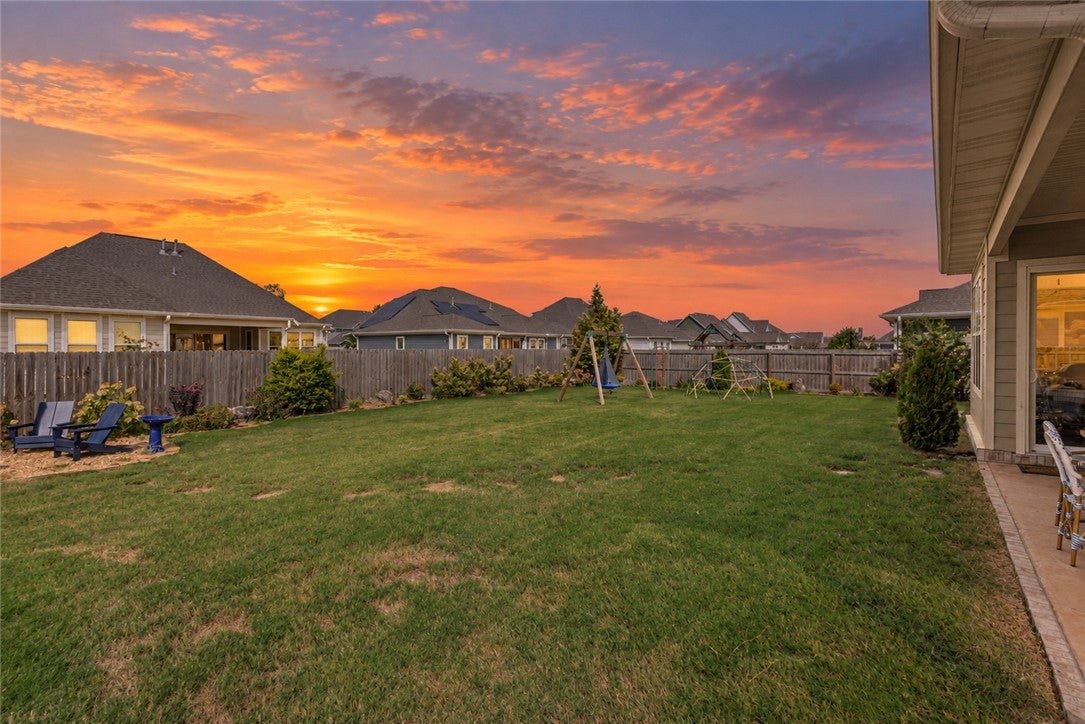
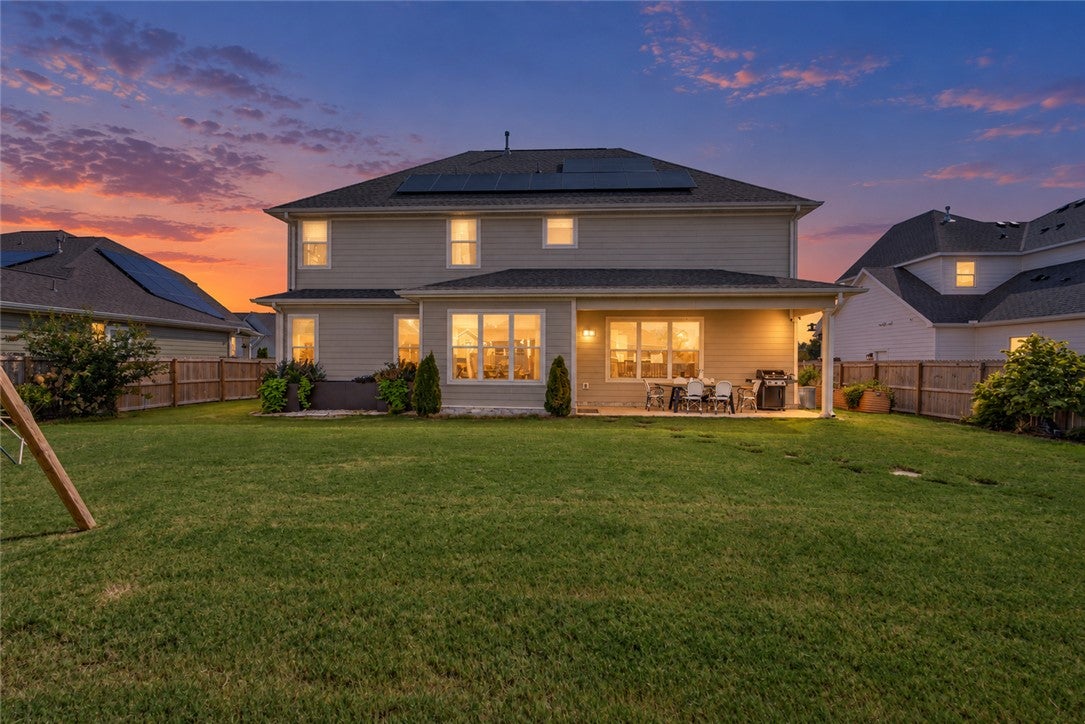
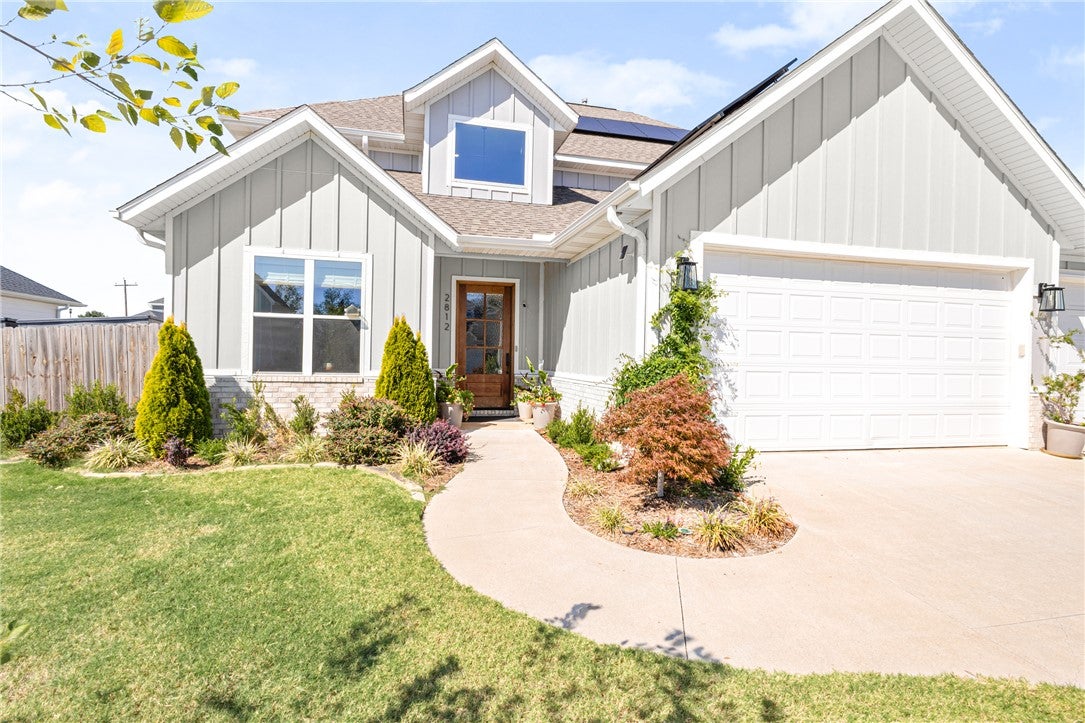
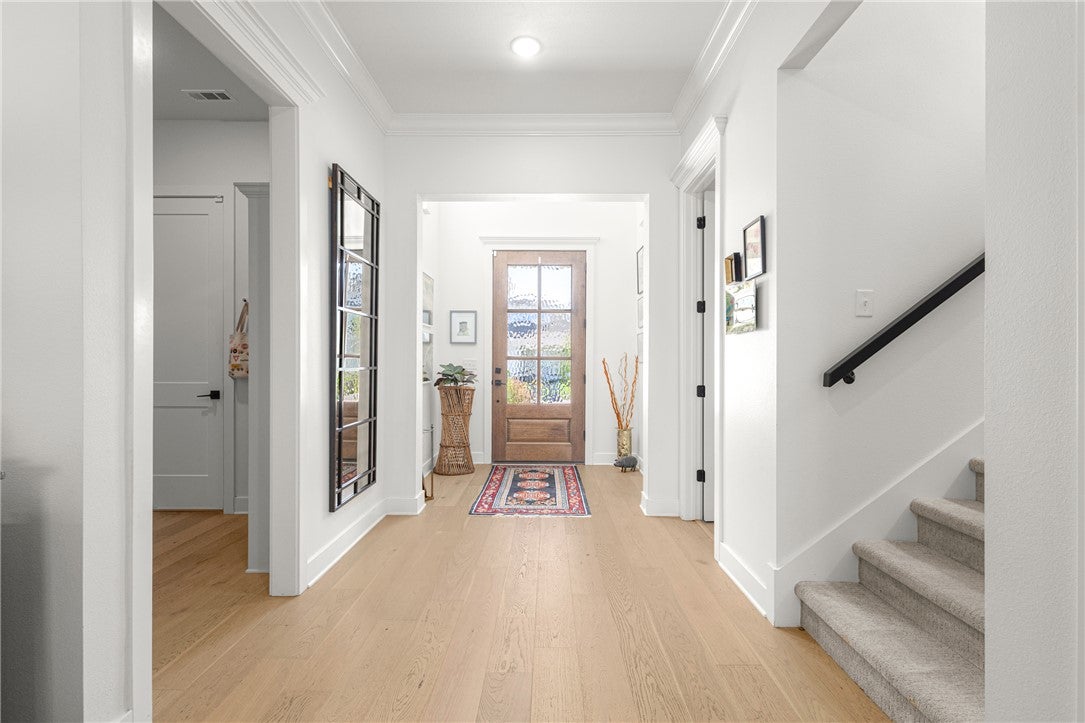
Thoughtfully upgraded 5-bedroom home in Cobble Creek, built in 2023 with 3,066 SF and extensive owner enhancements. Features include real hardwood flooring throughout, upgraded window treatments and professional landscaping. The light-filled, open layout offers a gas fireplace and eat-in kitchen with quartz countertops, walk-in pantry, mudroom and Frigidaire Professional appliances. Two bedrooms and 2 full baths are on the main level, including a flexible 5th bedroom/home office. Upstairs features 3 bedrooms and additional living space. Energy-efficient features include Cardinal LoE² windows, foam insulation, Wi-Fi thermostats and a new 2026 tankless water heater. Enjoy a beautifully landscaped fenced backyard with stone pathway, outdoor seating area and covered patio, plus a 3-car garage. Convenient to Rogers, Bentonville, Beaver Lake, Lake Atalanta, Razorback Greenway trails, dining, shopping and the AMP.

Save
Ask
Tour
Hide
Share
Listing Snapshot
Price 
$690,000
Days On Site 
0 Days
Bedrooms 
5
Inside Area (SqFt) 
3,060 sqft
Total Baths 
3
Full Baths 
3
Partial Baths 
N/A
Lot Size 
0.26 Acres
Year Built 
2023
MLS® Number 
1363697
Status 
Active
Property Tax 
$5,990
HOA/Condo/Coop Fees 
N/A
Sq Ft Source 
Public Records
Friends & Family
Recent Activity
2 hours agoListing first seen on site
7 hours agoListing updated with changes from the MLS®
General Features
Acres 
0.26
Attached Garage 
Yes
Direction Faces 
East
Disclosures 
SellerDisclosure
Foundation 
Slab
Garage 
Yes
Levels 
Two
Parking 
ConcreteAttachedGarageGarage Door OpenerDriveway
Property Sub Type 
Single Family Residence
Security 
Smoke Detector(s)Security System
Sewer 
Public Sewer
SqFt Total 
3060
Style 
Traditional
Utilities 
Cable AvailableElectricity AvailableNatural Gas AvailablePhone AvailableSewer AvailableWater Available
Water Source 
Public
Zoning 
Residential
Interior Features
Appliances 
OvenRangeBuilt-In RangeDishwasherElectric OvenDisposalGas RangeMicrowaveRange HoodTankless Water Heater
Basement 
None
Cooling 
Ceiling Fan(s)Central AirElectric
Fireplace 
Yes
Fireplace Features 
Gas LogLiving Room
Fireplaces 
1
Flooring 
TileWood
Heating 
Natural GasCentral
Interior 
Ceiling Fan(s)Eat-in KitchenOtherPantryWalk-In Closet(s)StorageSmart ThermostatStone Counters
Laundry Features 
Washer Hookup
Window Features 
Double Pane Windows
Bathroom 
Dimensions - 8.9x7.11Level - Second
Bedroom 
Dimensions - 12.2x12.7Level - Second
Bonus Room 
Dimensions - 12.8x19.4Level - Second
Dining Room 
Dimensions - 8.6x12.7Level - Main
Garage 
Dimensions - 30.5x22.1Level - Main
Kitchen 
Dimensions - 12x16.10Level - Main
Living Room 
Dimensions - 17.6x19.5Level - Main
MudRoom 
Dimensions - 7.4x10Level - Main
PrimaryBathroom 
Dimensions - 6.11x14.3Level - Main
PrimaryBedroom 
Dimensions - 15.7x13.10Level - Main
Utility Room 
Dimensions - 6.10x7.7Level - Main
Save
Ask
Tour
Hide
Share
Exterior Features
Construction Details 
Cement SidingBrickConcrete
Fencing 
Back YardFencedPrivacyWood
Lot Features 
ClearedCity LotLandscapedLevel
Other Structures 
None
Patio And Porch 
CoveredPatio
Roof 
Shingle
Windows/Doors 
Double Pane Windows
Community Features
Association Amenities 
Trail(s)
Additional Association Fee Frequency 
Monthly
Community Features 
CurbsParkSidewalks
School District 
Rogers
Roads 
Paved
Schools
School District
Rogers
Elementary School
Unknown
Middle School
Unknown
High School
Unknown
Listing courtesy of Somer Adams of Lindsey & Assoc Inc Branch


The information being provided by ArkansasONE MLS is for the consumer’s personal, non-commercial use and may not be used for any purpose other than to identify prospective properties consumers may be interested in purchasing. The information is deemed reliable but not guaranteed and should therefore be independently verified. Contact your county assessor for tax calculation information. © 2026 ArkansasONE MLS All rights reserved.
Last checked: 2026-10-02 11:19 PM UTC

Neighborhood & Commute
Source: Walkscore
Disclosure: Community information and market data powered by Constellation Data Labs. Information is deemed reliable but not guaranteed.
Save
Ask
Tour
Hide
Share
Scroll to Top