Save
Ask
Tour
Hide
Share
$1,300,000
7 Days On Site

11 Marykirk Lane
Bella Vista, AR 72715

For Sale|Single Family Residence|Active
5
Beds
3
Total Baths
3
Full Baths
2,960
SqFt
$439
/SqFt
1978
Built
Subdivision:
Kincardine Sub Bvv
County:
Benton
11 Marykirk Lane11 Marykirk Lane11 Marykirk Lane11 Marykirk Lane
Save
Ask
Tour
Hide
Share

Mortgage Calculator

Monthly Payment (Est.)

Enter an interest rate to see your estimated monthly payment.
Calculator powered by Showcase IDX, a Constellation1 Company. Copyright ©2026 Information is deemed reliable but not guaranteed.

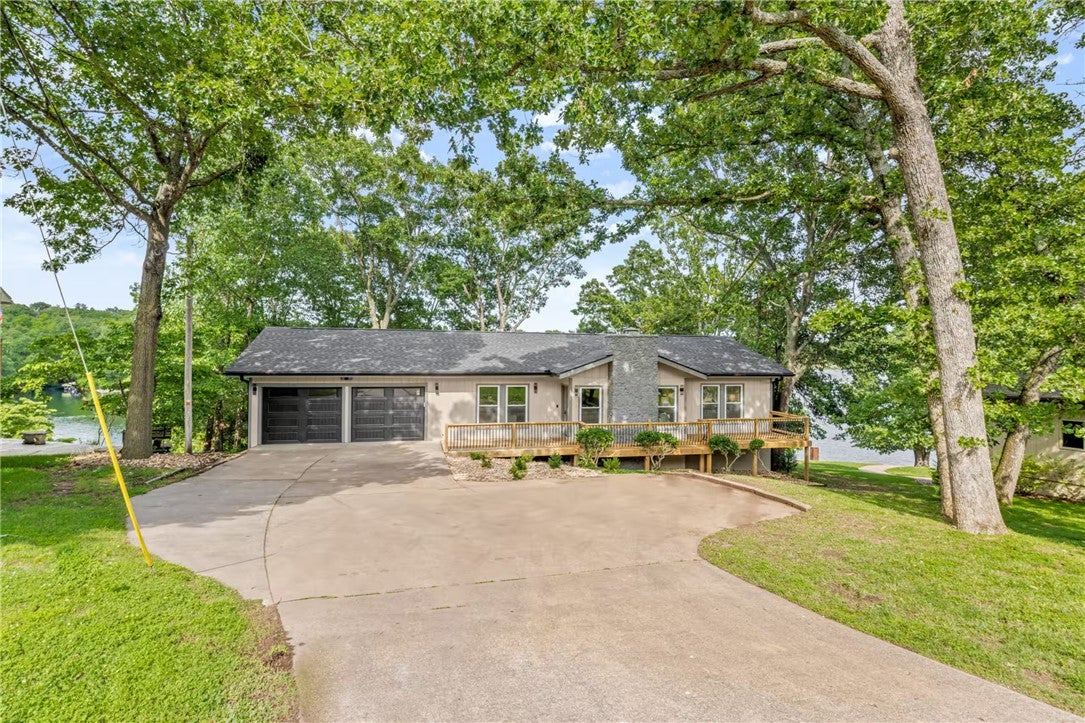
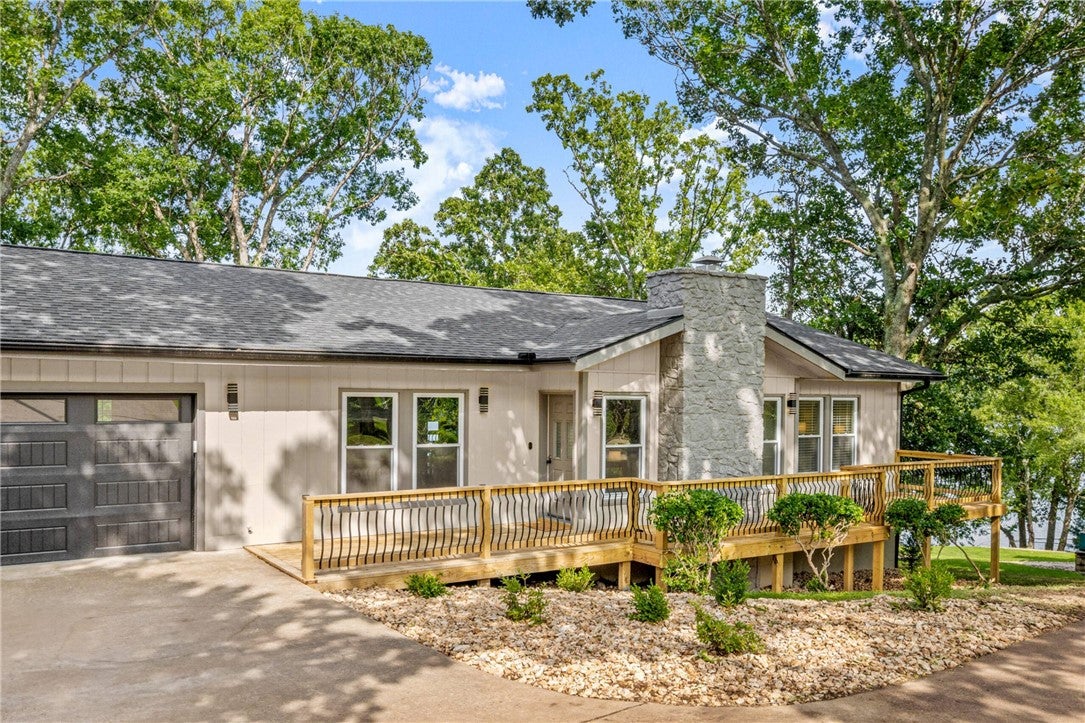
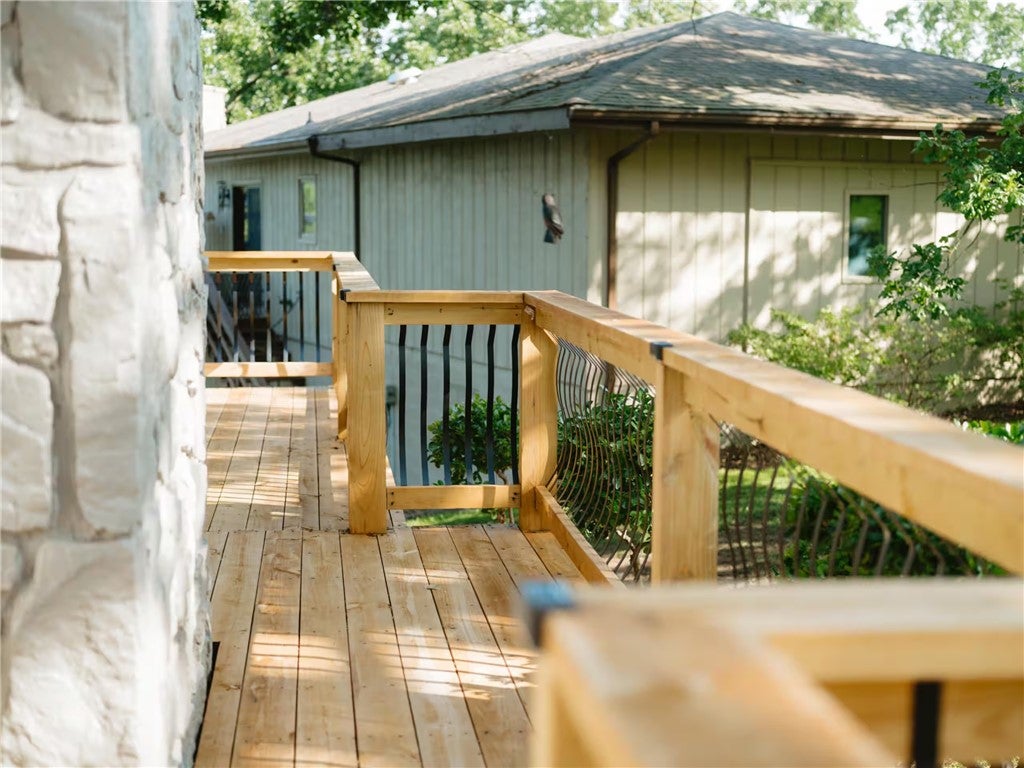
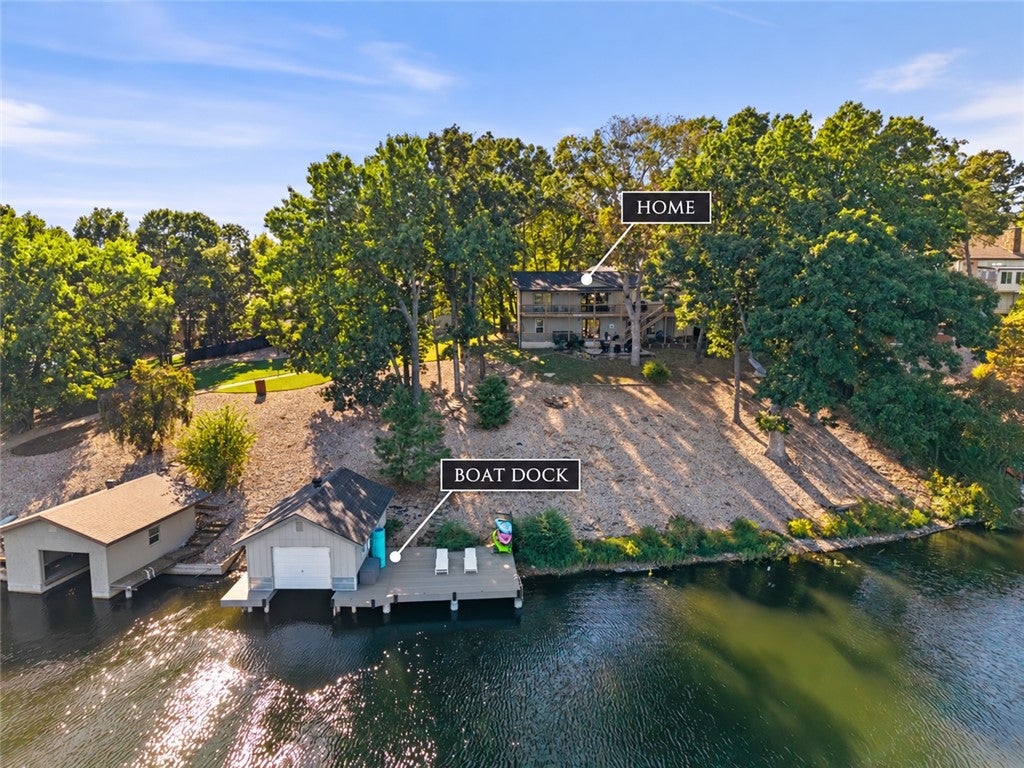
Experience lakefront luxury on Lake Loch Lomond in Bella Vista. Offering approximately 3,000 square feet across two levels, this five-bedroom, three-bath home blends spacious accommodations w/ inviting spaces for relaxation & entertaining . Enjoy lake views from the expansive patio and deck, unwind in the hot tub and enjoy the private dock and boat house.The primary suite features a private bath and walk-in closet, while a separate downstairs living area and kitchenette provide flexibility for hosting guests Inside, a movie room, shuffleboard, foosball, and dedicated play area. With accommodations for up to 15 guests and an existing vacation rental use, the property offers possibilities as a full-time residence, personal getaway, or continued short-term rental. Comes fully furnished. A marina restaurant directly across the lake, nearby golf courses, and access to Bella Vista’s mountain biking trails and so much more. Discover a waterfront escape designed for gathering, recharging, and making lasting memories.

Save
Ask
Tour
Hide
Share
Listing Snapshot
Price 
$1,300,000
Days On Site 
7 Days
Bedrooms 
5
Inside Area (SqFt) 
2,960 sqft
Total Baths 
3
Full Baths 
3
Partial Baths 
N/A
Lot Size 
0.52 Acres
Year Built 
1978
MLS® Number 
1363694
Status 
Active
Property Tax 
$7,868
HOA/Condo/Coop Fees 
$40 monthly
Sq Ft Source 
Appraiser
Friends & Family
Recent Activity
a week agoListing first seen on site
a week agoListing updated with changes from the MLS®
General Features
Acres 
0.52
Attached Garage 
Yes
Disclosures 
SellerDisclosure
Foundation 
Slab
Garage 
Yes
Home Warranty 
Yes
Levels 
Two
Parking 
ConcreteAttachedGarageGarage Door OpenerDriveway
Property Sub Type 
Single Family Residence
Security 
Smoke Detector(s)
Sewer 
Septic Tank
SqFt Total 
2960
Utilities 
Electricity AvailableWater Available
Water Source 
Public
Interior Features
Appliances 
DishwasherElectric RangeElectric Water HeaterDisposalMicrowavePlumbed For Ice MakerRange Hood
Basement 
Crawl Space
Cooling 
Ceiling Fan(s)Central AirElectric
Fireplace 
Yes
Fireplace Features 
Family Room
Fireplaces 
1
Flooring 
CarpetTileWood
Heating 
CentralElectric
Interior 
Ceiling Fan(s)Cathedral Ceiling(s)Granite CountersPantryWalk-In Closet(s)
Laundry Features 
Washer Hookup
Save
Ask
Tour
Hide
Share
Exterior Features
Construction Details 
Cement SidingConcrete
Exterior 
Dock
Fencing 
None
Lot Features 
LandscapedWaterfront
Other Structures 
None
Patio And Porch 
CoveredDeck
Pool Features 
Community
Roof 
Shingle
Spa Features 
Community
Waterfront 
Yes
Waterfront Features 
Lake Front
Community Features
Association Amenities 
SaunaTrail(s)
Additional Association Fee 
$40.0
Additional Association Fee Frequency 
Monthly
Community Features 
Tennis Court(s)PoolFitness CenterClubhousePlaygroundPark
School District 
Gravette
Roads 
Paved
Schools
School District
Gravette
Elementary School
Unknown
Middle School
Unknown
High School
Unknown
Listing courtesy of Krystal Tronzano of Keller Williams Market Pro Realty Branch Office


The information being provided by ArkansasONE MLS is for the consumer’s personal, non-commercial use and may not be used for any purpose other than to identify prospective properties consumers may be interested in purchasing. The information is deemed reliable but not guaranteed and should therefore be independently verified. Contact your county assessor for tax calculation information. © 2026 ArkansasONE MLS All rights reserved.
Last checked: 2026-10-11 02:57 PM UTC

Neighborhood & Commute
Source: Walkscore
Disclosure: Community information and market data powered by Constellation Data Labs. Information is deemed reliable but not guaranteed.
Save
Ask
Tour
Hide
Share
Scroll to Top