Save
Ask
Tour
Hide
Share
$415,000
New Listing

550 N Salem Road
Fayetteville, AR 72704

For Sale|Single Family Residence|Active
3
Beds
3
Total Baths
2
Full Baths
1
Partial Bath
1,874
SqFt
$221
/SqFt
2017
Built
Subdivision:
Forest Hills
County:
Washington
550 N Salem Road550 N Salem Road550 N Salem Road550 N Salem Road
Save
Ask
Tour
Hide
Share

Mortgage Calculator

Monthly Payment (Est.)

Enter an interest rate to see your estimated monthly payment.
Calculator powered by Showcase IDX, a Constellation1 Company. Copyright ©2026 Information is deemed reliable but not guaranteed.

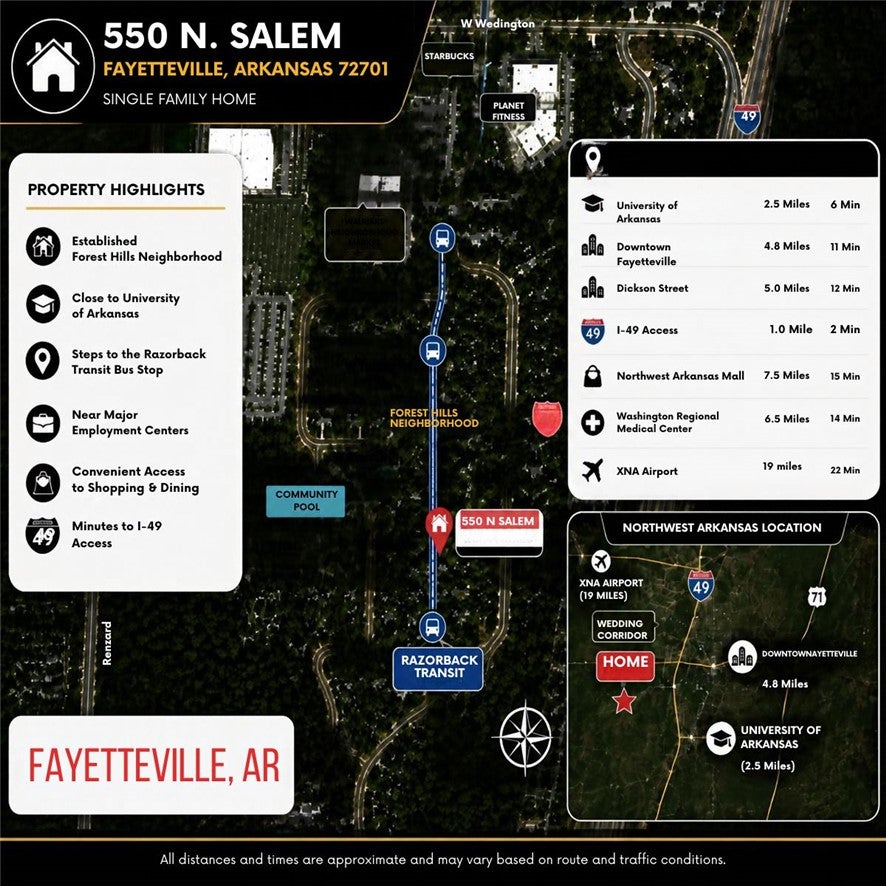
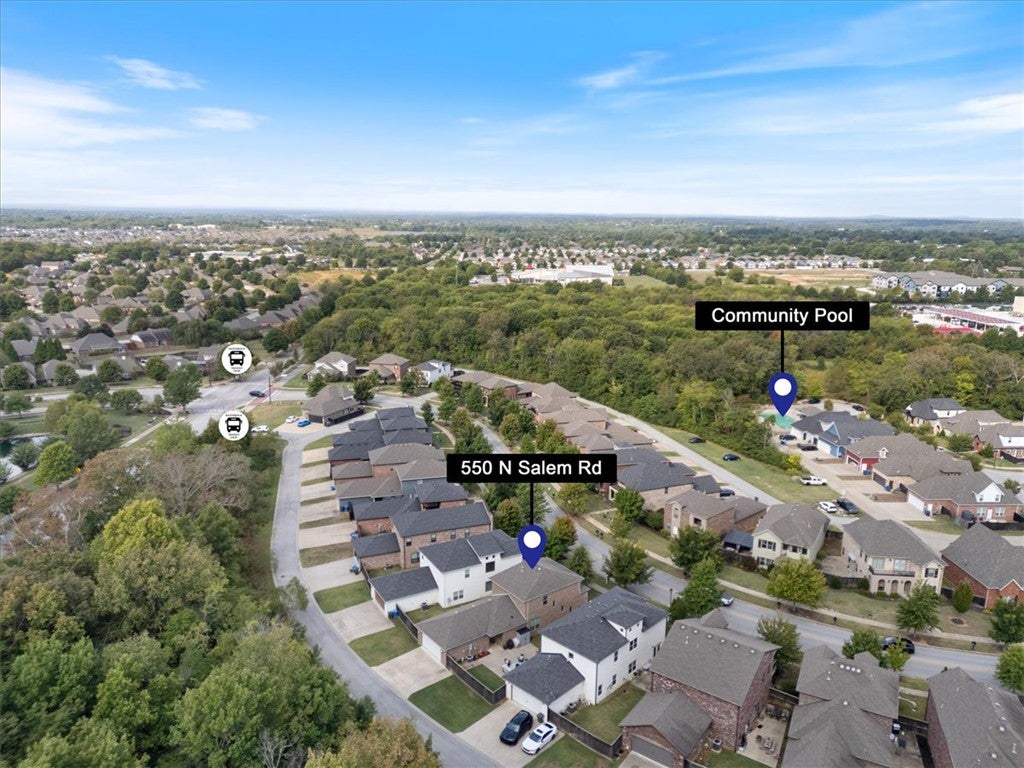
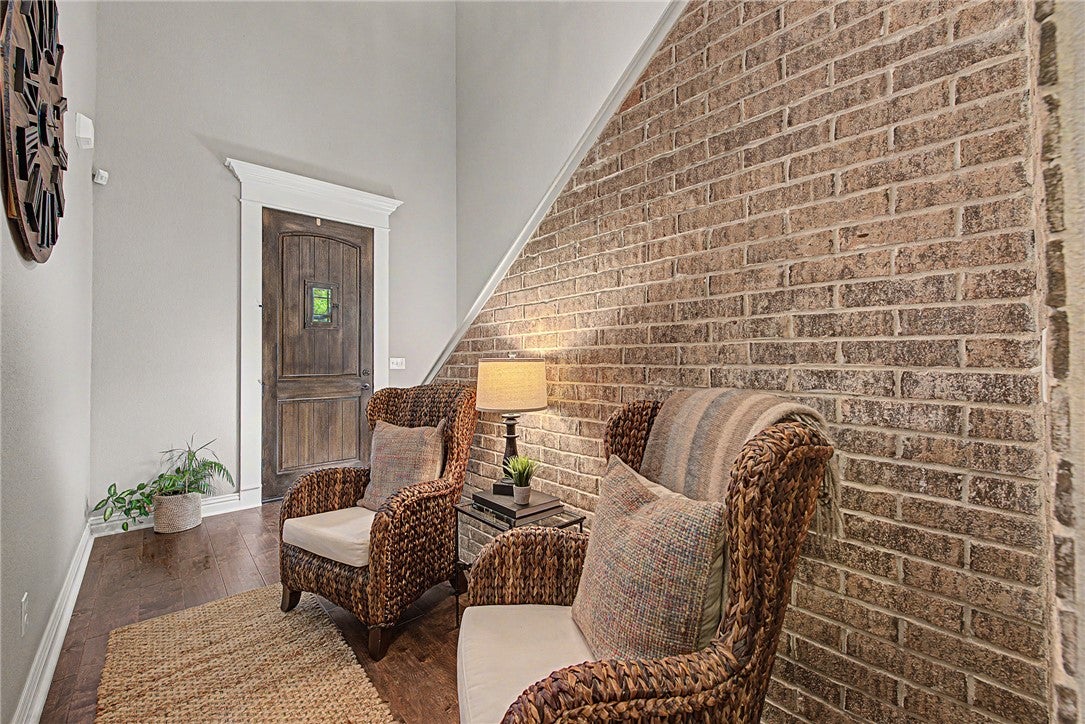
Easy living just minutes from UofA campus and on the Razorback Transit route. This Forest Hills home offers 3 bedrooms, 2.5 baths, backs up to green space and has been meticulously maintained. The open main level features engineered wood and a living room with exposed brick walls and gas log fireplace. The warm kitchen boasts brick backsplash, a large island, beautiful white cabinets, pot filler, and gas range. The kitchen opens to a private, oversized fenced- in patio with a large concrete area for entertaining. The main-level owner's suite includes dual sinks, a tiled walk-in shower, and a walk-in closet. A half bath and oversized laundry room complete the first floor. Upstairs are two bedrooms and a large bath with double sinks. You will also love the large walk-in attic space for storage. Enjoy included lawn care and snow removal, plus a community pool. Approx. 6 min to U of A, 11 min to Dickson Street/downtown Fayetteville, 12 min to Washington Regional, and 22 min to XNA.

Save
Ask
Tour
Hide
Share
Listing Snapshot
Price 
$415,000
Days On Site 
0 Days
Bedrooms 
3
Inside Area (SqFt) 
1,874 sqft
Total Baths 
3
Full Baths 
2
Partial Baths 
1
Lot Size 
0.15 Acres
Year Built 
2017
MLS® Number 
1363648
Status 
Active
Property Tax 
N/A
HOA/Condo/Coop Fees 
$165 monthly
Sq Ft Source 
Builder
Friends & Family
Recent Activity
13 hours agoListing first seen on site
18 hours agoListing updated with changes from the MLS®
General Features
Acres 
0.15
Attached Garage 
Yes
Direction Faces 
West
Disclosures 
SellerDisclosure
Foundation 
Slab
Garage 
Yes
Levels 
Two
Parking 
ConcreteAttachedGarageGarage Door OpenerDriveway
Property Sub Type 
Single Family Residence
Security 
Smoke Detector(s)Security SystemFire Sprinkler System
Sewer 
Public Sewer
SqFt Total 
1874
Style 
European, Traditional
Utilities 
Cable AvailableElectricity AvailableNatural Gas AvailableSewer AvailableWater Available
Water Source 
Public
Zoning 
Residential
Interior Features
Appliances 
DishwasherExhaust FanElectric RangeGas CooktopDisposalGas Water HeaterMicrowaveRange HoodPlumbed For Ice Maker
Cooling 
Ceiling Fan(s)Electric
Fireplace 
Yes
Fireplace Features 
Gas LogGas Starter
Fireplaces 
1
Flooring 
CarpetTileWood
Heating 
Natural GasExhaust FanCentral
Interior 
Ceiling Fan(s)Cathedral Ceiling(s)Granite CountersPantryStorageWalk-In Closet(s)Wired for Sound
Laundry Features 
Washer Hookup
Window Features 
Plantation ShuttersShutters
Save
Ask
Tour
Hide
Share
Exterior Features
Construction Details 
StoneBrick
Fencing 
Fenced
Lot Features 
City LotLandscaped
Other Structures 
None
Patio And Porch 
Patio
Pool Features 
Community
Roof 
Shingle
Windows/Doors 
Plantation ShuttersShutters
Community Features
Association Fee 
$165.0
Association Fee Frequency 
Monthly
Additional Association Fee Frequency 
Monthly
Community Features 
Pool
School District 
Fayetteville
Schools
School District
Fayetteville
Elementary School
Unknown
Middle School
Unknown
High School
Unknown
Listing courtesy of Becky Carter of Collier & Associates


The information being provided by ArkansasONE MLS is for the consumer’s personal, non-commercial use and may not be used for any purpose other than to identify prospective properties consumers may be interested in purchasing. The information is deemed reliable but not guaranteed and should therefore be independently verified. Contact your county assessor for tax calculation information. © 2026 ArkansasONE MLS All rights reserved.
Last checked: 2026-10-03 12:10 AM UTC

Neighborhood & Commute
Source: Walkscore
Disclosure: Community information and market data powered by Constellation Data Labs. Information is deemed reliable but not guaranteed.
Save
Ask
Tour
Hide
Share
Scroll to Top