Save
Ask
Tour
Hide
Share
$489,000
20 Days On Site

16176 Walnut Trace
Fayetteville, AR 72704

Single Family Residence|Pending
3
Beds
2
Total Baths
2
Full Baths
1,774
SqFt
$276
/SqFt
1990
Built
Subdivision:
Wedington Woods
County:
Washington
16176 Walnut Trace16176 Walnut Trace16176 Walnut Trace16176 Walnut Trace
Save
Ask
Tour
Hide
Share

Mortgage Calculator

Monthly Payment (Est.)

Enter an interest rate to see your estimated monthly payment.
Calculator powered by Showcase IDX, a Constellation1 Company. Copyright ©2026 Information is deemed reliable but not guaranteed.

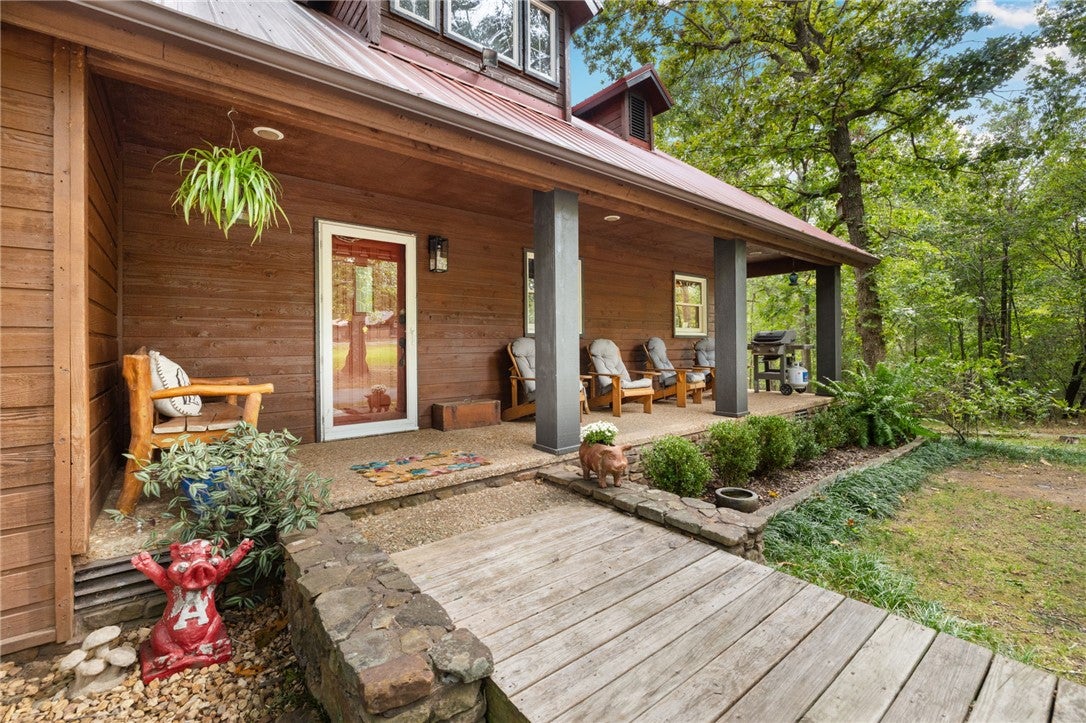
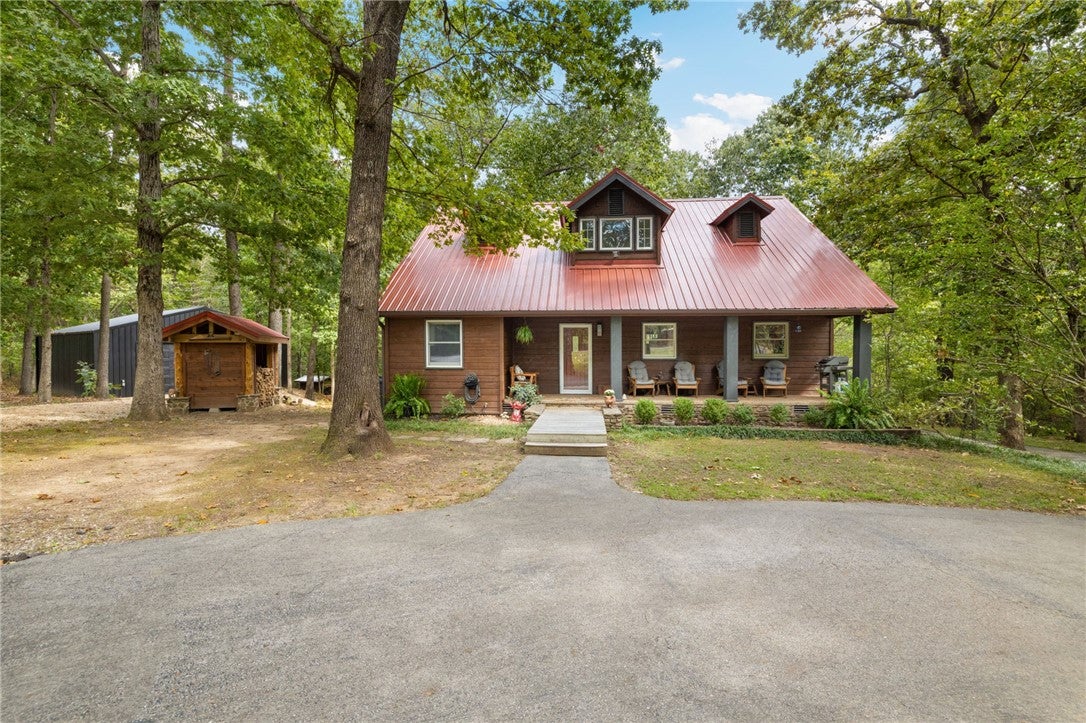
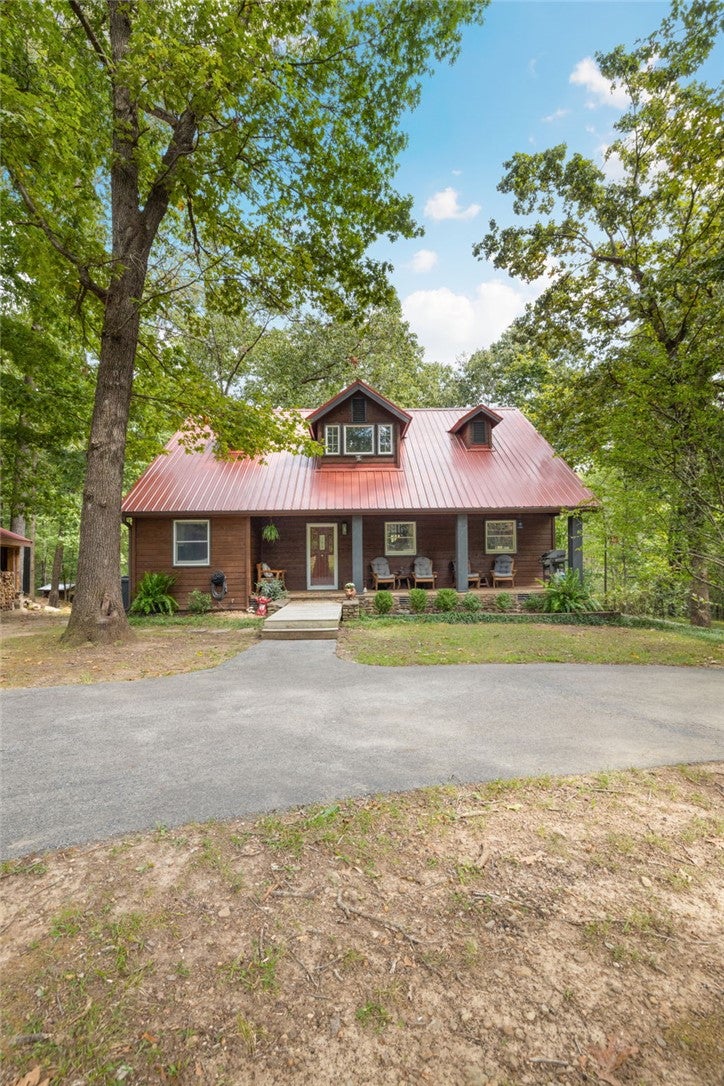
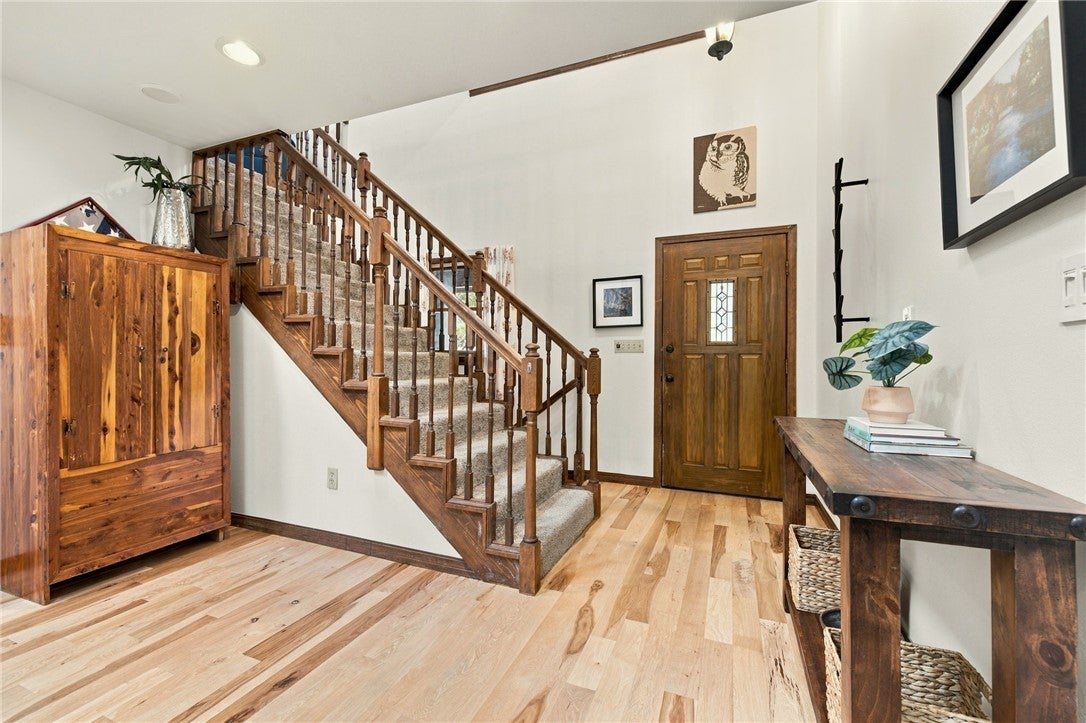
True country homestead living in a friendly cul-de-sac! Custom design by a local architect on 2.5± wooded acres in Wedington Woods. Stone fireplace rises to the cathedral ceiling, mezzanine catwalk, skylights, ¾" hickory floors & a Lopi wood stove. Main-level primary suite w/ sunrise views & fully redone bath: tile, dark walnut shiplap, glass walk-in shower, bidet. 2 beds + 1 bath upstairs, plus 341 sf finished walkout basement w/ French doors to patio that can be used for an office, exercise or hobby room. New Frigidaire refrigerator & induction range w/ transferable 5 year warranties. Big items done: metal roof, 2 new furnaces/HVAC, new plumbing mains, electrical updates, 2026 siding w/ Hardie board, new insulation, LED lighting. 30x30 shop w/ own drive, tall roll-up door, 200-amp panel, RV hookup & wood stove. Stone & cedar woodshed, chicken coop, fruit trees, wet-weather creek & waterfall. Utilities onsite at potential additional build site. Farmington schools.

Save
Ask
Tour
Hide
Share
Listing Snapshot
Price 
$489,000
Days On Site 
20 Days
Bedrooms 
3
Inside Area (SqFt) 
1,774 sqft
Total Baths 
2
Full Baths 
2
Partial Baths 
N/A
Lot Size 
2.5716 Acres
Year Built 
1990
MLS Number 
1363623
Status 
Pending
Property Tax 
$2,626
HOA/Condo/Coop Fees 
N/A
Sq Ft Source 
Appraiser
Friends & Family
Recent Activity
2 weeks agoStatus changed to Pending
2 weeks agoListing updated with changes from the MLS
3 weeks agoListing first seen on site
General Features
Acres 
2.5716
Attached Garage 
Yes
Direction Faces 
West
Disclosures 
SellerDisclosure
Foundation 
Slab
Garage 
Yes
Green Energy Efficient 
Appliances
Levels 
Three Or More
Parking 
AttachedGarageAsphaltCircular DrivewayGarage Door OpenerRV Access/Parking
Property Sub Type 
Single Family Residence
Security 
Smoke Detector(s)
Sewer 
Septic Tank
SqFt Total 
1774
Utilities 
Cable AvailableElectricity AvailablePropanePhone AvailableWater Available
Water Source 
Public
Zoning 
Agricultural
Interior Features
Appliances 
OvenConvection OvenDryerDishwasherElectric OvenElectric RangeElectric Water HeaterDisposalMicrowaveRefrigeratorRange HoodSelf Cleaning OvenWasherENERGY STAR Qualified Appliances
Basement 
FinishedWalk-Out Access
Cooling 
Ceiling Fan(s)Central AirElectric
Fireplace 
Yes
Fireplace Features 
Wood Burning Stove
Fireplaces 
2
Flooring 
CarpetTileWood
Heating 
Wood StoveCentralPropane
Interior 
Ceiling Fan(s)Cathedral Ceiling(s)Granite CountersWalk-In Closet(s)
Laundry Features 
Washer Hookup
Window Features 
Skylight(s)Wood FramesBlindsWindow Treatments
Save
Ask
Tour
Hide
Share
Exterior Features
Construction Details 
CedarOtherSee Remarks
Exterior 
Balcony
Fencing 
Back YardChain Link
Lot Features 
Cul-De-SacLandscapedSecludedViewsWooded
Other Structures 
OutbuildingWorkshop
Patio And Porch 
CoveredDeckPatioPorch
Pool Features 
None
Roof 
MetalOtherSee Remarks
Windows/Doors 
Skylight(s)Wood FramesBlindsWindow Treatments
Community Features
Additional Association Fee Frequency 
Monthly
School District 
Farmington
Roads 
Paved
Schools
School District
Farmington
Elementary School
Unknown
Middle School
Unknown
High School
Unknown
Listing courtesy of Rachel Jones of Homes & Spaces Real Estate


The information being provided by ArkansasONE MLS is for the consumer’s personal, non-commercial use and may not be used for any purpose other than to identify prospective properties consumers may be interested in purchasing. The information is deemed reliable but not guaranteed and should therefore be independently verified. Contact your county assessor for tax calculation information. © 2026 ArkansasONE MLS All rights reserved.
Last checked: 2026-10-23 04:06 PM UTC

Neighborhood & Commute
Source: Walkscore
Disclosure: Community information and market data powered by Constellation Data Labs. Information is deemed reliable but not guaranteed.
Save
Ask
Tour
Hide
Share
Scroll to Top