Save
Ask
Tour
Hide
Share
$2,225,000
1 Day On Site

561 Madison 6400
Elkins, AR 72727

For Sale|Farm|Active
3
Beds
2
Total Baths
2
Full Baths
2,068
SqFt
$1,076
/SqFt
1993
Built
County:
Madison
561 Madison 6400561 Madison 6400561 Madison 6400561 Madison 6400
Save
Ask
Tour
Hide
Share

Mortgage Calculator

Monthly Payment (Est.)

Enter an interest rate to see your estimated monthly payment.
Calculator powered by Showcase IDX, a Constellation1 Company. Copyright ©2026 Information is deemed reliable but not guaranteed.

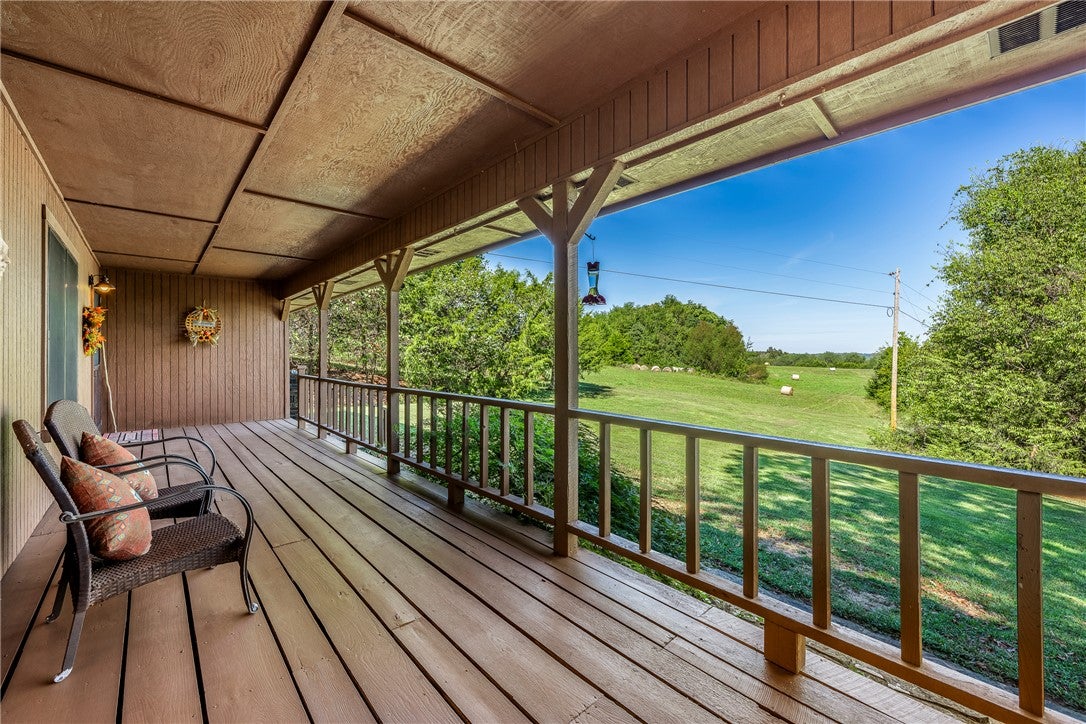
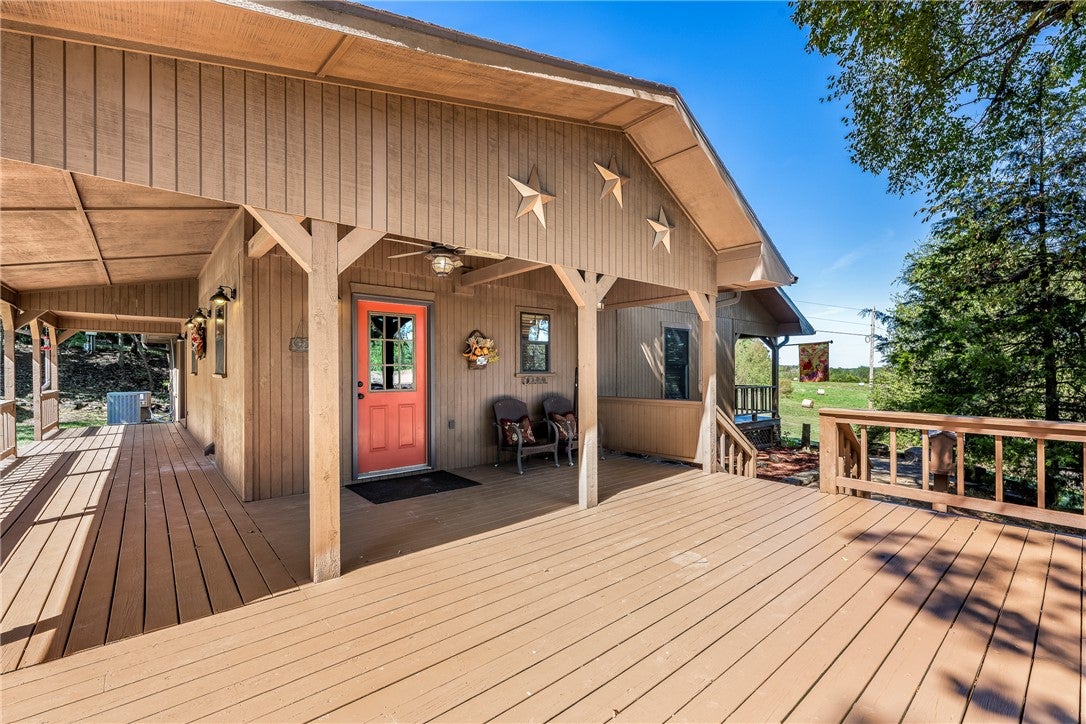
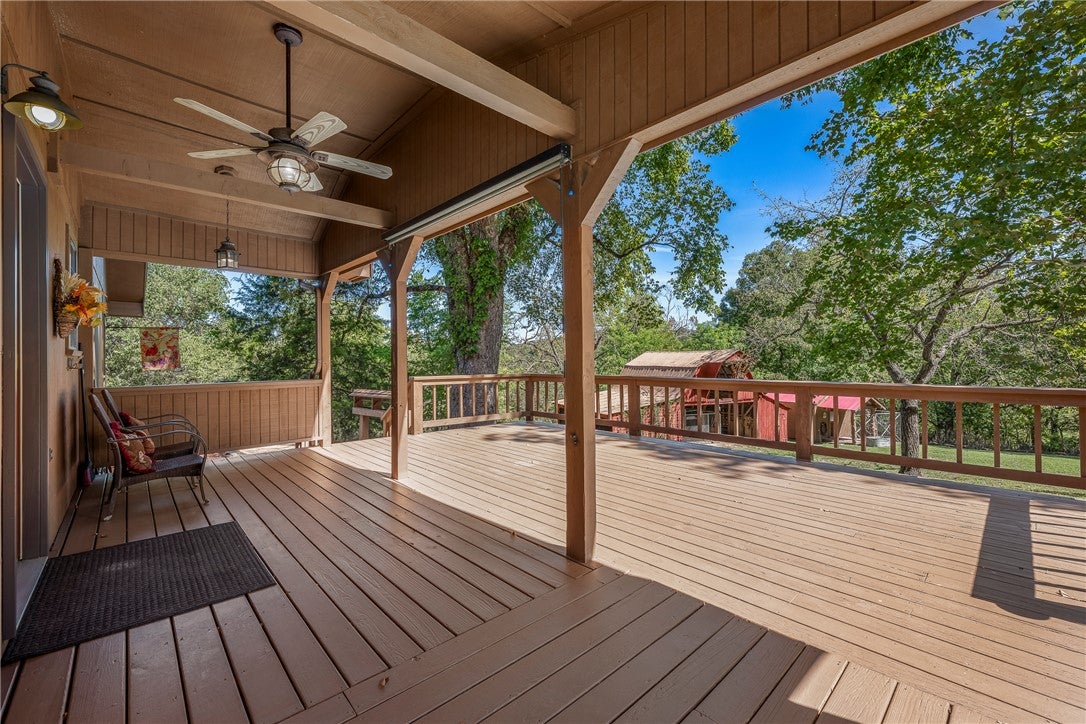
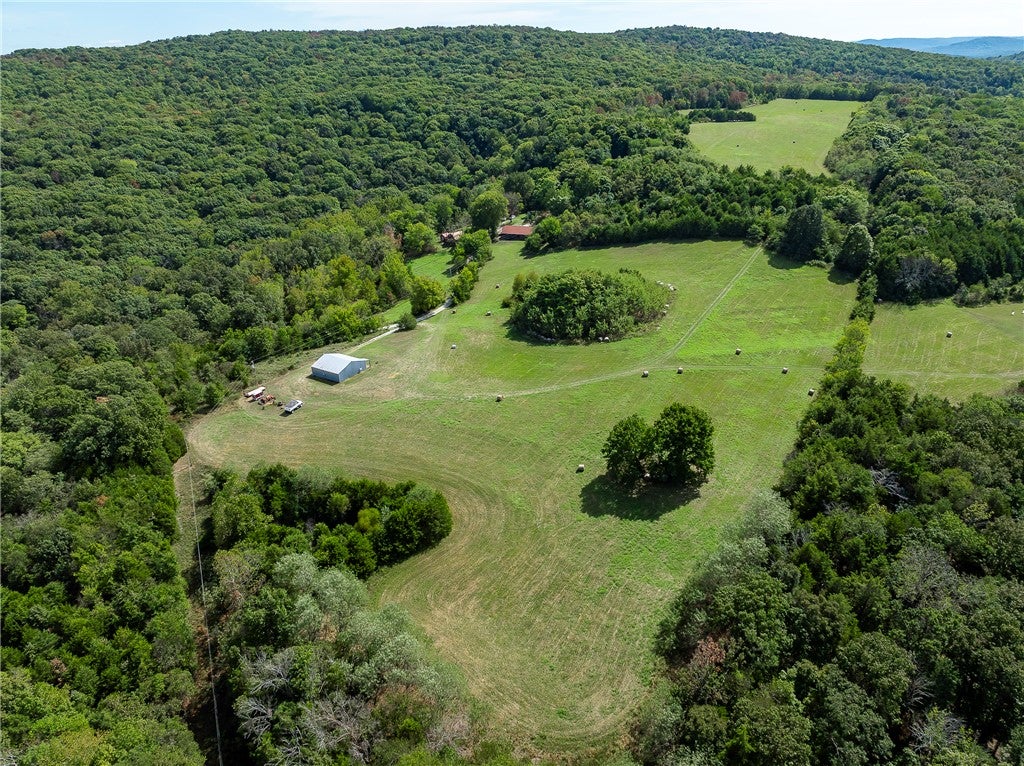
174 acres of hayfields, woods, 4 ponds and complete privacy. About 70 acres are pasture and the rest wooded with trails to ride. Water is provided by a developed spring with over 4500 gallons of water storage. 2068 sf 3 bed, 2 bath home, recently remodeled and move -in ready. 1540 s.f. detached 3 car garage with guest apt, bath and kitchenette. 400 s.f. 3 room storm shelter. 1600 s.f. metal shop with 266 s.f. office. 950 s.f. vintage barn and 144 s.f. chicken coop. Amazing long views from the top pasture. 2 of the 4 ponds are stocked with catfish, bass and brim. The home and buildings are located in the middle of the property for privacy, peace and quiet. Hayfields are producing about 50 large round bales per cutting. Perfect for horses or cattle. Established shooting range. Many excellent building sites. Proof of funds and appointment required. No drive-bys. Please respect seller/agent privacy and do not enter property without appointment. Also see info under Residential listing MLS number 1363478

Save
Ask
Tour
Hide
Share
Listing Snapshot
Price 
$2,225,000
Days On Site 
1 Day
Bedrooms 
3
Inside Area (SqFt) 
2,068 sqft
Total Baths 
2
Full Baths 
2
Partial Baths 
N/A
Lot Size 
174 Acres
Year Built 
1993
MLS® Number 
1363606
Status 
Active
Property Tax 
$1,388
HOA/Condo/Coop Fees 
N/A
Sq Ft Source 
Public Records
Friends & Family
Recent Activity
yesterdayListing first seen on site
yesterdayListing updated with changes from the MLS®
General Features
Acres 
174
Disclosures 
SellerDisclosure
Foundation 
Block
Garage 
Yes
Levels 
One
Parking 
GravelDetachedGarageRV Access/ParkingDriveway
Security 
Smoke Detector(s)
Sewer 
Septic Tank
SqFt Total 
2068
Style 
Cabin, Country, Farmhouse, Ranch
Utilities 
Electricity AvailableWater Available
Water Source 
Public
Zoning 
None
Interior Features
Appliances 
CooktopDryerDishwasherElectric OvenElectric RangeElectric Water HeaterDisposalIce MakerMicrowaveRefrigeratorWasherPlumbed For Ice MakerOvenInstant Hot WaterRange Hood
Basement 
Crawl Space
Cooling 
Ceiling Fan(s)Central AirElectricHeat Pump
Fireplace 
Yes
Fireplace Features 
Wood Burning Stove
Fireplaces 
1
Flooring 
CarpetTileWood
Heating 
Wood StoveCentralElectricHeat Pump
Interior 
Built-in FeaturesCeiling Fan(s)Cathedral Ceiling(s)Eat-in KitchenGranite CountersIn-Law FloorplanPantryStorageWalk-In Closet(s)Stone Counters
Laundry Features 
Washer Hookup
Window Features 
BlindsDrapesWindow Treatments
Save
Ask
Tour
Hide
Share
Exterior Features
Construction Details 
CedarFrameMetal Siding
Fencing 
Wire
Lot Features 
Open LotRolling SlopeSlopedViewsWooded
Other Structures 
WorkshopGuest HouseOutbuilding
Patio And Porch 
CoveredDeckPatioPorch
Road Frontage 
County Road
Roof 
Shingle
Windows/Doors 
BlindsDrapesWindow Treatments
Community Features
Association Amenities 
Trail(s)
Additional Association Fee Frequency 
Monthly
School District 
Huntsville
Roads 
Gravel
Schools
School District
Huntsville
Elementary School
Unknown
Middle School
Unknown
High School
Unknown
Listing courtesy of Ellen Mitchell of Collier & Associates


The information being provided by ArkansasONE MLS is for the consumer’s personal, non-commercial use and may not be used for any purpose other than to identify prospective properties consumers may be interested in purchasing. The information is deemed reliable but not guaranteed and should therefore be independently verified. Contact your county assessor for tax calculation information. © 2026 ArkansasONE MLS All rights reserved.
Last checked: 2026-10-04 02:11 AM UTC

Neighborhood & Commute
Source: Walkscore
Disclosure: Community information and market data powered by Constellation Data Labs. Information is deemed reliable but not guaranteed.
Save
Ask
Tour
Hide
Share
Scroll to Top