Save
Ask
Tour
Hide
Share
$664,000
1 Day On Site

15 Cherhill Drive
Bella Vista, AR 72714

For Sale|Single Family Residence|Active
3
Beds
3
Total Baths
3
Full Baths
2,821
SqFt
$235
/SqFt
2025
Built
Subdivision:
Wiltshire Sub Bvv
County:
Benton
15 Cherhill Drive15 Cherhill Drive15 Cherhill Drive15 Cherhill Drive
Save
Ask
Tour
Hide
Share

Mortgage Calculator

Monthly Payment (Est.)

Enter an interest rate to see your estimated monthly payment.
Calculator powered by Showcase IDX, a Constellation1 Company. Copyright ©2026 Information is deemed reliable but not guaranteed.

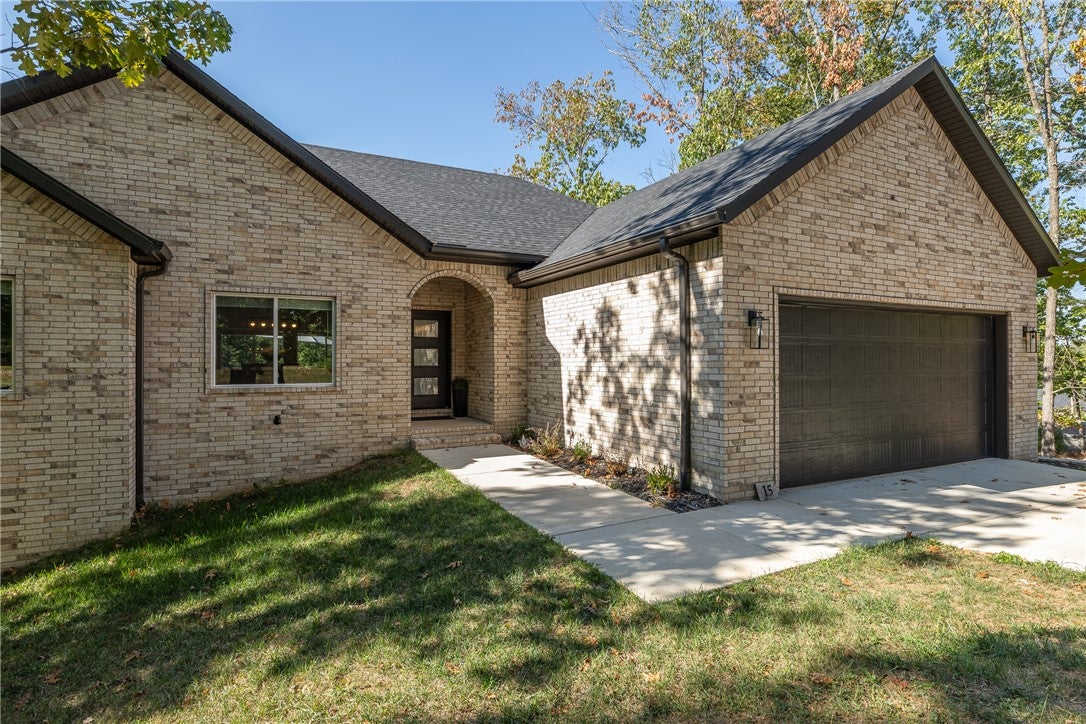
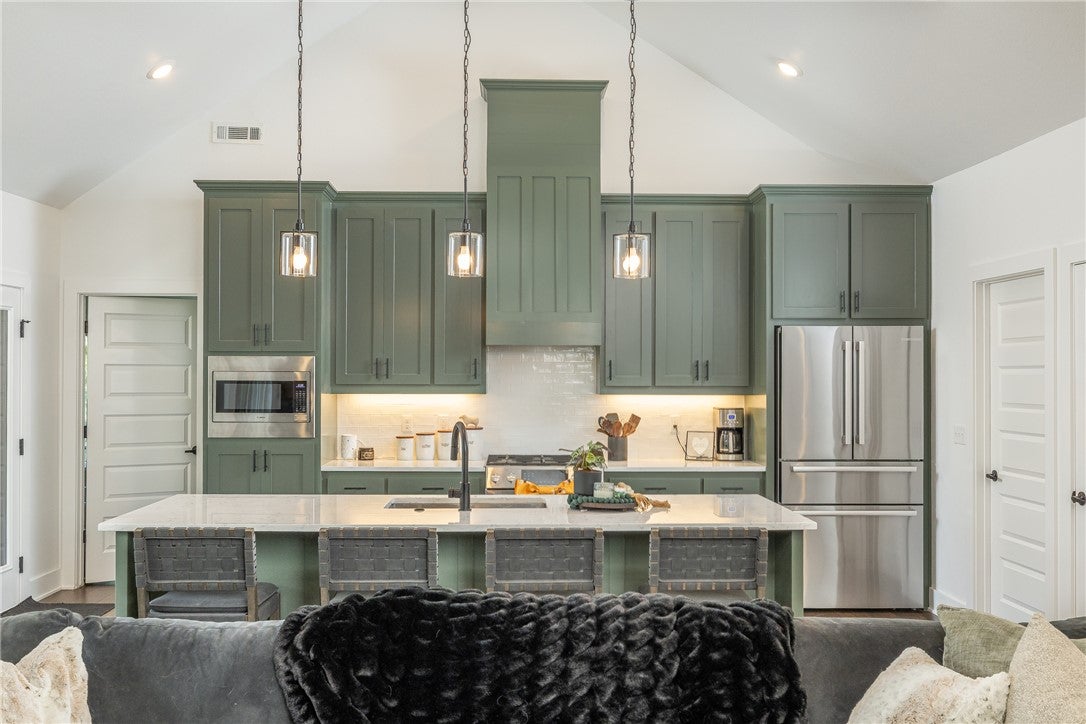
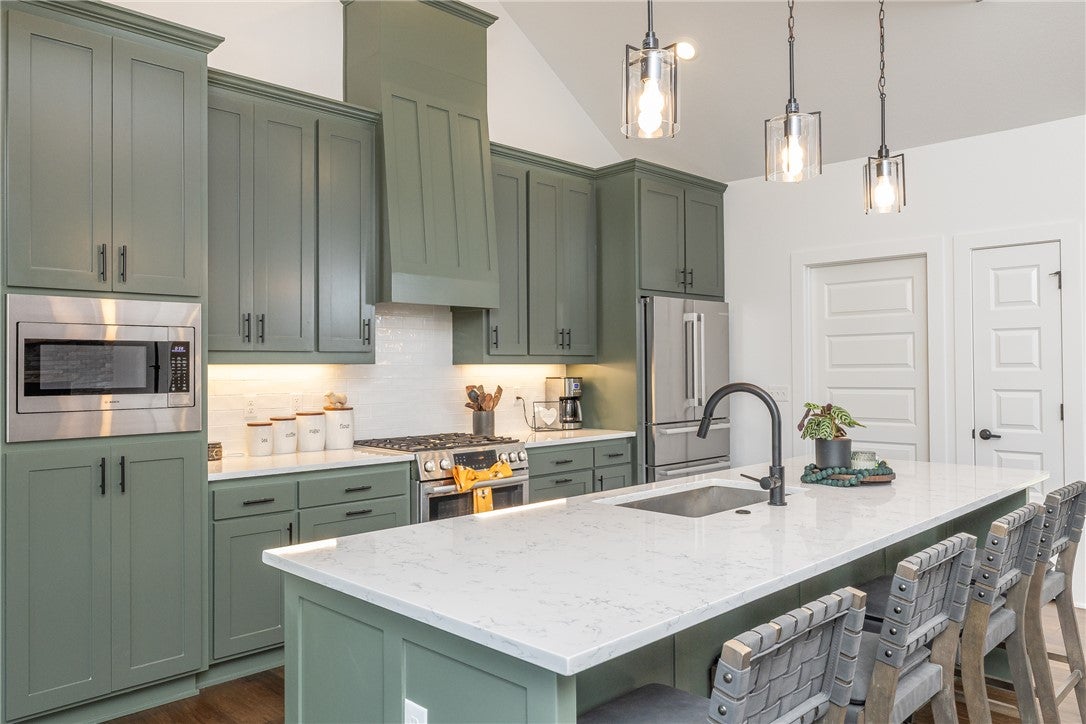
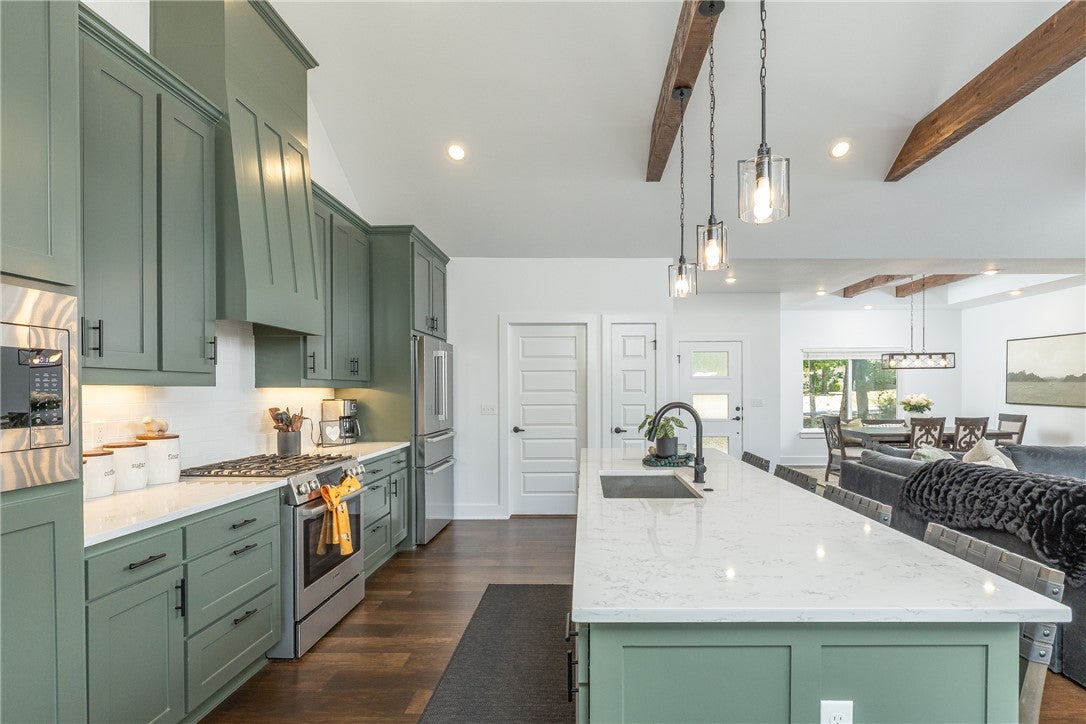
Discover modern comfort and thoughtful upgrades in this nearly new, one-year-old home featuring 3 bedrooms, 3 full bathrooms, and a dedicated office. Vaulted ceilings with beautiful wood beam details create an inviting, open feel, while upgraded quartz countertops and soft-close cabinetry throughout add style and functionality. Spacious closets provide ample storage, and the oversized two-car garage offers extra room for vehicles and gear. Enjoy outdoor living on the expansive covered and uncovered deck overlooking a fenced backyard. The basement is ready for movie nights with upgraded surround sound, creating the perfect entertainment space. Located less than half a mile from the Back 40 Buckingham trailhead, this home offers convenient access to nearby outdoor recreation while delivering modern finishes and versatile living spaces. Seller to contribute toward closing costs.

Save
Ask
Tour
Hide
Share
Listing Snapshot
Price 
$664,000
Days On Site 
1 Day
Bedrooms 
3
Inside Area (SqFt) 
2,821 sqft
Total Baths 
3
Full Baths 
3
Partial Baths 
N/A
Lot Size 
0.34 Acres
Year Built 
2025
MLS® Number 
1363534
Status 
Active
Property Tax 
$54
HOA/Condo/Coop Fees 
$40 monthly
Sq Ft Source 
Appraiser
Friends & Family
Recent Activity
yesterdayListing first seen on site
yesterdayListing updated with changes from the MLS®
General Features
Acres 
0.34
Attached Garage 
Yes
Disclosures 
SellerDisclosure
Foundation 
Block
Garage 
Yes
Levels 
Two
Parking 
ConcreteAttachedGarageGarage Door OpenerDriveway
Property Sub Type 
Single Family Residence
Security 
Smoke Detector(s)
Sewer 
Septic Tank
SqFt Total 
2821
Utilities 
Electricity AvailableWater Available
Water Source 
Public
Interior Features
Appliances 
DishwasherElectric Water HeaterDisposalMicrowaveRange HoodGas Range
Basement 
FinishedPartialWalk-Out Access
Cooling 
Ceiling Fan(s)Electric
Fireplace 
Yes
Fireplace Features 
Gas StarterLiving Room
Fireplaces 
1
Flooring 
CarpetTileWood
Heating 
Electric
Interior 
Ceiling Fan(s)Cathedral Ceiling(s)Granite CountersPantryStorageWalk-In Closet(s)
Laundry Features 
Washer Hookup
Save
Ask
Tour
Hide
Share
Exterior Features
Construction Details 
BrickVinyl Siding
Fencing 
Back YardChain LinkFenced
Lot Features 
City LotWooded
Other Structures 
None
Patio And Porch 
CoveredDeck
Roof 
Shingle
Waterfront Features 
Lake Ann
Community Features
Association Amenities 
Trail(s)
Association Fee 
$40.0
Association Fee Frequency 
Monthly
Additional Association Fee Frequency 
Monthly
Community Features 
Lake
School District 
Bentonville
Roads 
Paved
Schools
School District
Bentonville
Elementary School
Unknown
Middle School
Unknown
High School
Unknown
Listing courtesy of Courtney Long of Coldwell Banker Harris McHaney & Faucette-Rogers


The information being provided by ArkansasONE MLS is for the consumer’s personal, non-commercial use and may not be used for any purpose other than to identify prospective properties consumers may be interested in purchasing. The information is deemed reliable but not guaranteed and should therefore be independently verified. Contact your county assessor for tax calculation information. © 2026 ArkansasONE MLS All rights reserved.
Last checked: 2026-10-04 04:51 AM UTC

Neighborhood & Commute
Source: Walkscore
Disclosure: Community information and market data powered by Constellation Data Labs. Information is deemed reliable but not guaranteed.
Save
Ask
Tour
Hide
Share
Scroll to Top