
Save
Ask
Tour
Hide
$359,900
New Listing
900 Estes DrivePea Ridge, AR 72751
For Sale|Single Family Residence|Active
3
Beds
2
Total Baths
2
Full Baths
1,903
SqFt
$189
/SqFt
2020
Built
Subdivision:
Hazelton Heights
County:
Benton
Save
Ask
Tour
Hide
Mortgage Calculator
Monthly Payment (Est.)
Enter an interest rate to see your estimated monthly payment.Calculator powered by Showcase IDX, a Constellation1 Company. Copyright ©2026 Information is deemed reliable but not guaranteed.
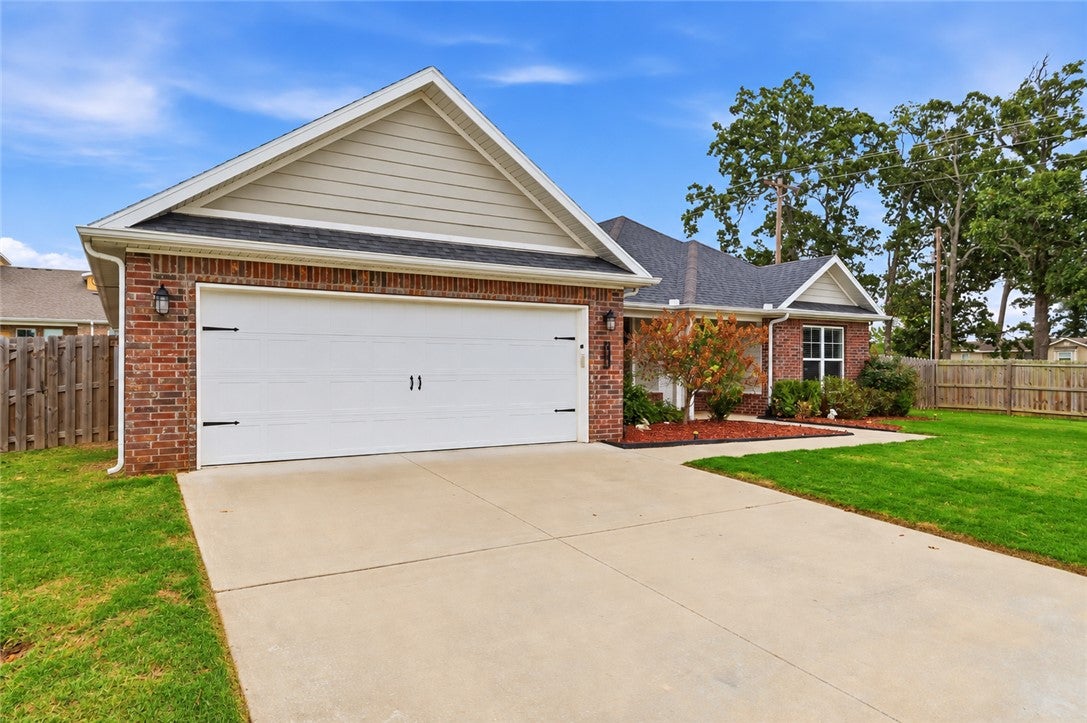
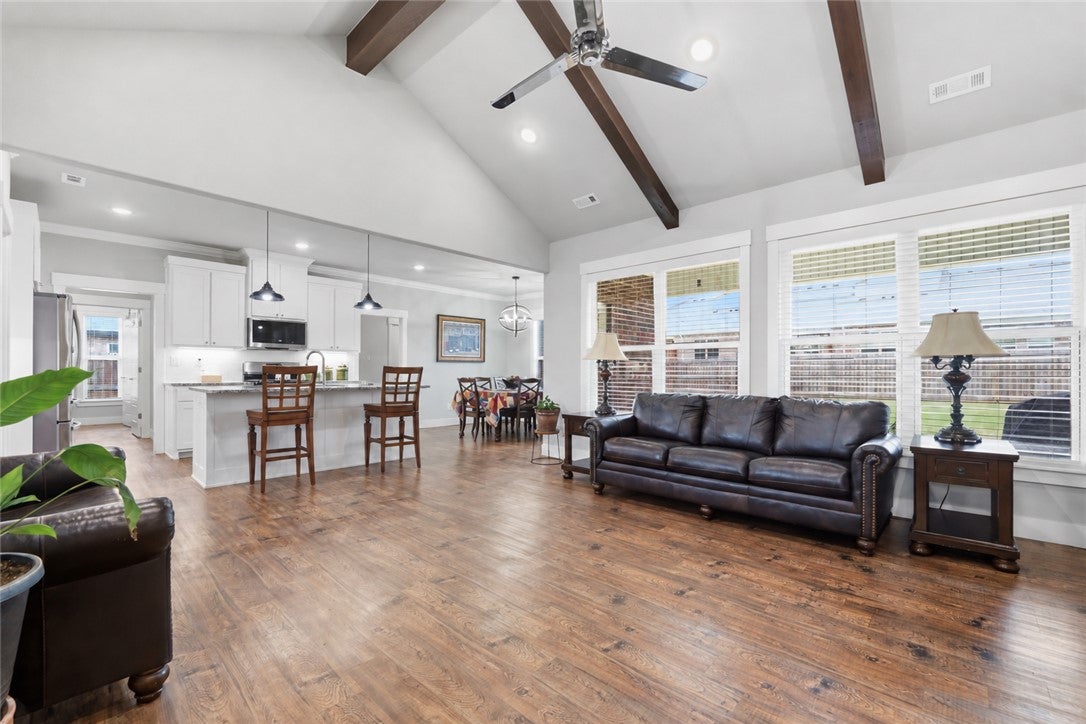
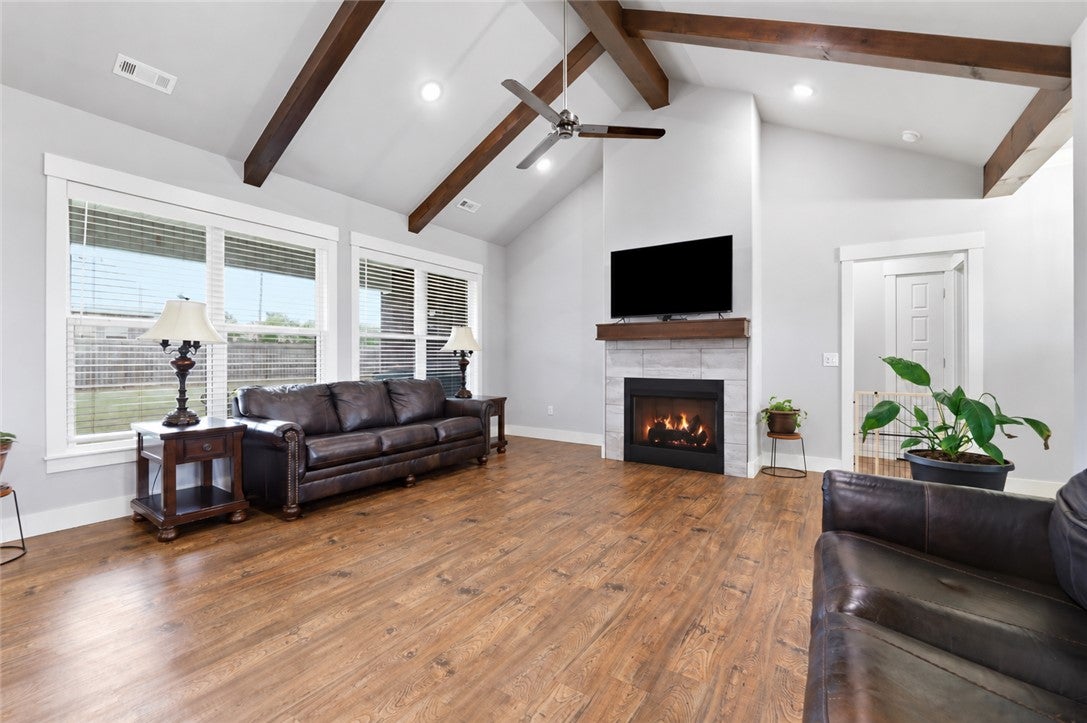
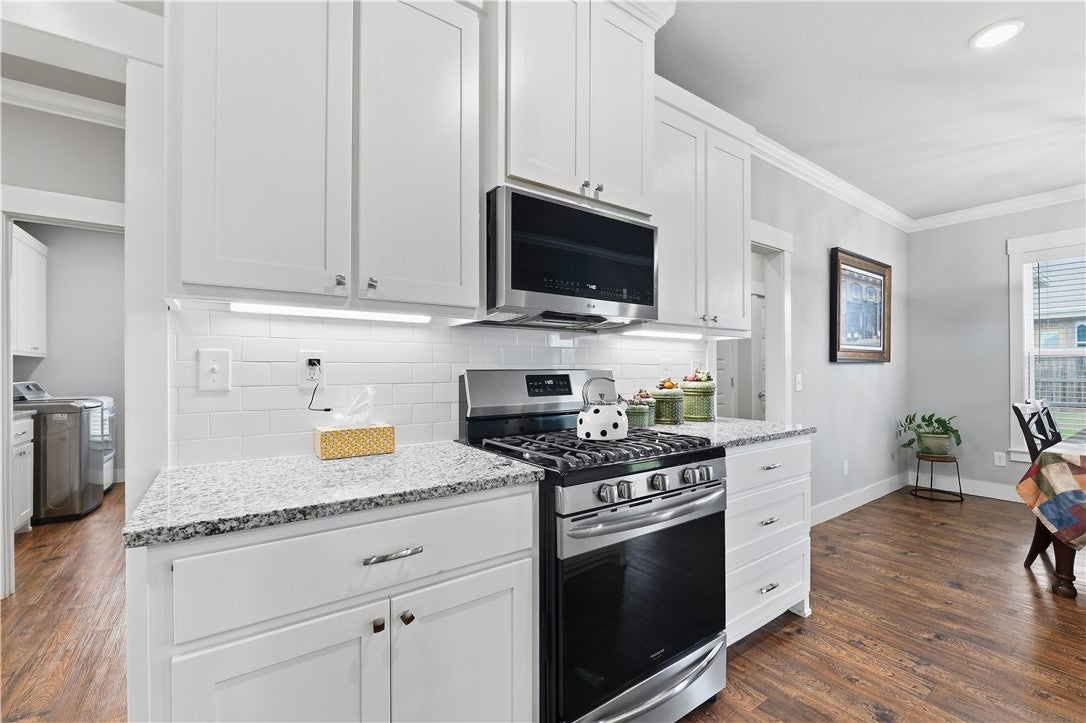
Welcome to 900 Estes Drive in Pea Ridge. This 3-bed, 2-bath all-brick home, built in 2020, sits on a nice, flat corner lot with a fully fenced backyard. The living room features a large vaulted ceiling with wood beams and a gas fireplace, and the kitchen connects to the living room with granite counters and a gas cooktop. The primary suite features a large bath with a jetted tub and a floor-to-ceiling tiled shower, plus a large his-and-hers walk-in closet that connects to the laundry. The 2nd bath features floor-to-ceiling tile in the shower/tub combo. Considering new construction? 900 Estes has full gutters, a fence, and blinds without needing upgrades! The home is a short walk from the community pavilion, playground, and sports court.
Save
Ask
Tour
Hide
Listing Snapshot
Price
$359,900
Days On Site
0 Days
Bedrooms
3
Inside Area (SqFt)
1,903 sqft
Total Baths
2
Full Baths
2
Partial Baths
N/A
Lot Size
0.27 Acres
Year Built
2020
MLS® Number
1363531
Status
Active
Property Tax
$2,214
HOA/Condo/Coop Fees
$14.58 monthly
Sq Ft Source
Appraiser
Friends & Family
Recent Activity
| 7 hours ago | Listing first seen on site | |
| 12 hours ago | Listing updated with changes from the MLS® |
General Features
Acres
0.27
Attached Garage
Yes
Direction Faces
West
Disclosures
SellerDisclosure
Foundation
Slab
Garage
Yes
Levels
One
Parking
ConcreteAttachedGarageGarage Door OpenerDriveway
Property Sub Type
Single Family Residence
SqFt Total
1903
Style
Traditional
Utilities
Electricity AvailableNatural Gas AvailableSewer AvailableWater Available
Water Source
Public
Zoning
Residential
Interior Features
Appliances
DishwasherGas CooktopGas Water HeaterMicrowaveRange Hood
Cooling
Ceiling Fan(s)Central AirElectric
Fireplace
Yes
Fireplace Features
Gas Log
Fireplaces
1
Flooring
TileVinyl
Heating
Natural GasCentral
Interior
Built-in FeaturesCeiling Fan(s)Granite CountersStorageWalk-In Closet(s)
Laundry Features
Washer Hookup
Window Features
Double Pane WindowsBlindsWindow Treatments
Save
Ask
Tour
Hide
Exterior Features
Construction Details
Brick
Fencing
PrivacyWood
Lot Features
City LotLevel
Other Structures
None
Patio And Porch
CoveredPatioPorch
Roof
Shingle
Windows/Doors
Double Pane WindowsBlindsWindow Treatments
Community Features
Association Fee
$175.0
Association Fee Frequency
Annually
Additional Association Fee Frequency
Monthly
Community Features
PlaygroundCurbsParkSidewalks
School District
Pea Ridge
Financing Terms Available
ConventionalFHAVA Loan
Roads
Paved
Schools
School District
Pea Ridge
Elementary School
Unknown
Middle School
Unknown
High School
Unknown
Listing courtesy of Jonathan Olson of Coldwell Banker Harris McHaney & Faucette-Rogers

The information being provided by ArkansasONE MLS is for the consumer’s personal, non-commercial use and may not be used for any purpose other than to identify prospective properties consumers may be interested in purchasing. The information is deemed reliable but not guaranteed and should therefore be independently verified. Contact your county assessor for tax calculation information. © 2026 ArkansasONE MLS All rights reserved.
Last checked: 2026-10-02 11:14 PM UTC
The information being provided by ArkansasONE MLS is for the consumer’s personal, non-commercial use and may not be used for any purpose other than to identify prospective properties consumers may be interested in purchasing. The information is deemed reliable but not guaranteed and should therefore be independently verified. Contact your county assessor for tax calculation information. © 2026 ArkansasONE MLS All rights reserved.
Last checked: 2026-10-02 11:14 PM UTC
Neighborhood & Commute
Source: Walkscore
Disclosure: Community information and market data powered by Constellation Data Labs. Information is deemed reliable but not guaranteed.
Save
Ask
Tour
Hide
Did you know? You can invite friends and family to your search. They can join your search, rate and discuss listings with you.