Save
Ask
Tour
Hide
Share
$710,000
7 Days On Site

1300 Paragon Drive
Centerton, AR 72719

For Sale|Single Family Residence|Active
4
Beds
4
Total Baths
3
Full Baths
1
Partial Bath
3,209
SqFt
$221
/SqFt
2024
Built
Subdivision:
Diamond Estates Phase IV - Centerton
County:
Benton
1300 Paragon Drive1300 Paragon Drive1300 Paragon Drive1300 Paragon Drive
Save
Ask
Tour
Hide
Share

Mortgage Calculator

Monthly Payment (Est.)

Enter an interest rate to see your estimated monthly payment.
Calculator powered by Showcase IDX, a Constellation1 Company. Copyright ©2026 Information is deemed reliable but not guaranteed.

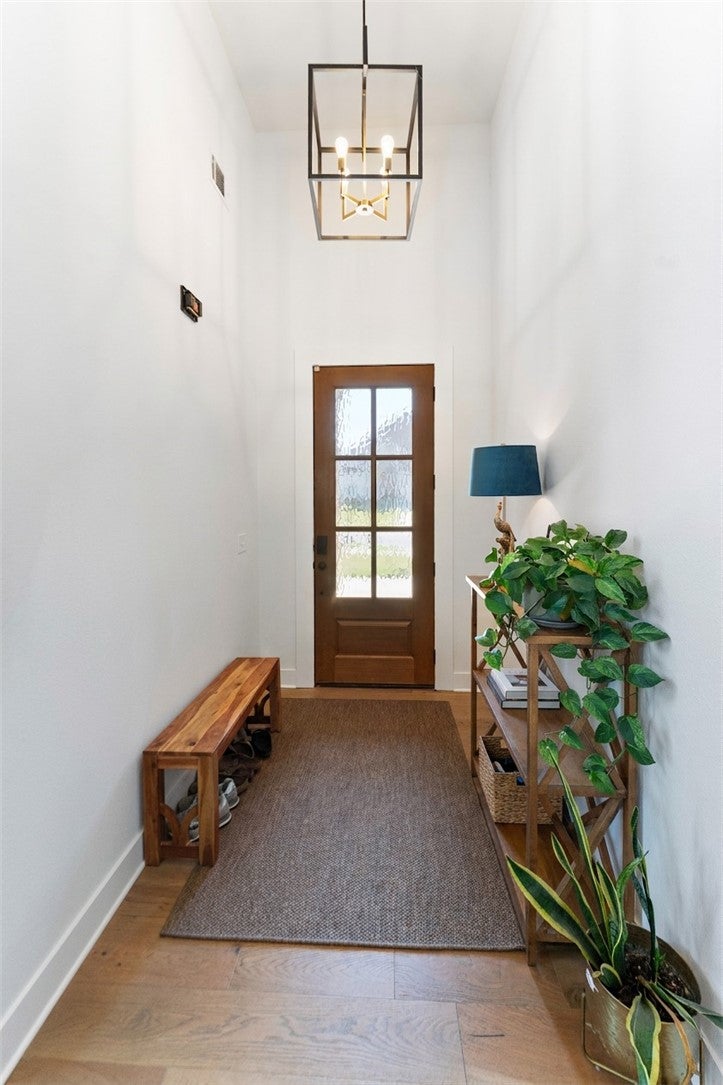
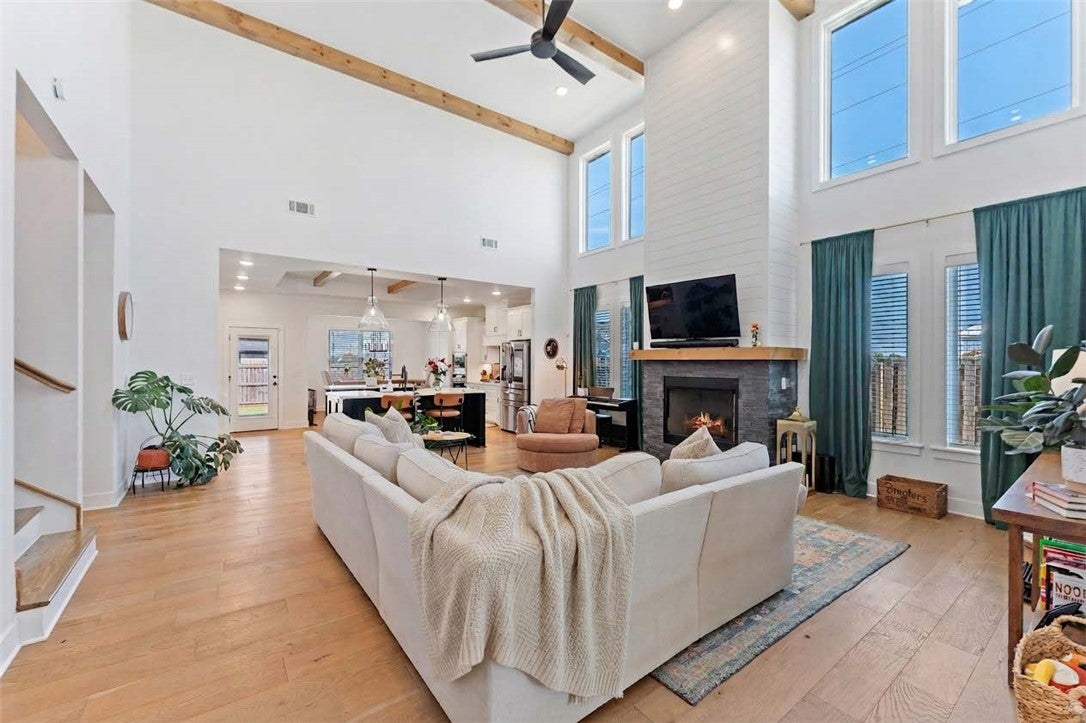
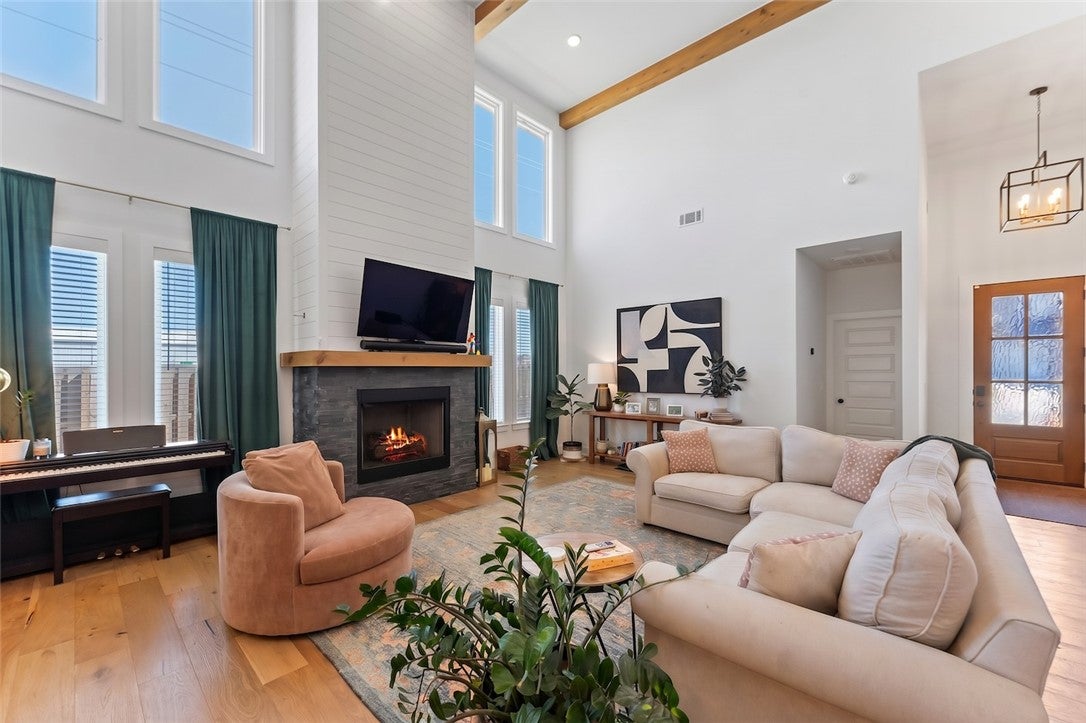
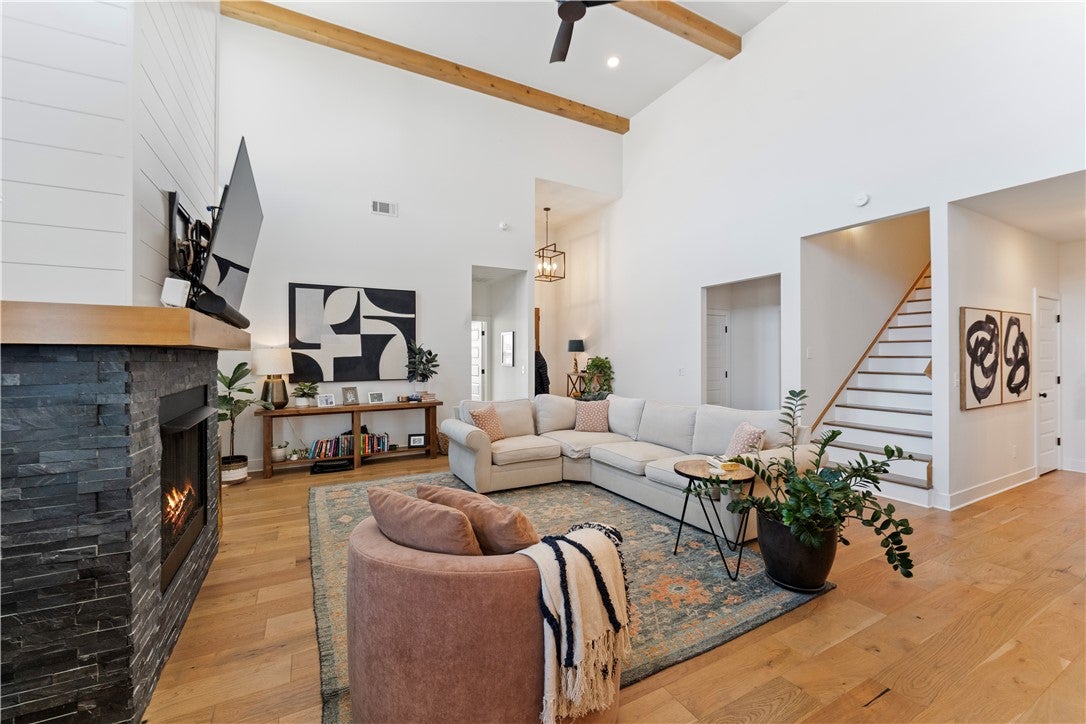
Welcome HOME to this 4-bed, 3.5-bath beauty, elegantly designed with soaring windows, beams, & filled with natural light, featuring upgraded flooring, countertops, & lighting, all on a premium corner lot. The spacious kitchen is designed for gathering with quartz countertops, soft-close cabinetry, oversized dining area & walk-in pantry. Primary suite is accented with stained beams, a spa-inspired soaking tub & walk-in shower; & walk-in closet with direct access to the laundry room. The downstairs en suite bed & bath offers guests added privacy, & an oversized bonus room provides flexible living space upstairs. The expansive outdoor living/dining space is the perfect setting for entertaining, unwinding, & NWA sunset gazing. Neighborhood amenities include a community clubhouse, pool, & playground. With Bentonville West High School across the street, Friday Night Lights comes to life in your own backyard with the sounds, lights, & energy of Wolverine football. Come see what makes this house already feel like HOME.

Save
Ask
Tour
Hide
Share
Listing Snapshot
Price 
$710,000
Days On Site 
7 Days
Bedrooms 
4
Inside Area (SqFt) 
3,209 sqft
Total Baths 
4
Full Baths 
3
Partial Baths 
1
Lot Size 
0.25 Acres
Year Built 
2024
MLS® Number 
1363473
Status 
Active
Property Tax 
$6,621
HOA/Condo/Coop Fees 
$45.83 monthly
Sq Ft Source 
Appraiser
Friends & Family
Recent Activity
a week agoListing first seen on site
a week agoListing updated with changes from the MLS®
General Features
Acres 
0.25
Attached Garage 
Yes
Direction Faces 
South
Disclosures 
SellerDisclosure
Foundation 
Slab
Garage 
Yes
Green Energy Efficient 
Appliances
Levels 
Two
Parking 
ConcreteAttachedGarageGarage Door OpenerDriveway
Property Sub Type 
Single Family Residence
Security 
Smoke Detector(s)Security SystemFire Alarm
Sewer 
Public Sewer
SqFt Total 
3209
Style 
Contemporary, Craftsman
Utilities 
Electricity AvailableNatural Gas AvailableSewer AvailableWater Available
Water Source 
Public
Interior Features
Appliances 
OvenConvection OvenDryerDishwasherExhaust FanGas CooktopDisposalGas OvenGas RangeGas Water HeaterMicrowaveRefrigeratorSelf Cleaning OvenWasherENERGY STAR Qualified AppliancesPlumbed For Ice Maker
Cooling 
Ceiling Fan(s)Central AirElectricENERGY STAR Qualified Equipment
Fireplace 
Yes
Fireplace Features 
Family RoomGas LogOutside
Fireplaces 
2
Flooring 
CarpetTileWood
Heating 
Natural GasExhaust FanCentralENERGY STAR Qualified Equipment
Interior 
Built-in FeaturesCeiling Fan(s)Eat-in KitchenPantrySmart HomeWalk-In Closet(s)Wired for SoundStorageSmart ThermostatStone Counters
Laundry Features 
Washer Hookup
Window Features 
BlindsDrapesWindow Treatments
Bathroom 
Level - Main
Bedroom 
Level - Second
Bonus Room 
Level - Second
Dining Room 
Level - Main
Great Room 
Level - Main
HalfBath 
Level - Main
Kitchen 
Level - Main
PrimaryBathroom 
Level - Main
PrimaryBedroom 
Level - Main
Save
Ask
Tour
Hide
Share
Exterior Features
Construction Details 
Cement SidingBrickConcrete
Fencing 
Back YardPartialPrivacyWood
Lot Features 
Corner LotCity Lot
Other Structures 
None
Patio And Porch 
CoveredPatio
Pool Features 
NoneCommunity
Roof 
Shingle
Windows/Doors 
BlindsDrapesWindow Treatments
Community Features
Association Amenities 
Management
Association Fee 
$550.0
Association Fee Frequency 
Annually
Additional Association Fee Frequency 
Monthly
Community Features 
PoolClubhousePlayground
School District 
Bentonville
Roads 
Paved
Schools
School District
Bentonville
Elementary School
Unknown
Middle School
Unknown
High School
Unknown
Listing courtesy of Bo Morrison of Devereux Group


The information being provided by ArkansasONE MLS is for the consumer’s personal, non-commercial use and may not be used for any purpose other than to identify prospective properties consumers may be interested in purchasing. The information is deemed reliable but not guaranteed and should therefore be independently verified. Contact your county assessor for tax calculation information. © 2026 ArkansasONE MLS All rights reserved.
Last checked: 2026-10-11 02:08 PM UTC

Neighborhood & Commute
Source: Walkscore
Disclosure: Community information and market data powered by Constellation Data Labs. Information is deemed reliable but not guaranteed.
Save
Ask
Tour
Hide
Share
Scroll to Top