Save
Ask
Tour
Hide
Share
$350,000
1 Day On Site

2 Edenhall Lane
Bella Vista, AR 72714

For Sale|Single Family Residence|Active
3
Beds
2
Total Baths
2
Full Baths
1,798
SqFt
$195
/SqFt
1996
Built
Subdivision:
Cumberland Sub Bvv
County:
Benton
2 Edenhall Lane2 Edenhall Lane2 Edenhall Lane2 Edenhall Lane
Save
Ask
Tour
Hide
Share

Mortgage Calculator

Monthly Payment (Est.)

Enter an interest rate to see your estimated monthly payment.
Calculator powered by Showcase IDX, a Constellation1 Company. Copyright ©2026 Information is deemed reliable but not guaranteed.

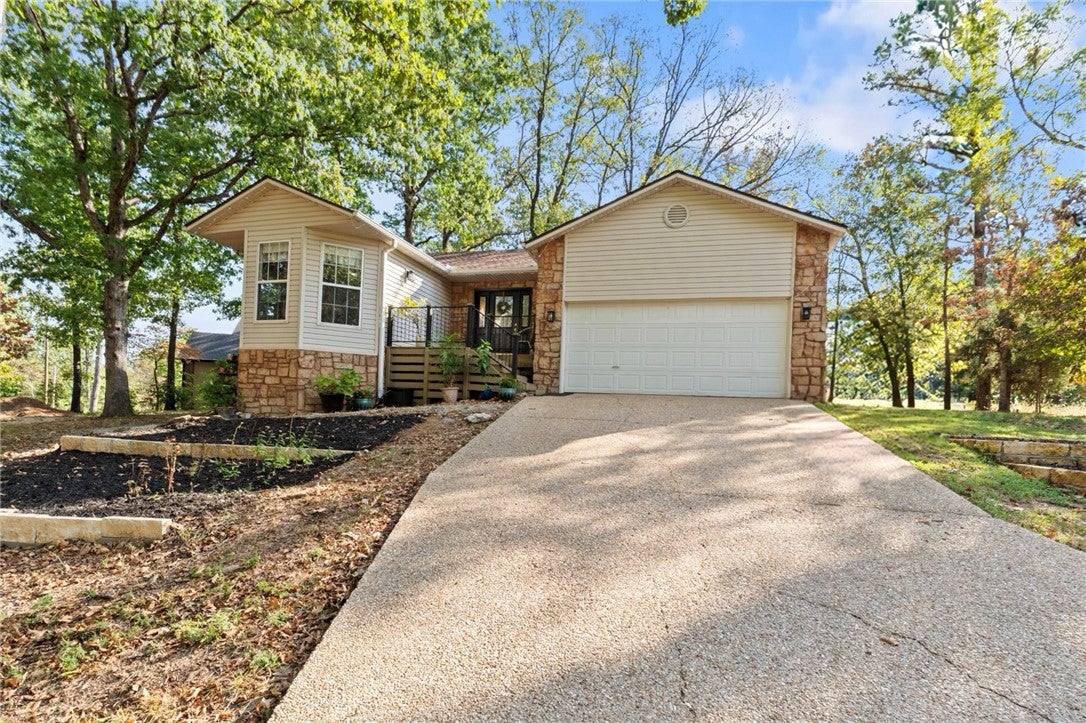
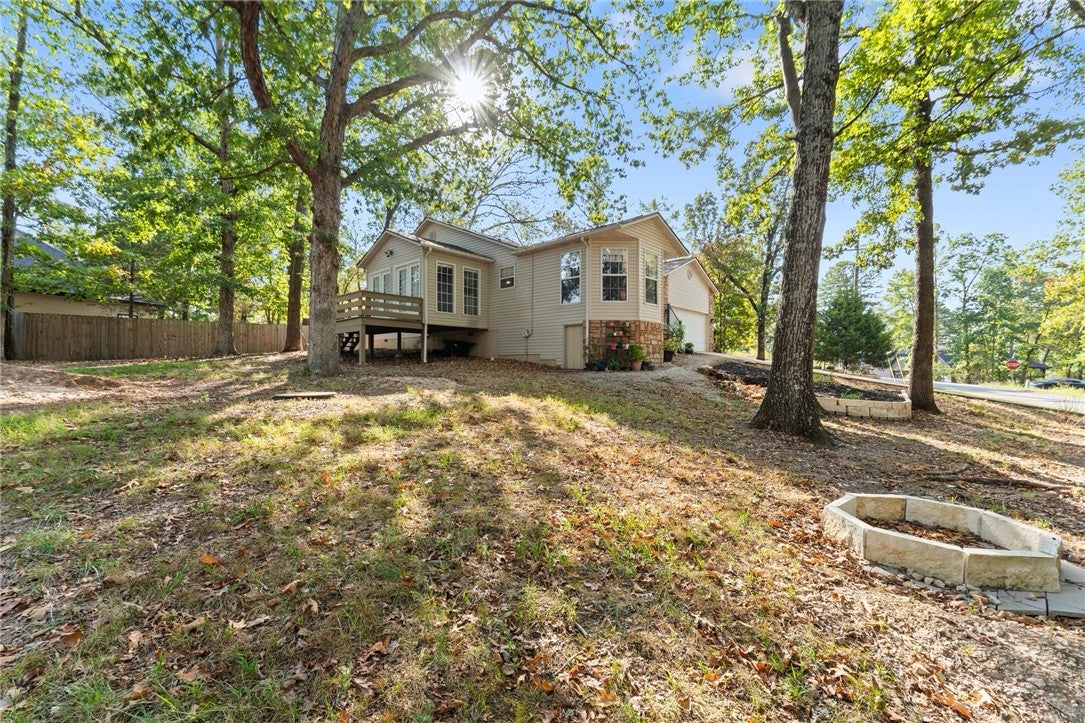
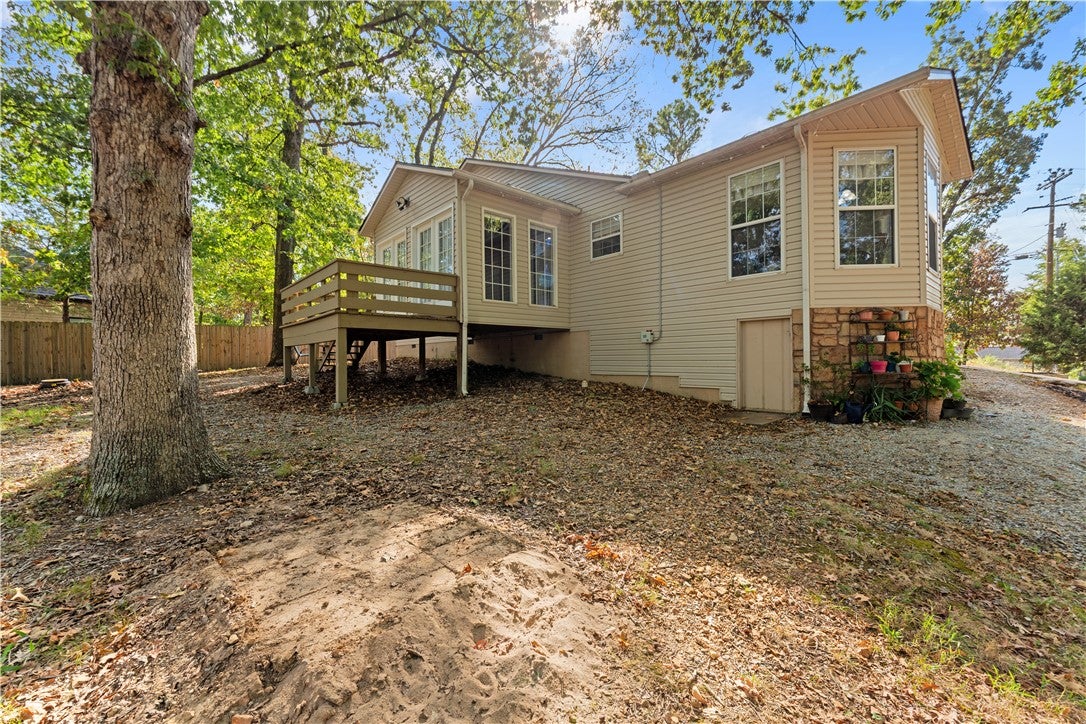
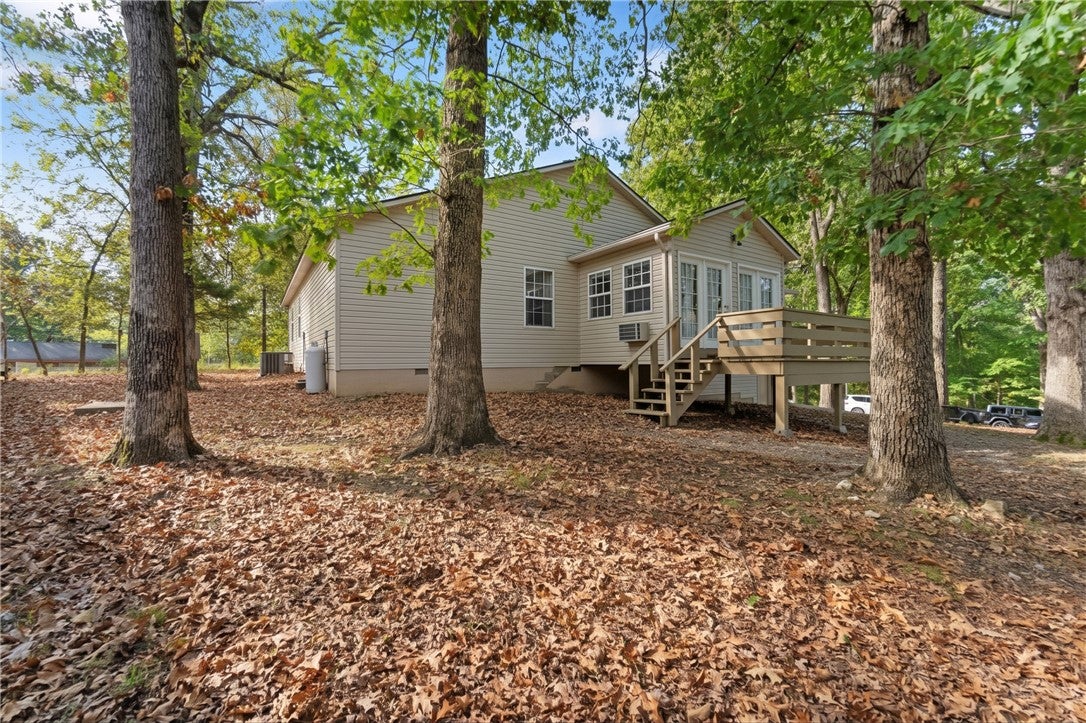
SELLER CREDIT up to $7,000!! Imagine stepping through the front door into a bright, open-concept living room bathed in natural light from the freshly updated kitchen and charming adjacent sunroom—the ideal spot for morning coffee or flourishing house plants. Step out onto the private deck overlooking an expansive, tree-lined lot adorned with towering mature trees, offering an enchanting backyard sanctuary just seconds from Bella Vista’s world-class biking trails. Upgraded with fresh paint, new carpet, and beautiful new tile and countertops, every inch of this immaculate 3-bedroom, 2-bathroom corner-lot home radiates pride of ownership and turn-key comfort. Homes offering this level of meticulous care, outdoor space, and prime trailside location are practically unheard of and won't stay available long—schedule your tour today before this trail-side dream becomes someone else’s reality! 2-10 Home Warranty transfer available.

Save
Ask
Tour
Hide
Share
Listing Snapshot
Price 
$350,000
Days On Site 
1 Day
Bedrooms 
3
Inside Area (SqFt) 
1,798 sqft
Total Baths 
2
Full Baths 
2
Partial Baths 
N/A
Lot Size 
0.44 Acres
Year Built 
1996
MLS® Number 
1363382
Status 
Active
Property Tax 
$2,811
HOA/Condo/Coop Fees 
$40 monthly
Sq Ft Source 
Owner
Friends & Family
Recent Activity
yesterdayListing first seen on site
yesterdayListing updated with changes from the MLS®
General Features
Acres 
0.44
Attached Garage 
Yes
Direction Faces 
West
Disclosures 
SellerDisclosure
Garage 
Yes
Levels 
One
Parking 
ConcreteAttachedGarageGarage Door OpenerDriveway
Property Sub Type 
Single Family Residence
Security 
Smoke Detector(s)
Sewer 
Public Sewer
SqFt Total 
1798
Style 
Traditional
Utilities 
Electricity AvailablePropaneSewer AvailableWater Available
Water Source 
Public
Zoning 
Residential
Interior Features
Appliances 
OvenDishwasherElectric RangeElectric Water HeaterDisposalMicrowaveRefrigeratorSelf Cleaning OvenWasherRange Hood
Basement 
Crawl SpaceNone
Cooling 
Ceiling Fan(s)Central AirElectric
Fireplace 
Yes
Fireplace Features 
Gas LogLiving Room
Fireplaces 
1
Flooring 
CarpetTileWood
Heating 
CentralPropane
Interior 
Ceiling Fan(s)Eat-in KitchenGranite CountersWalk-In Closet(s)
Laundry Features 
Washer Hookup
Window Features 
Double Pane WindowsBlindsWindow Treatments
Bathroom 
Dimensions - 4'11" x 9'9"Level - Main
Bedroom 
Dimensions - 10'7" x 13'10"Level - Main
Kitchen 
Dimensions - 11'10" x 20'1"Level - Main
Living Room 
Dimensions - 20'11" x 14'9"Level - Main
PrimaryBedroom 
Dimensions - 16' 3" x 12' 1"Level - Main
Sunroom 
Dimensions - 13'3" x 9'6"Level - Main
Save
Ask
Tour
Hide
Share
Exterior Features
Construction Details 
StoneVinyl Siding
Exterior 
Dock
Fencing 
None
Lot Features 
Corner LotLandscapedWooded
Other Structures 
None
Patio And Porch 
Deck
Pool Features 
Community
Roof 
AsphaltShingle
Spa Features 
Community
Waterfront Features 
Lake Norwood
Windows/Doors 
Double Pane WindowsBlindsWindow Treatments
Community Features
Association Amenities 
SaunaTrail(s)
Association Fee 
$40.0
Association Fee Frequency 
Monthly
Additional Association Fee Frequency 
Monthly
Community Features 
Tennis Court(s)PoolFitness CenterClubhousePlaygroundParkLake
School District 
Bentonville
Financing Terms Available 
ConventionalFHAVA Loan
Roads 
Paved
Schools
School District
Bentonville
Elementary School
Unknown
Middle School
Unknown
High School
Unknown
Listing courtesy of Porter Wells Team of Weichert, REALTORS Griffin Company Bentonville


The information being provided by ArkansasONE MLS is for the consumer’s personal, non-commercial use and may not be used for any purpose other than to identify prospective properties consumers may be interested in purchasing. The information is deemed reliable but not guaranteed and should therefore be independently verified. Contact your county assessor for tax calculation information. © 2026 ArkansasONE MLS All rights reserved.
Last checked: 2026-10-04 02:11 AM UTC

Neighborhood & Commute
Source: Walkscore
Disclosure: Community information and market data powered by Constellation Data Labs. Information is deemed reliable but not guaranteed.
Save
Ask
Tour
Hide
Share
Scroll to Top