Save
Ask
Tour
Hide
Share
$875,000
New Listing

56 Tewkesbury Circle Drive
Bella Vista, AR 72714

For Sale|Single Family Residence|Active
5
Beds
3
Total Baths
3
Full Baths
3,450
SqFt
$254
/SqFt
2006
Built
Subdivision:
Gloucester Sub Bvv
County:
Benton
56 Tewkesbury Circle Drive56 Tewkesbury Circle Drive56 Tewkesbury Circle Drive56 Tewkesbury Circle Drive
Save
Ask
Tour
Hide
Share

Mortgage Calculator

Monthly Payment (Est.)

Enter an interest rate to see your estimated monthly payment.
Calculator powered by Showcase IDX, a Constellation1 Company. Copyright ©2026 Information is deemed reliable but not guaranteed.

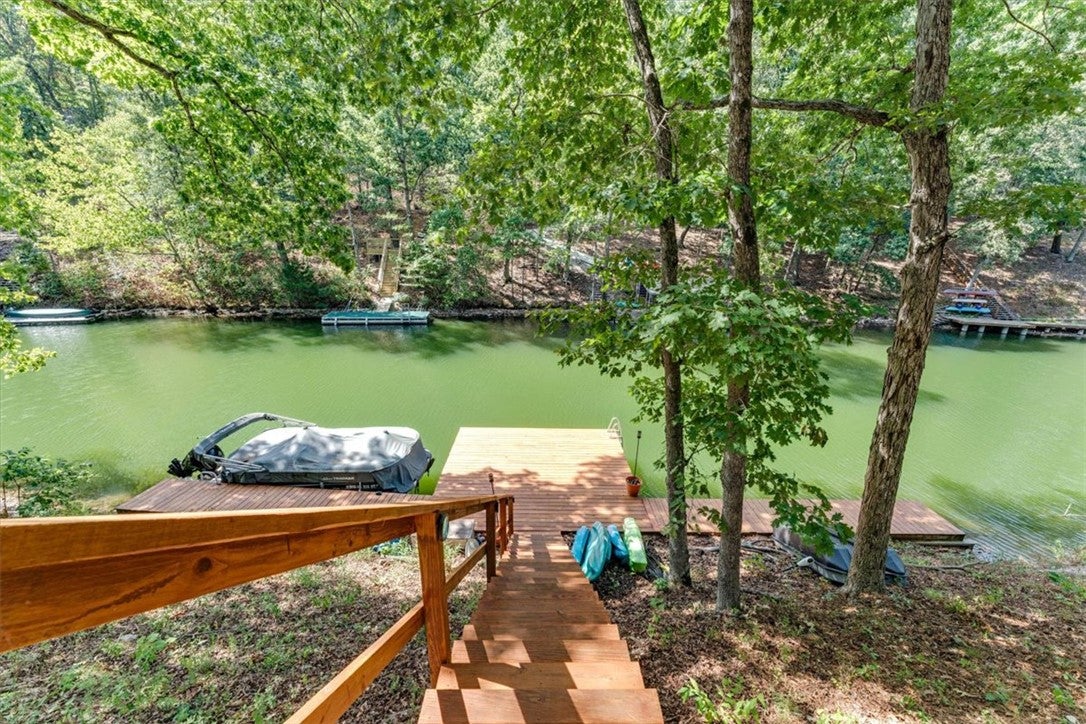
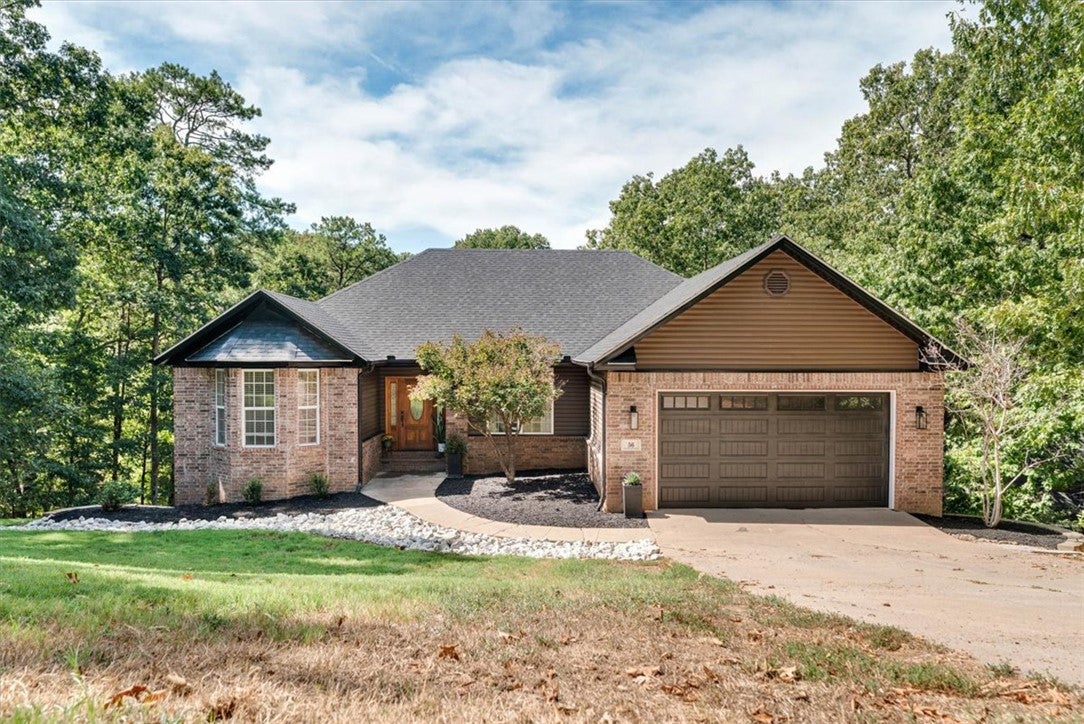
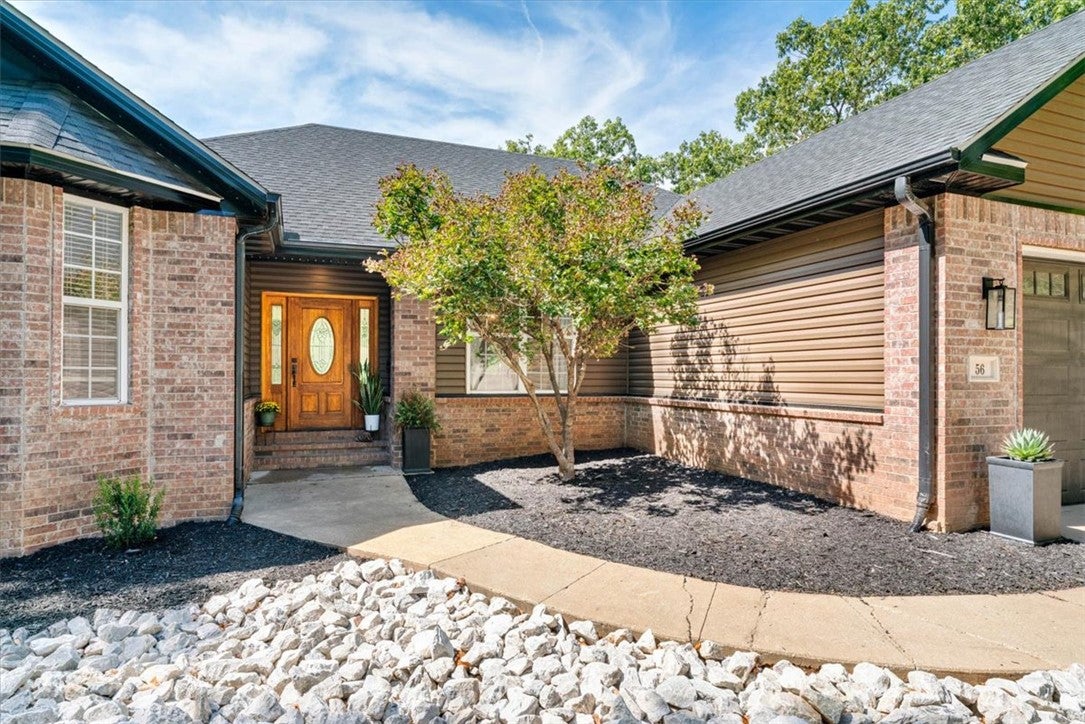
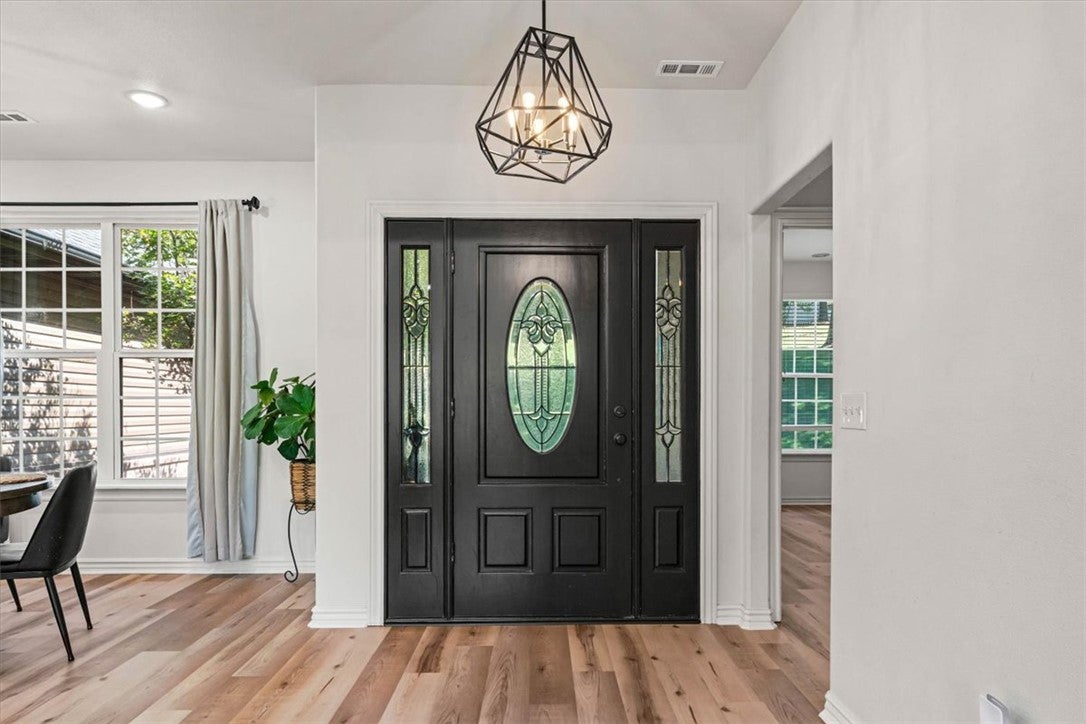
Lakefront living on Lake Rayburn! This 5-bedroom, 3-bath Bella Vista home offers 3,450 sq. ft., lake views, a private boat dock, and a walk-out basement. Enjoy water activities, then relax on the cedar deck, rebuilt in 2026, or in the new hot tub. A 2021 renovation updated the kitchen and living room, which feature vaulted ceilings, windows, quartz countertops, eat-in area, glass cooktop, electric oven, dishwasher, microwave, and refrigerator. Cathedral ceilings create an open feel, with two fireplaces, including gas logs in the family room, for cozy evenings. The split floor plan, walk-in closets, ceiling fans, central vacuum, and washer/dryer connection add convenience. Improvements include the 2019 dock, new upstairs and downstairs AC, updated flooring, newer water heater, and roof, gutters, siding, and soffits replaced in 2024 or 2026. The property, on 0.56 acres in the Gloucester subdivision, has a porch, concrete driveway, and two-car garage. Bentonville School District. Discover lake life on Rayburn!

Save
Ask
Tour
Hide
Share
Listing Snapshot
Price 
$875,000
Days On Site 
0 Days
Bedrooms 
5
Inside Area (SqFt) 
3,450 sqft
Total Baths 
3
Full Baths 
3
Partial Baths 
N/A
Lot Size 
0.56 Acres
Year Built 
2006
MLS® Number 
1363303
Status 
Active
Property Tax 
$6,127
HOA/Condo/Coop Fees 
$40 monthly
Sq Ft Source 
Public Records
Friends & Family
Recent Activity
6 hours agoListing first seen on site
11 hours agoListing updated with changes from the MLS®
General Features
Acres 
0.56
Attached Garage 
Yes
Disclosures 
SellerDisclosure
Garage 
Yes
Levels 
Two
Parking 
ConcreteAttachedGarageGarage Door OpenerDriveway
Property Sub Type 
Single Family Residence
Security 
Smoke Detector(s)
Sewer 
Septic Tank
SqFt Total 
3450
Utilities 
Cable AvailableElectricity AvailablePhone AvailableWater Available
Water Source 
Public
Interior Features
Appliances 
CooktopOvenRangeBuilt-In RangeDishwasherElectric OvenElectric Water HeaterDisposalMicrowaveRefrigerator
Basement 
Crawl SpaceFinishedWalk-Out Access
Cooling 
Ceiling Fan(s)Central AirElectricHeat Pump
Fireplace 
Yes
Fireplace Features 
Family RoomGas LogLiving Room
Fireplaces 
2
Flooring 
CarpetLaminateSimulated WoodTileVinyl
Heating 
ElectricHeat Pump
Interior 
Ceiling Fan(s)Cathedral Ceiling(s)Central VacuumEat-in KitchenWalk-In Closet(s)Stone Counters
Laundry Features 
Washer Hookup
Spa 
Yes
Window Features 
BlindsWindow Treatments
Bathroom 
Dimensions - 10.2x8.3Level - Basement
Bedroom 
Dimensions - 12.5x15.3Level - Main
Dining Room 
Dimensions - 11.5x11.5Level - Main
Family Room 
Dimensions - 41.1x35.2Level - Basement
Kitchen 
Dimensions - 9.10 x25.11Level - Main
Living Room 
Dimensions - 16.7 x 20.5Level - Main
PrimaryBathroom 
Dimensions - 11.0x9.2Level - Main
PrimaryBedroom 
Dimensions - 14.8x17.6Level - Main
Utility Room 
Dimensions - 5.0x5.6Level - Main
Save
Ask
Tour
Hide
Share
Exterior Features
Construction Details 
Cement SidingBrickConcrete
Exterior 
Dock
Fencing 
OtherSee Remarks
Lot Features 
ClearedCity LotLandscapedWoodedWaterfront
Other Structures 
None
Patio And Porch 
DeckPorch
Pool Features 
None
Roof 
Shingle
Spa 
Yes
View 
Lake
Waterfront 
Yes
Waterfront Features 
Lake Front
Waterview 
Lake
Windows/Doors 
BlindsWindow Treatments
Community Features
Association Amenities 
Trail(s)
Association Fee 
$40.0
Association Fee Frequency 
Monthly
Additional Association Fee Frequency 
Monthly
Community Features 
Lake
School District 
Bentonville
Schools
School District
Bentonville
Elementary School
Unknown
Middle School
Unknown
High School
Unknown
Listing courtesy of Nancy Orum of Keller Williams Market Pro Realty


The information being provided by ArkansasONE MLS is for the consumer’s personal, non-commercial use and may not be used for any purpose other than to identify prospective properties consumers may be interested in purchasing. The information is deemed reliable but not guaranteed and should therefore be independently verified. Contact your county assessor for tax calculation information. © 2026 ArkansasONE MLS All rights reserved.
Last checked: 2026-10-03 12:15 AM UTC

Neighborhood & Commute
Source: Walkscore
Disclosure: Community information and market data powered by Constellation Data Labs. Information is deemed reliable but not guaranteed.
Save
Ask
Tour
Hide
Share
Scroll to Top