
Save
Ask
Tour
Hide
$265,000
New Listing
6604 NW Vandergriff StreetBentonville, AR 72713
For Sale|Townhouse|Active
4
Beds
2
Total Baths
2
Full Baths
1,454
SqFt
$182
/SqFt
2025
Built
Subdivision:
WOODWARD PARK PH II-HIGHFILL
County:
Benton
Save
Ask
Tour
Hide
Mortgage Calculator
Monthly Payment (Est.)
Enter an interest rate to see your estimated monthly payment.Calculator powered by Showcase IDX, a Constellation1 Company. Copyright ©2026 Information is deemed reliable but not guaranteed.
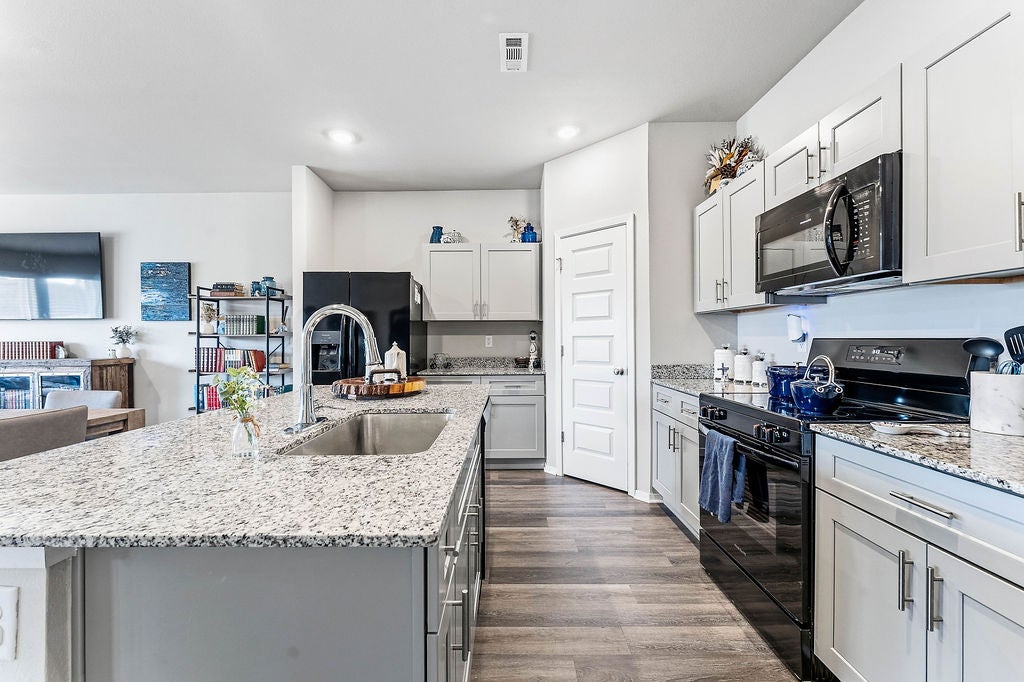
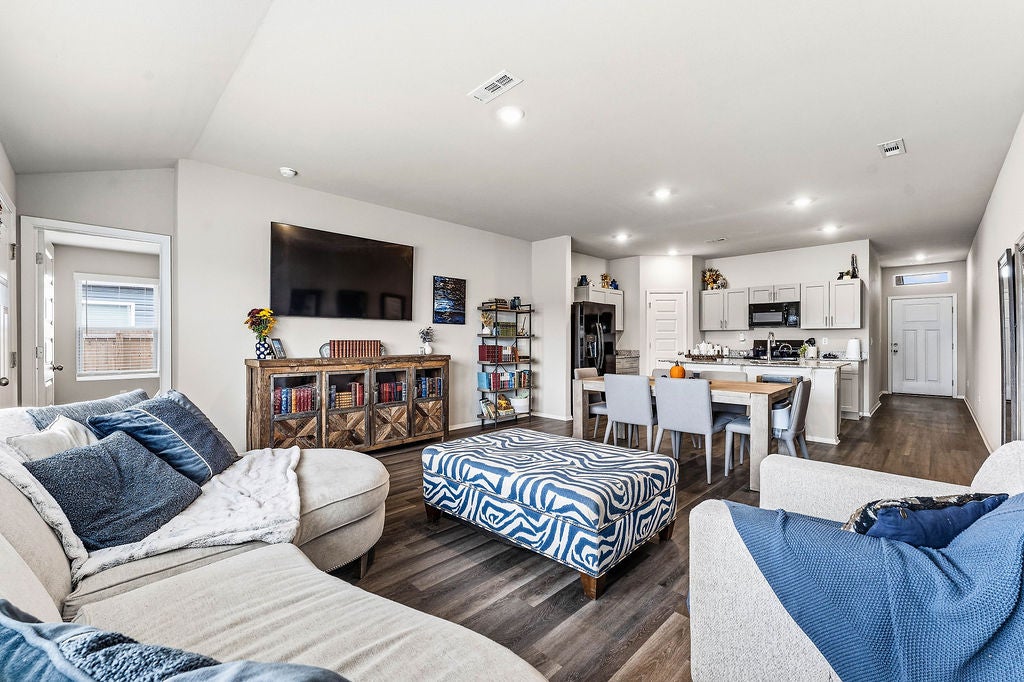
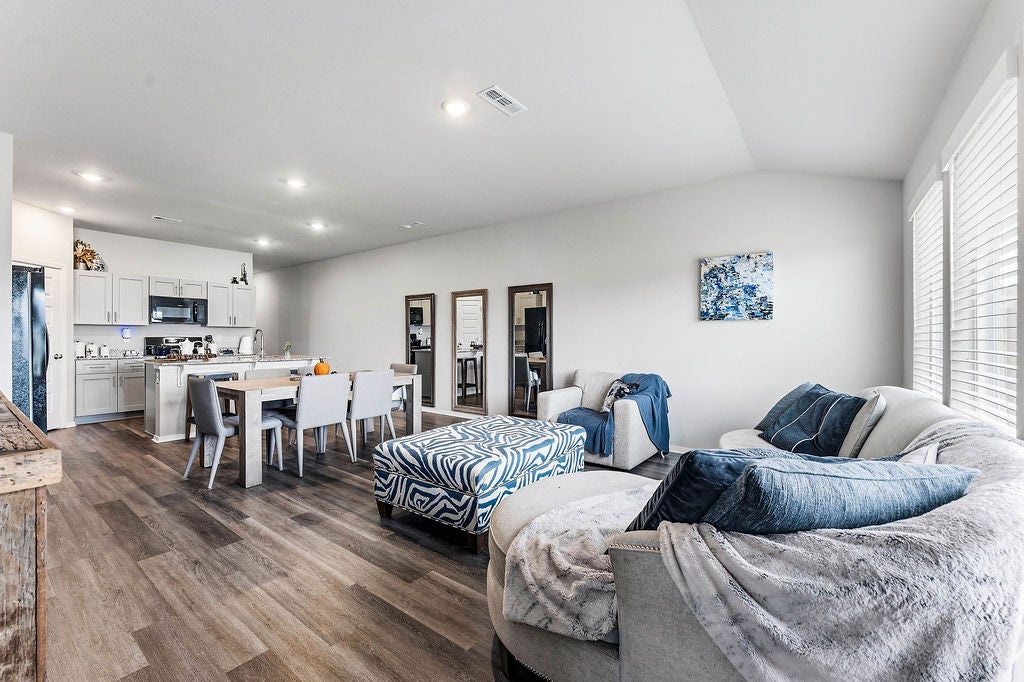
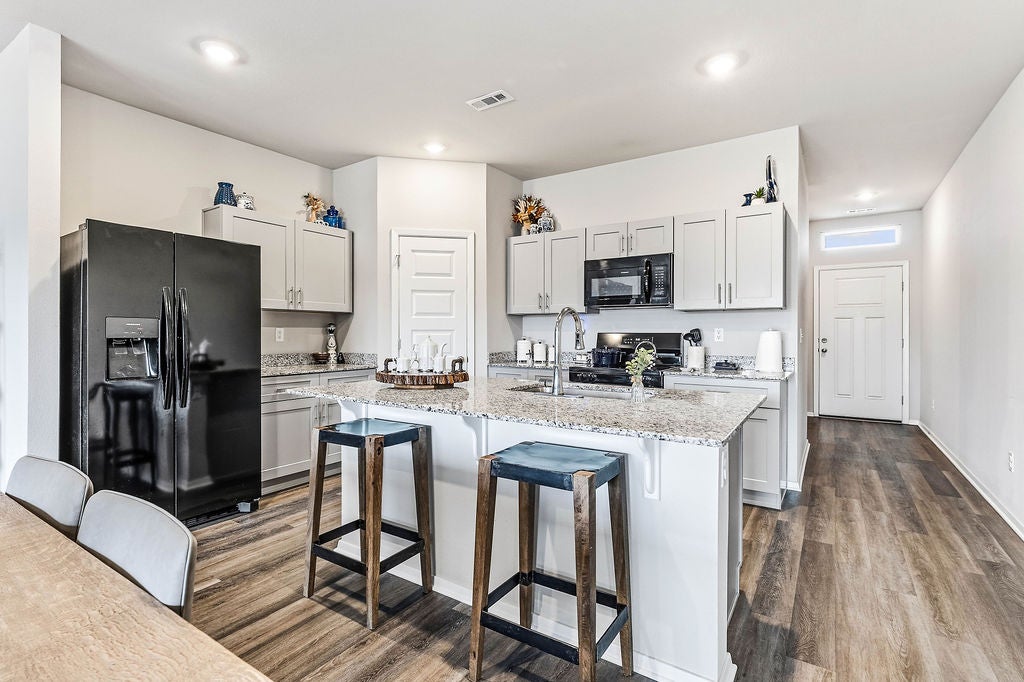
Meet The Greystone, a nearly new townhome built in 2025 in a lively, growing neighborhood. You get all the benefits of recent construction, like updated finishes and modern systems, without the wait of building from scratch. Inside, you'll find 4 generously sized bedrooms and 2 updated bathrooms, giving everyone room to spread out. The main living area flows naturally from the kitchen to the dining space to the living room, so hosting dinner and entertaining is easy! The primary suite stands out with a roomy walk-in closet and bright, sunlit windows. A two-car garage adds parking and extra storage space. Fresh, comfortable, and move-in ready, The Greystone Townhome is ready for its next chapter. Come see it for yourself!
Save
Ask
Tour
Hide
Listing Snapshot
Price
$265,000
Days On Site
0 Days
Bedrooms
4
Inside Area (SqFt)
1,454 sqft
Total Baths
2
Full Baths
2
Partial Baths
N/A
Lot Size
0.1 Acres
Year Built
2025
MLS® Number
1363278
Status
Active
Property Tax
$2,502
HOA/Condo/Coop Fees
N/A
Sq Ft Source
Builder
Friends & Family
Recent Activity
| 8 hours ago | Listing first seen on site | |
| 13 hours ago | Listing updated with changes from the MLS® |
General Features
Acres
0.1
Attached Garage
Yes
Direction Faces
West
Disclosures
SellerDisclosure
Foundation
Slab
Garage
Yes
Green Energy Efficient
Appliances
Levels
One
Parking
ConcreteAttachedGarageDriveway
Property Sub Type
Townhouse
Security
Smoke Detector(s)
Sewer
Public Sewer
SqFt Total
1454
Utilities
Electricity AvailableSewer AvailableWater Available
Water Source
Public
Interior Features
Appliances
DishwasherElectric RangeElectric Water HeaterMicrowaveENERGY STAR Qualified AppliancesPlumbed For Ice Maker
Basement
None
Cooling
Central AirElectric
Flooring
CarpetVinyl
Heating
CentralElectric
Interior
Walk-In Closet(s)
Laundry Features
Washer Hookup
Save
Ask
Tour
Hide
Exterior Features
Construction Details
BrickVinyl Siding
Fencing
Back YardPrivacyWood
Lot Features
Landscaped
Other Structures
None
Patio And Porch
Patio
Roof
Shingle
Community Features
Additional Association Fee Frequency
Monthly
Community Features
Park
School District
Bentonville
Financing Terms Available
ConventionalFHAUSDA LoanVA Loan
Schools
School District
Bentonville
Elementary School
Unknown
Middle School
Unknown
High School
Unknown
Listing courtesy of Josh Difani of Gibson Real Estate

The information being provided by ArkansasONE MLS is for the consumer’s personal, non-commercial use and may not be used for any purpose other than to identify prospective properties consumers may be interested in purchasing. The information is deemed reliable but not guaranteed and should therefore be independently verified. Contact your county assessor for tax calculation information. © 2026 ArkansasONE MLS All rights reserved.
Last checked: 2026-10-03 12:10 AM UTC
The information being provided by ArkansasONE MLS is for the consumer’s personal, non-commercial use and may not be used for any purpose other than to identify prospective properties consumers may be interested in purchasing. The information is deemed reliable but not guaranteed and should therefore be independently verified. Contact your county assessor for tax calculation information. © 2026 ArkansasONE MLS All rights reserved.
Last checked: 2026-10-03 12:10 AM UTC
Neighborhood & Commute
Source: Walkscore
Disclosure: Community information and market data powered by Constellation Data Labs. Information is deemed reliable but not guaranteed.
Save
Ask
Tour
Hide
Did you know? You can invite friends and family to your search. They can join your search, rate and discuss listings with you.