Save
Ask
Tour
Hide
Share
$1,200,000
1 Day On Site

2702 Stonehedge Drive
Harrison, AR 72601

For Sale|Single Family Residence|Active
5
Beds
6
Total Baths
4
Full Baths
2
Partial Baths
6,218
SqFt
$193
/SqFt
1982
Built
Subdivision:
-
County:
Boone
2702 Stonehedge Drive2702 Stonehedge Drive2702 Stonehedge Drive2702 Stonehedge Drive
Save
Ask
Tour
Hide
Share

Mortgage Calculator

Monthly Payment (Est.)

Enter an interest rate to see your estimated monthly payment.
Calculator powered by Showcase IDX, a Constellation1 Company. Copyright ©2026 Information is deemed reliable but not guaranteed.

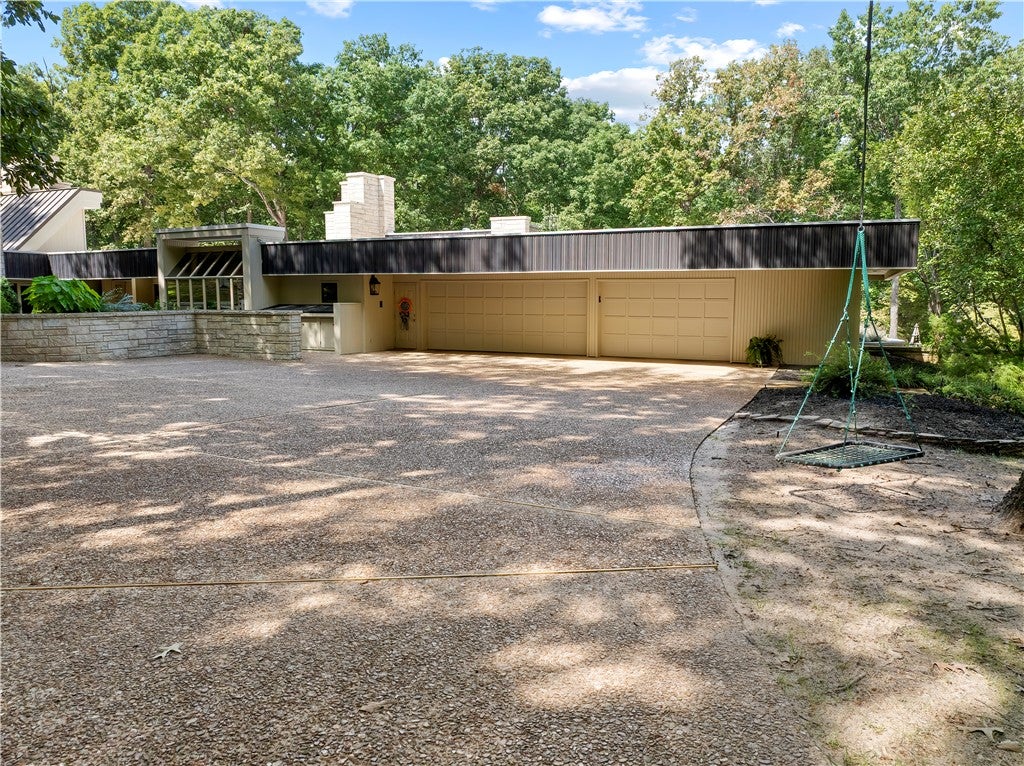
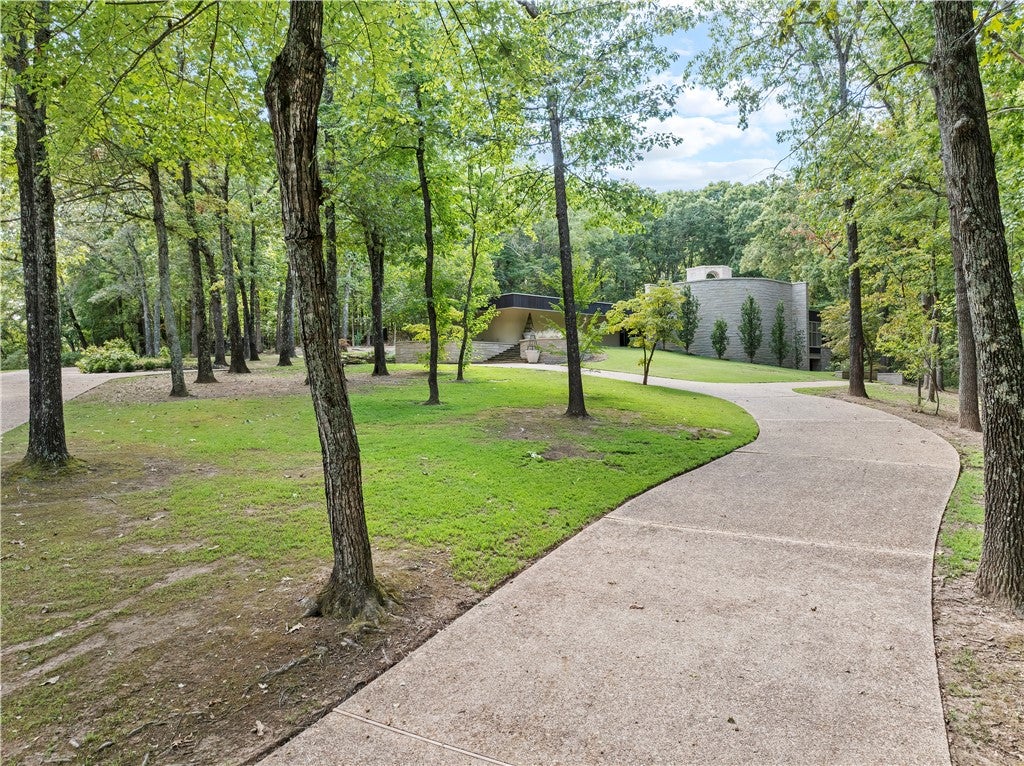
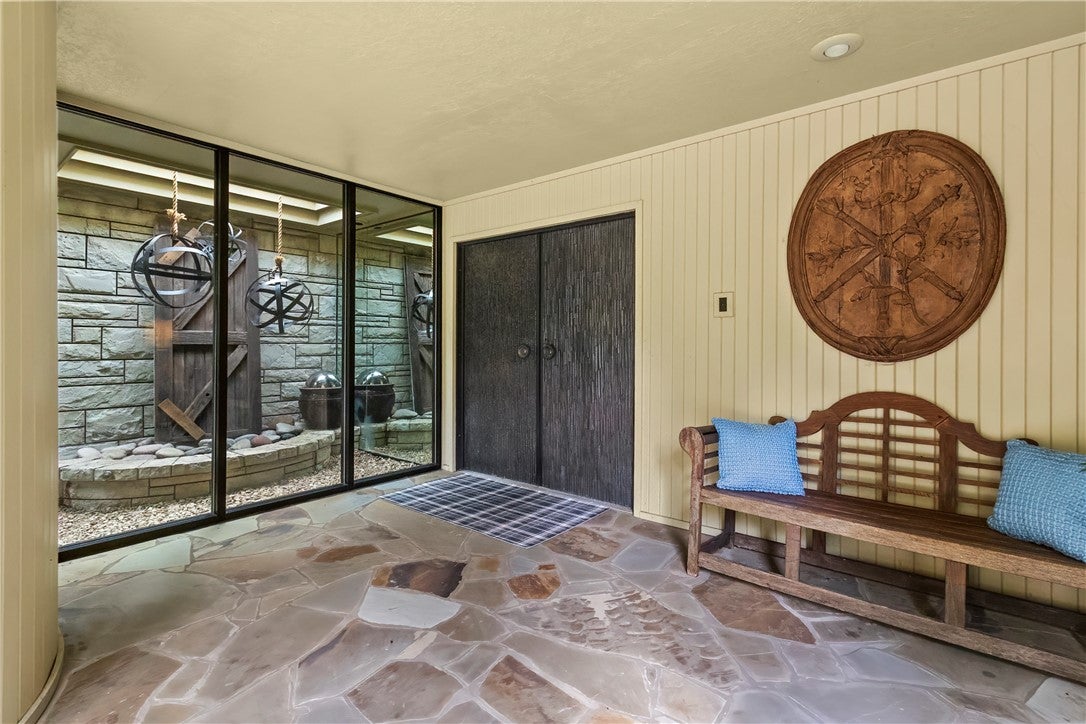
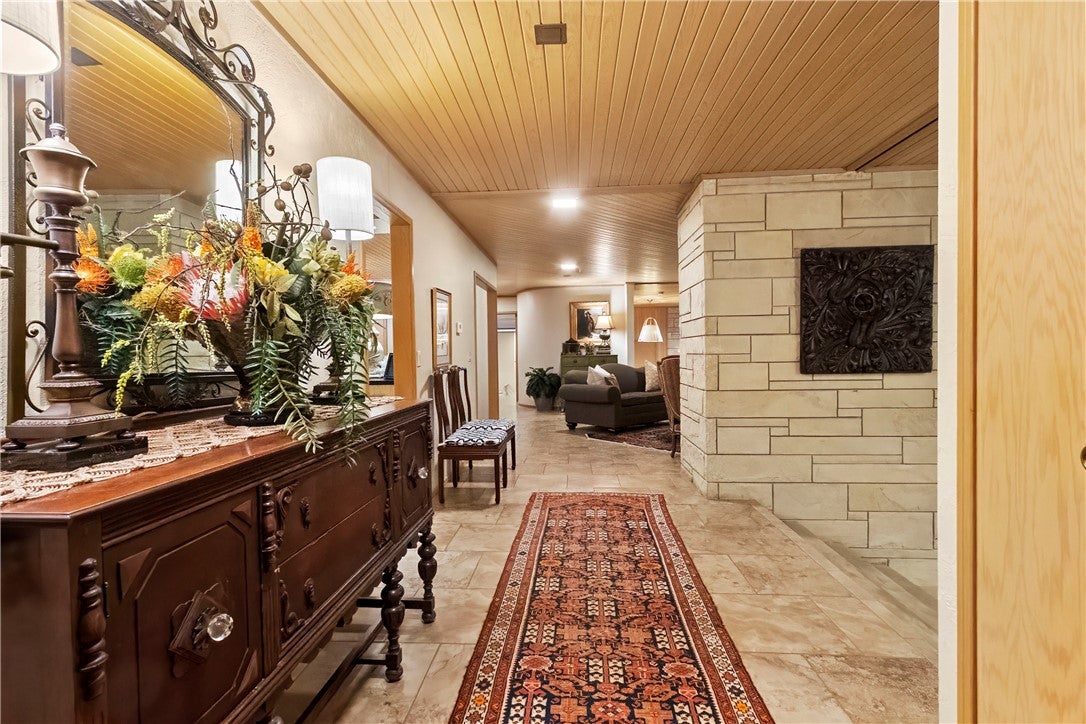
Designed by architect John David Underwood, this distinctive Harrison, Arkansas estate blends organic modern architecture with Mid-Century influences, natural limestone, warm wood ceilings, curved forms and expansive windows overlooking its wooded Ozark setting. Offering 6,000+ sq ft on more than 10 acres, the home features dramatic limestone fireplaces, multiple gathering spaces, with custom details and the primary suite was remodeled in 2019. This Northwest Arkansas luxury home offers privacy, generous living areas and room to entertain while remaining convenient to Harrison. Enjoy the beauty of the Ozark Mountains and outdoor recreation at Buffalo National River and Bull Shoals Lake, with Branson, MO dining, entertainment and attractions within reach. A rare Ozarks legacy estate combining acreage, craftsmanship and distinctive design. For buyers searching for luxury real estate in Harrison, AR, this one-of-a-kind property offers a memorable blend of space, setting and character.

Save
Ask
Tour
Hide
Share
Listing Snapshot
Price 
$1,200,000
Days On Site 
1 Day
Bedrooms 
5
Inside Area (SqFt) 
6,218 sqft
Total Baths 
6
Full Baths 
4
Partial Baths 
2
Lot Size 
11.3 Acres
Year Built 
1982
MLS® Number 
1362735
Status 
Active
Property Tax 
$6,818
HOA/Condo/Coop Fees 
$8.33 monthly
Sq Ft Source 
Public Records
Friends & Family
Recent Activity
yesterdayListing first seen on site
yesterdayListing updated with changes from the MLS®
General Features
Acres 
11.3
Attached Garage 
Yes
Disclosures 
SellerDisclosure
Foundation 
Slab
Garage 
Yes
Green Energy Efficient 
Appliances
Levels 
Two
Parking 
ConcreteAttachedGarageGarage Door OpenerDriveway
Property Sub Type 
Single Family Residence
Security 
Smoke Detector(s)Fire Alarm
Sewer 
Septic Tank
SqFt Total 
6218
Utilities 
Cable AvailableElectricity AvailableNatural Gas AvailablePhone AvailableWater Available
Water Source 
Public
Interior Features
Appliances 
DishwasherGas OvenGas RangeGas Water HeaterENERGY STAR Qualified AppliancesOven
Basement 
Crawl SpaceFinished
Cooling 
Ceiling Fan(s)Central AirElectric
Fireplace 
Yes
Fireplace Features 
BedroomFamily RoomLiving Room
Fireplaces 
4
Flooring 
CarpetTileVinyl
Heating 
Natural GasElectric
Interior 
Built-in FeaturesCeiling Fan(s)Cathedral Ceiling(s)Eat-in KitchenPantryWalk-In Closet(s)
Laundry Features 
Washer Hookup
Window Features 
Skylight(s)BlindsWindow Treatments
Bathroom 
Dimensions - 11 x 5Level - Main
Bedroom 
Dimensions - 14 x 10.8Level - Main
Bonus Room 
Dimensions - 16.1 x 18.10Level - Basement
Dining Room 
Dimensions - 16.2 x 13.7Level - Main
HalfBath 
Dimensions - 6 x 5.10Level - Basement
Kitchen 
Dimensions - 17.2 X 27.3Level - Main
Library 
Dimensions - 11.11 x 12.7Level - Main
Living Room 
Dimensions - 16.10 x 15.10Level - Main
MusicRoom 
Dimensions - 20.1 x 13.8Level - Main
PrimaryBathroom 
Dimensions - 17.5 x 17.8Level - Main
PrimaryBedroom 
Dimensions - 25.3 x 21.1Level - Main
Sunroom 
Dimensions - 19.2 x 11.9Level - Main
Utility Room 
Dimensions - 10.8 x 6.4Level - Main
Save
Ask
Tour
Hide
Share
Exterior Features
Construction Details 
StoneBrick
Fencing 
None
Other Structures 
None
Patio And Porch 
CoveredPatio
Roof 
OtherSee Remarks
Windows/Doors 
Skylight(s)BlindsWindow Treatments
Community Features
Association Fee 
$100.0
Association Fee Frequency 
Annually
Additional Association Fee Frequency 
Monthly
School District 
Harrison
Schools
School District
Harrison
Elementary School
Unknown
Middle School
Unknown
High School
Unknown
Listing courtesy of Melissa Collins of Weichert, REALTORS-Market Edge


The information being provided by ArkansasONE MLS is for the consumer’s personal, non-commercial use and may not be used for any purpose other than to identify prospective properties consumers may be interested in purchasing. The information is deemed reliable but not guaranteed and should therefore be independently verified. Contact your county assessor for tax calculation information. © 2026 ArkansasONE MLS All rights reserved.
Last checked: 2026-10-03 12:00 AM UTC

Neighborhood & Commute
Source: Walkscore
Disclosure: Community information and market data powered by Constellation Data Labs. Information is deemed reliable but not guaranteed.
Save
Ask
Tour
Hide
Share
Scroll to Top