Save
Ask
Tour
Hide
Share
$314,900
8 Days On Site

120 Sullivans Wy
Centerton, AR 72719

For Sale|Single Family Residence|Active
3
Beds
2
Total Baths
2
Full Baths
1,416
SqFt
$222
/SqFt
2017
Built
Subdivision:
Bellewood Sub Centerton
County:
Benton
120 Sullivans Wy120 Sullivans Wy120 Sullivans Wy120 Sullivans Wy
Save
Ask
Tour
Hide
Share

Mortgage Calculator

Monthly Payment (Est.)

Enter an interest rate to see your estimated monthly payment.
Calculator powered by Showcase IDX, a Constellation1 Company. Copyright ©2026 Information is deemed reliable but not guaranteed.

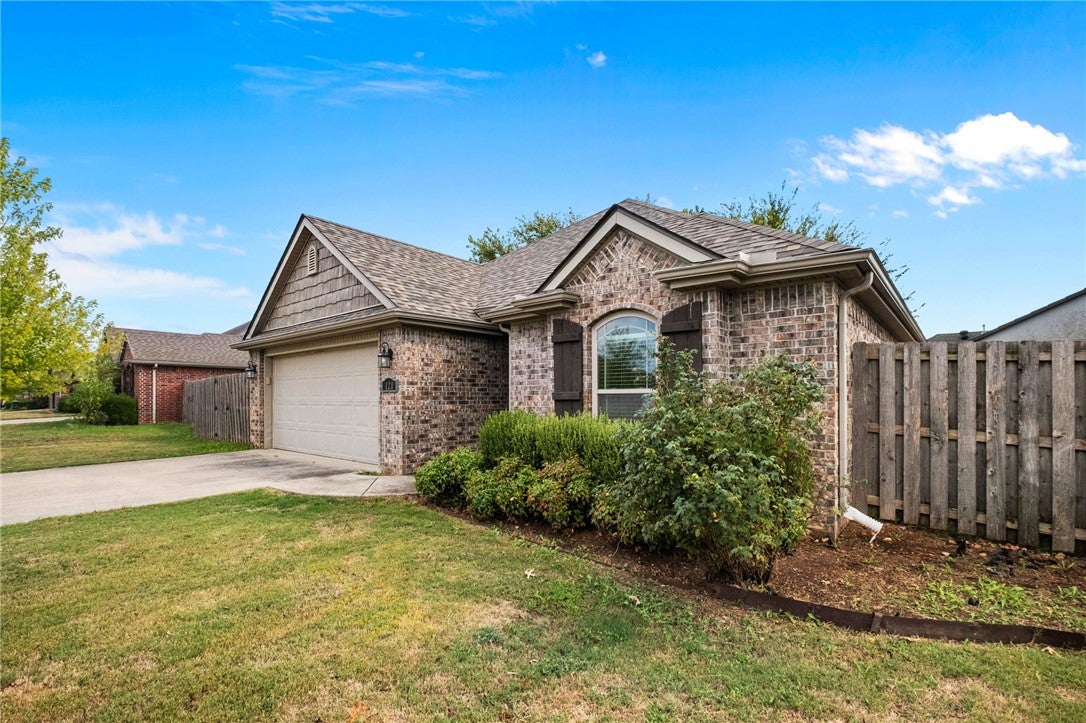
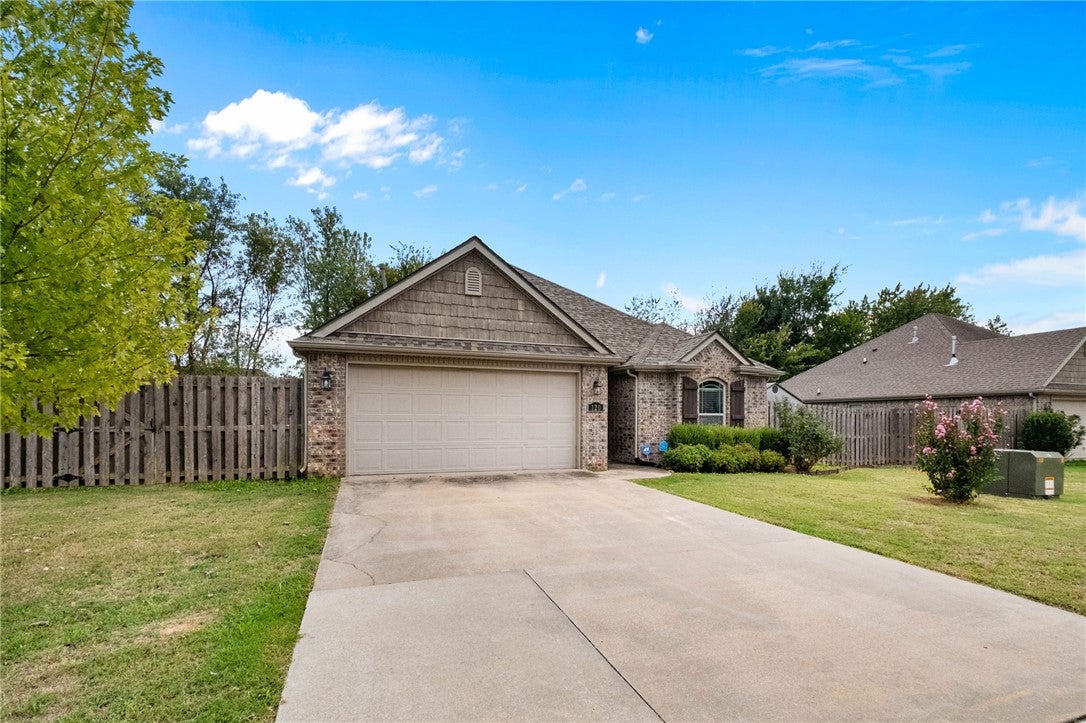
Discover the ease of modern living at 120 Sullivans Wy, Centerton, Arkansas. This attractive single-family residence, built in 2017, offers a comfortable and well-maintained environment across its 1416 square feet. The heart of the home, the kitchen, is designed for both functionality and style, featuring sleek stainless steel appliances and durable stone counters. Its G-shaped layout with a convenient peninsula provides ample workspace, complemented by a dedicated pantry for storage. Adjacent to the kitchen, the living room creates an inviting atmosphere with its warm hardwood flooring and a comforting fireplace, perfect for relaxation. Retreat to the bedrooms, where comfort is paramount. One bedroom offers the architectural charm of a tray ceiling and the privacy of an ensuite bathroom. Additional features enhancing this property include a private yard, offering a personal outdoor space. Contact agent for information on tenant lease.

Save
Ask
Tour
Hide
Share
Listing Snapshot
Price 
$314,900
Days On Site 
8 Days
Bedrooms 
3
Inside Area (SqFt) 
1,416 sqft
Total Baths 
2
Full Baths 
2
Partial Baths 
N/A
Lot Size 
0.2 Acres
Year Built 
2017
MLS® Number 
1362539
Status 
Active
Property Tax 
$3,632
HOA/Condo/Coop Fees 
N/A
Sq Ft Source 
Public Records
Friends & Family
Recent Activity
a week agoListing first seen on site
a week agoListing updated with changes from the MLS®
General Features
Acres 
0.2
Attached Garage 
Yes
Disclosures 
SellerDisclosure
Energy Features 
Solar
Foundation 
Slab
Garage 
Yes
Levels 
One
Parking 
ConcreteAttachedGarageGarage Door OpenerDriveway
Property Sub Type 
Single Family Residence
Security 
Smoke Detector(s)
Sewer 
Public Sewer
SqFt Total 
1416
Utilities 
Cable AvailableElectricity AvailableNatural Gas AvailableSewer AvailableWater Available
Water Source 
Public
Interior Features
Appliances 
DishwasherElectric RangeDisposalGas Water HeaterMicrowavePlumbed For Ice MakerRange Hood
Cooling 
Ceiling Fan(s)Central AirElectric
Fireplace 
Yes
Fireplace Features 
Gas LogGas StarterLiving Room
Fireplaces 
1
Flooring 
CarpetTile
Heating 
Natural GasCentral
Interior 
Ceiling Fan(s)Granite CountersPantry
Window Features 
BlindsWindow Treatments
Save
Ask
Tour
Hide
Share
Exterior Features
Construction Details 
Brick
Fencing 
Back YardPrivacyWood
Lot Features 
Level
Other Structures 
None
Patio And Porch 
CoveredPatio
Roof 
Shingle
Windows/Doors 
BlindsWindow Treatments
Community Features
Additional Association Fee Frequency 
Monthly
School District 
Bentonville
Roads 
Paved
Schools
School District
Bentonville
Elementary School
Unknown
Middle School
Unknown
High School
Unknown
Listing courtesy of Taylor Baker of Equity Partners Realty


The information being provided by ArkansasONE MLS is for the consumer’s personal, non-commercial use and may not be used for any purpose other than to identify prospective properties consumers may be interested in purchasing. The information is deemed reliable but not guaranteed and should therefore be independently verified. Contact your county assessor for tax calculation information. © 2026 ArkansasONE MLS All rights reserved.
Last checked: 2026-10-11 02:46 PM UTC

Neighborhood & Commute
Source: Walkscore
Disclosure: Community information and market data powered by Constellation Data Labs. Information is deemed reliable but not guaranteed.
Save
Ask
Tour
Hide
Share
Scroll to Top