Save
Ask
Tour
Hide
Share
$329,500
1 Day On Site

912 Hickory Meadows Avenue
Tontitown, AR 72762

For Sale|Single Family Residence|Active
3
Beds
2
Total Baths
2
Full Baths
1,572
SqFt
$210
/SqFt
2022
Built
Subdivision:
Hickory Meadows Sub Ph 2
County:
Washington
912 Hickory Meadows Avenue912 Hickory Meadows Avenue912 Hickory Meadows Avenue912 Hickory Meadows Avenue
Save
Ask
Tour
Hide
Share

Mortgage Calculator

Monthly Payment (Est.)

Enter an interest rate to see your estimated monthly payment.
Calculator powered by Showcase IDX, a Constellation1 Company. Copyright ©2026 Information is deemed reliable but not guaranteed.

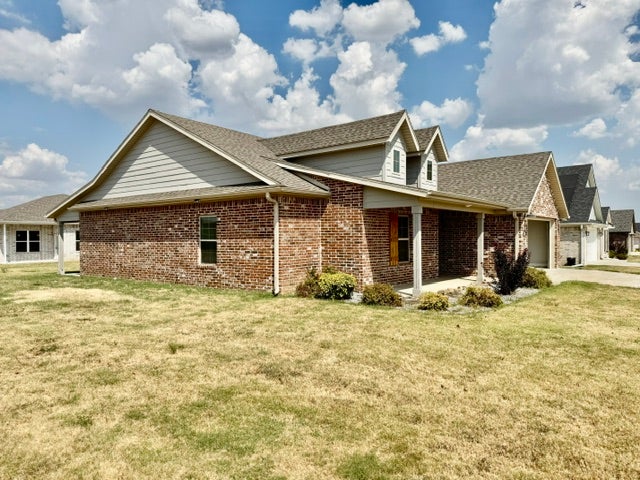
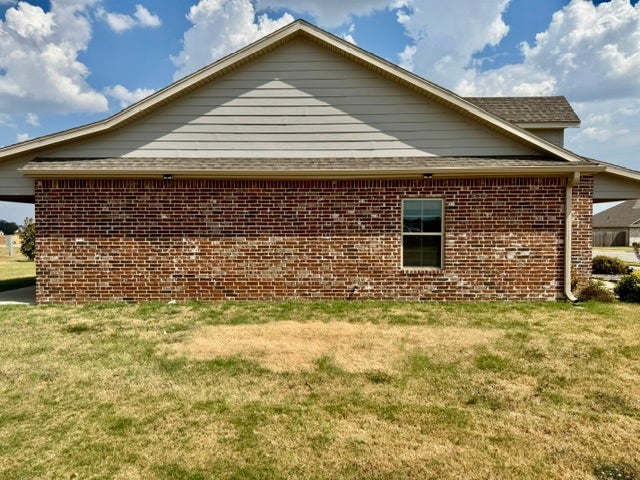
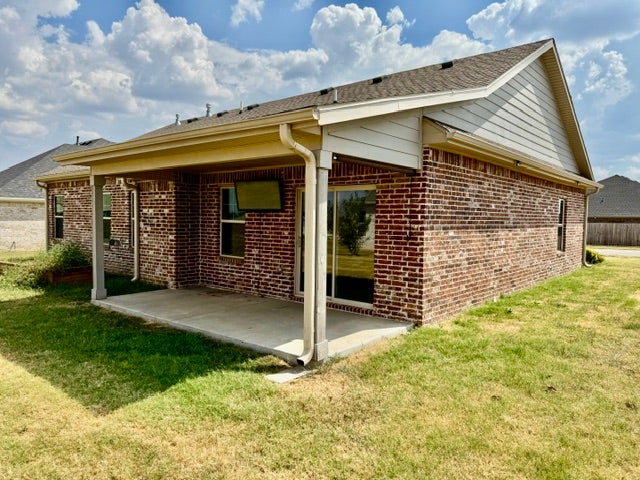
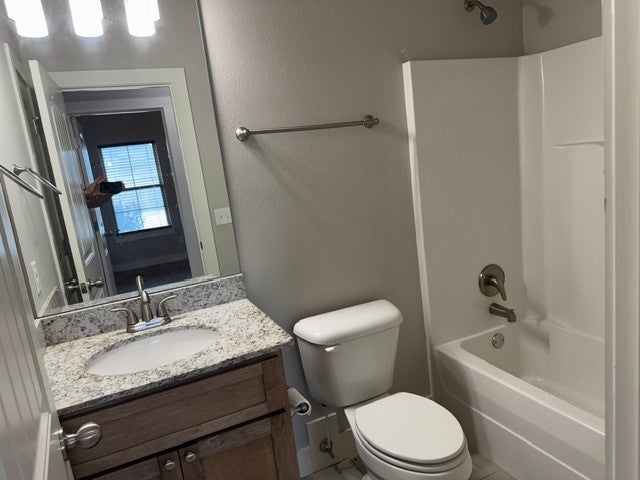
Discover sophisticated living at 912 Hickory Meadows AVE, Tontitown, Arkansas. This attractive single-family residence, built in 2022, offers a generous 1572 square feet of meticulously maintained space, presenting an exceptional opportunity for those seeking a modern and comfortable home. The heart of this home is an open-plan kitchen, seamlessly flowing into the living room. The kitchen features stylish stone counters and a convenient peninsula, ideal for both meal preparation and casual dining. The adjacent living room provides a welcoming atmosphere, centered around a cozy fireplace. Retreat to the bedrooms, where comfort and privacy are paramount. One of the bedrooms offers the luxury of an ensuite bathroom and a spacious walk-in closet, creating a private sanctuary. The bathrooms are thoughtfully designed, with one featuring a double vanity and a walk-in shower.

Save
Ask
Tour
Hide
Share
Listing Snapshot
Price 
$329,500
Days On Site 
1 Day
Bedrooms 
3
Inside Area (SqFt) 
1,572 sqft
Total Baths 
2
Full Baths 
2
Partial Baths 
N/A
Lot Size 
0.24 Acres
Year Built 
2022
MLS® Number 
1362194
Status 
Active
Property Tax 
$3,226
HOA/Condo/Coop Fees 
$20.83 monthly
Sq Ft Source 
Public Records
Friends & Family
Recent Activity
yesterdayListing first seen on site
yesterdayListing updated with changes from the MLS®
General Features
Acres 
0.24
Attached Garage 
Yes
Direction Faces 
South
Disclosures 
SellersDisclosureNotAvailable
Foundation 
Slab
Garage 
Yes
Levels 
One
Parking 
ConcreteAttachedGarageGarage Door OpenerDriveway
Property Sub Type 
Single Family Residence
Security 
Smoke Detector(s)
Sewer 
Public Sewer
SqFt Total 
1572
Utilities 
Electricity AvailableNatural Gas AvailableSewer AvailableWater Available
Water Source 
Public
Zoning 
Residential
Interior Features
Appliances 
Convection OvenElectric RangeDisposalGas Water HeaterOven
Cooling 
Central AirElectric
Fireplace 
Yes
Fireplace Features 
Living Room
Fireplaces 
1
Flooring 
CarpetTile
Heating 
Natural GasCentral
Interior 
Built-in FeaturesEat-in Kitchen
Laundry Features 
Washer Hookup
Window Features 
Double Pane WindowsBlindsWindow Treatments
Save
Ask
Tour
Hide
Share
Exterior Features
Construction Details 
Brick
Fencing 
None
Lot Features 
Corner LotCity LotLandscapedLevel
Other Structures 
None
Patio And Porch 
CoveredPatioPorch
Pool Features 
None
Roof 
Shingle
Windows/Doors 
Double Pane WindowsBlindsWindow Treatments
Community Features
Association Fee 
$250.0
Association Fee Frequency 
Annually
Additional Association Fee Frequency 
Monthly
School District 
Springdale
Roads 
Paved
Schools
School District
Springdale
Elementary School
Unknown
Middle School
Unknown
High School
Unknown
Listing courtesy of Wayne Vanhook of Crye-Leike REALTORS, Springdale


The information being provided by ArkansasONE MLS is for the consumer’s personal, non-commercial use and may not be used for any purpose other than to identify prospective properties consumers may be interested in purchasing. The information is deemed reliable but not guaranteed and should therefore be independently verified. Contact your county assessor for tax calculation information. © 2026 ArkansasONE MLS All rights reserved.
Last checked: 2026-10-03 12:57 AM UTC

Neighborhood & Commute
Source: Walkscore
Disclosure: Community information and market data powered by Constellation Data Labs. Information is deemed reliable but not guaranteed.
Save
Ask
Tour
Hide
Share
Scroll to Top