
Save
Ask
Tour
Hide
$292,000
New Listing
8551 W Athens LaneFayetteville, AR 72704
For Sale|Single Family Residence|Active
2
Beds
2
Total Baths
2
Full Baths
1,567
SqFt
$186
/SqFt
1976
Built
Subdivision:
Fayetteville Outlots
County:
Washington
Save
Ask
Tour
Hide
Mortgage Calculator
Monthly Payment (Est.)
$1,332Calculator powered by Showcase IDX, a Constellation1 Company. Copyright ©2026 Information is deemed reliable but not guaranteed.
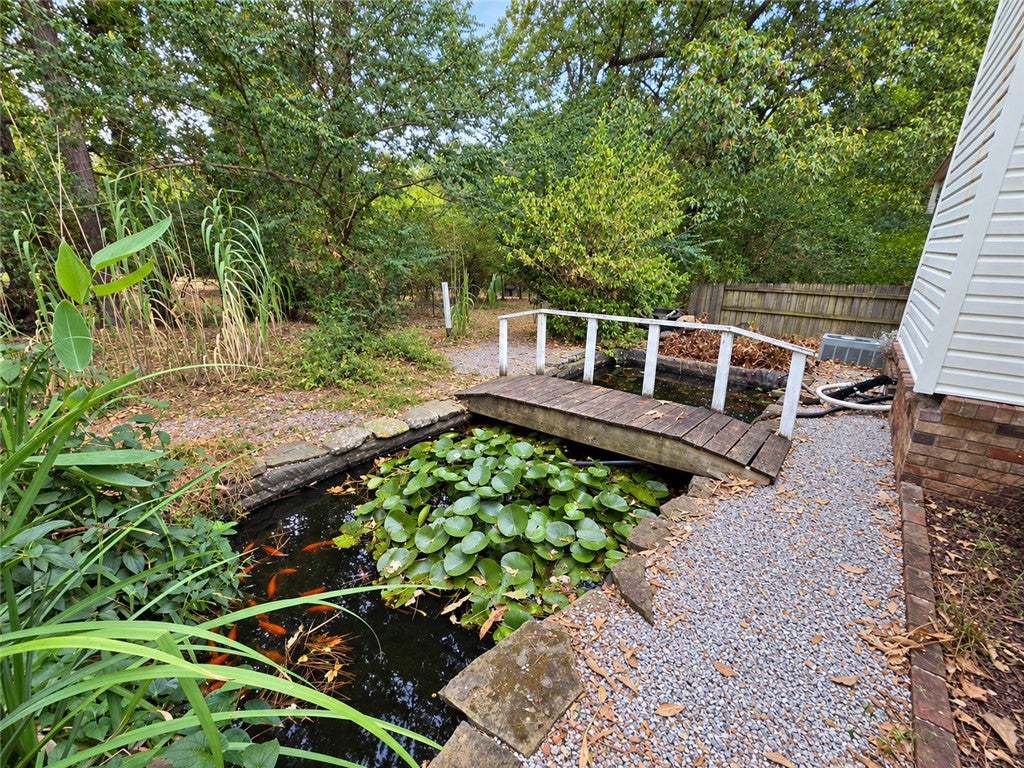
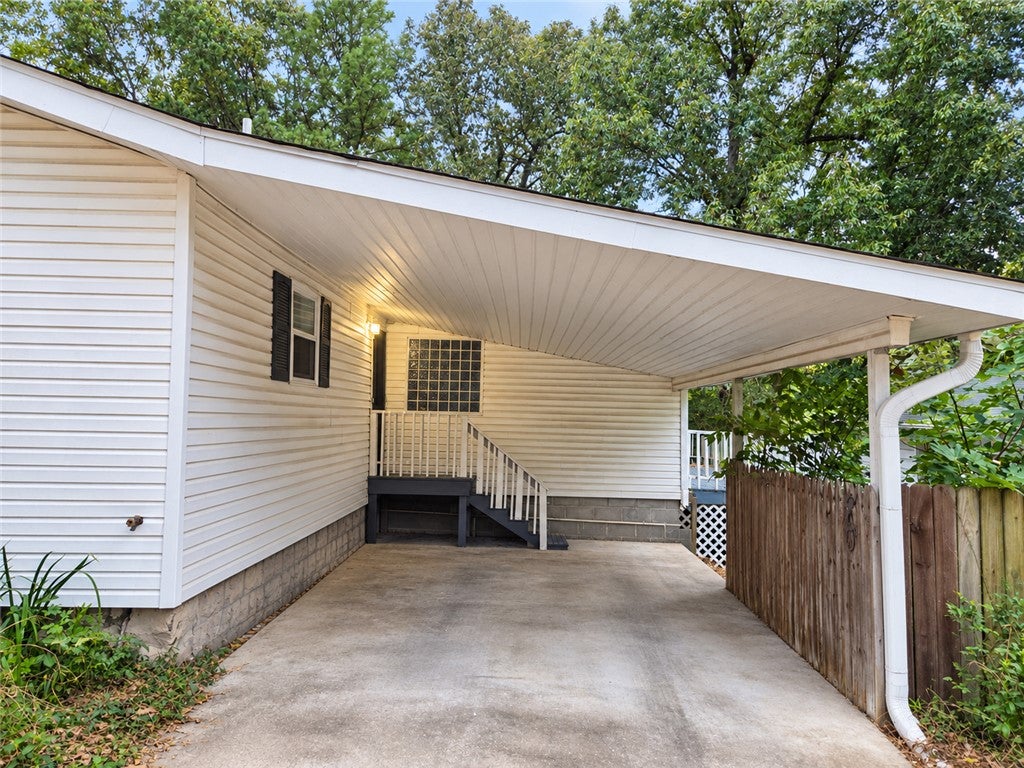
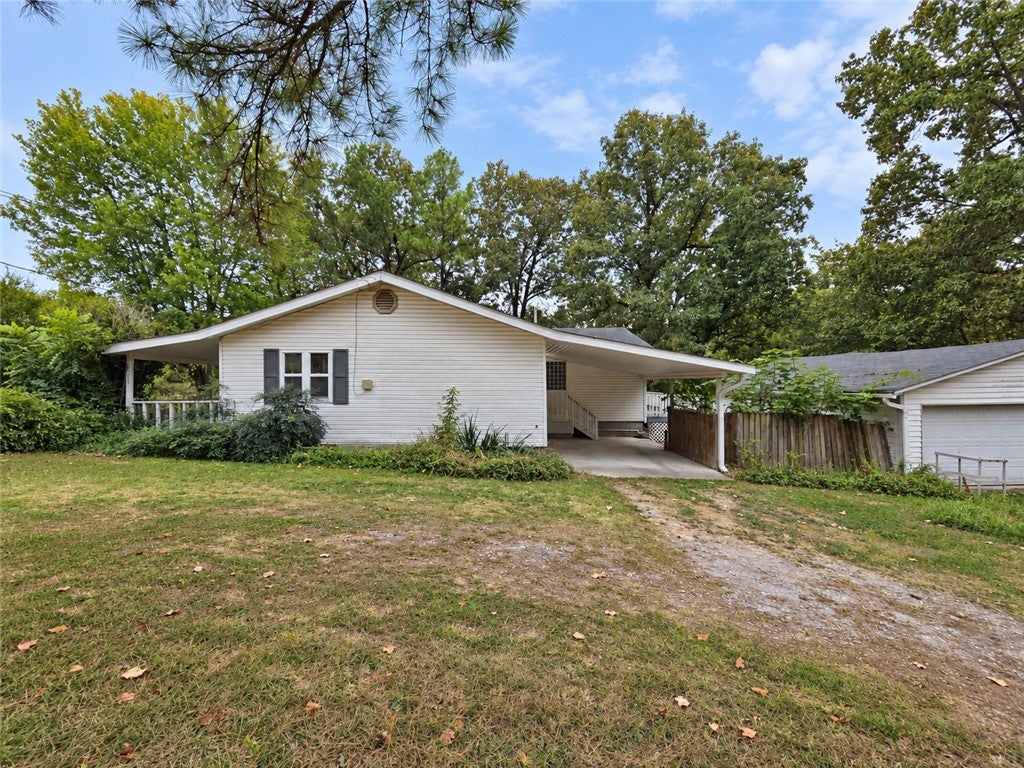
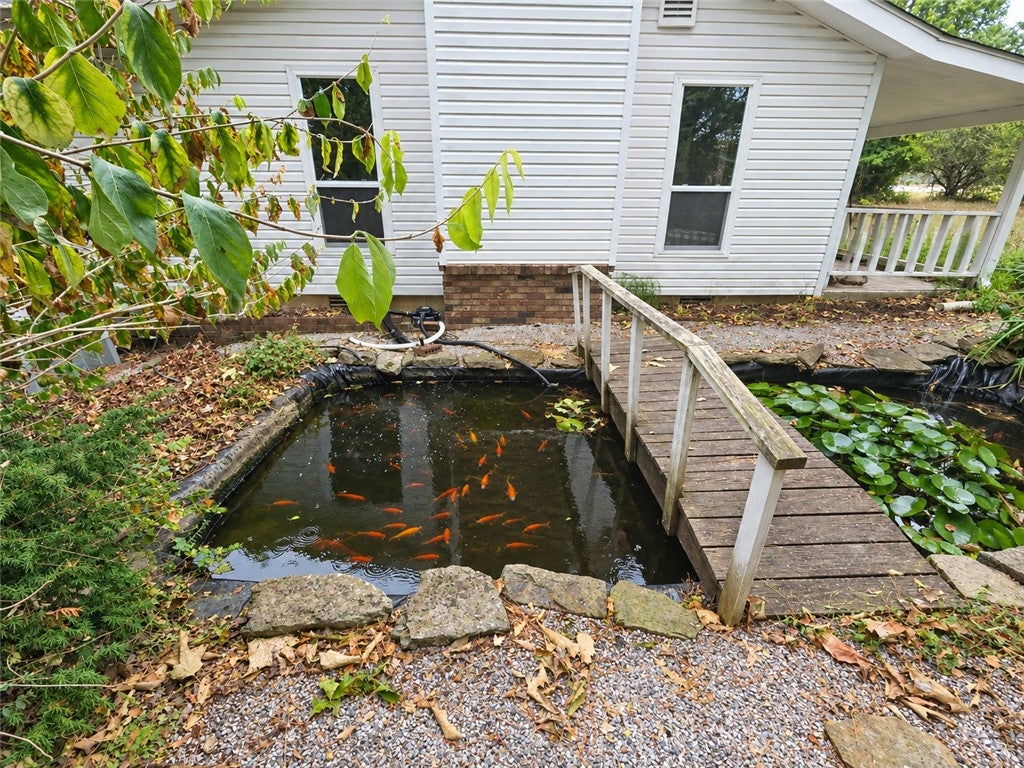
Escape to a private backyard retreat while staying close to everything Northwest Arkansas has to offer. This inviting home features a spacious living area with a fireplace, an eat-in kitchen, and a primary suite complete with a walk-in closet and its own balcony. Step outside to enjoy the koi pond, established garden areas, and plenty of space to relax or pursue outdoor projects. The detached garage provides additional room for tools, equipment, and storage, while OzarksGo high-speed internet makes working from home easy. Recent improvements include double-pane windows installed in 2024, plus new roof vents, an updated electrical panel, and new breakers completed in 2025. Property is being sold as-is. Schedule your private showing today!
Save
Ask
Tour
Hide
Listing Snapshot
Price
$292,000
Days On Site
0 Days
Bedrooms
2
Inside Area (SqFt)
1,567 sqft
Total Baths
2
Full Baths
2
Partial Baths
N/A
Lot Size
1.28 Acres
Year Built
1976
MLS® Number
1361894
Status
Active
Property Tax
$1,004
HOA/Condo/Coop Fees
N/A
Sq Ft Source
Owner
Friends & Family
Recent Activity
| 14 hours ago | Listing first seen on site | |
| 19 hours ago | Listing updated with changes from the MLS® |
General Features
Acres
1.28
Disclosures
SellersDisclosureNotAvailable
Garage
Yes
Levels
One
Parking
GravelDetachedGarage Door OpenerDriveway
Property Sub Type
Single Family Residence
Sewer
Septic Tank
SqFt Total
1567
Utilities
Electricity AvailableNatural Gas AvailableWater Available
Water Source
Public
Interior Features
Appliances
DishwasherGas OvenGas RangeGas Water HeaterOven
Basement
Crawl Space
Cooling
Ceiling Fan(s)Central Air
Fireplace
Yes
Fireplace Features
Gas Starter
Fireplaces
1
Flooring
CarpetWood
Heating
Central
Interior
Built-in FeaturesCeiling Fan(s)Eat-in KitchenWalk-In Closet(s)
Laundry Features
Washer Hookup
Window Features
Double Pane Windows
Save
Ask
Tour
Hide
Exterior Features
Construction Details
Vinyl Siding
Exterior
Balcony
Fencing
OtherSee Remarks
Lot Features
LandscapedSecludedWooded
Other Structures
None
Patio And Porch
CoveredDeckPatioPorch
Pool Features
None
Roof
Shingle
Windows/Doors
Double Pane Windows
Community Features
Association Amenities
Trail(s)
Additional Association Fee Frequency
Monthly
School District
Farmington
Schools
School District
Farmington
Elementary School
Unknown
Middle School
Unknown
High School
Unknown
Listing courtesy of Joseph McKee of Equity Partners Realty

The information being provided by ArkansasONE MLS is for the consumer’s personal, non-commercial use and may not be used for any purpose other than to identify prospective properties consumers may be interested in purchasing. The information is deemed reliable but not guaranteed and should therefore be independently verified. Contact your county assessor for tax calculation information. © 2026 ArkansasONE MLS All rights reserved.
Last checked: 2026-09-12 01:21 PM UTC
The information being provided by ArkansasONE MLS is for the consumer’s personal, non-commercial use and may not be used for any purpose other than to identify prospective properties consumers may be interested in purchasing. The information is deemed reliable but not guaranteed and should therefore be independently verified. Contact your county assessor for tax calculation information. © 2026 ArkansasONE MLS All rights reserved.
Last checked: 2026-09-12 01:21 PM UTC
Neighborhood & Commute
Source: Walkscore
Disclosure: Community information and market data powered by Constellation Data Labs. Information is deemed reliable but not guaranteed.
Save
Ask
Tour
Hide
Did you know? You can invite friends and family to your search. They can join your search, rate and discuss listings with you.