Save
Ask
Tour
Hide
Share
$750,000
1 Day On Site

5212 S 44th Place
Rogers, AR 72758

For Sale|Single Family Residence|Active
4
Beds
5
Total Baths
4
Full Baths
1
Partial Bath
3,371
SqFt
$222
/SqFt
2003
Built
Subdivision:
Williamsburg Place Rogers
County:
Benton
5212 S 44th Place5212 S 44th Place5212 S 44th Place5212 S 44th Place
Save
Ask
Tour
Hide
Share

Mortgage Calculator

Monthly Payment (Est.)

$3,422
Calculator powered by Showcase IDX, a Constellation1 Company. Copyright ©2026 Information is deemed reliable but not guaranteed.

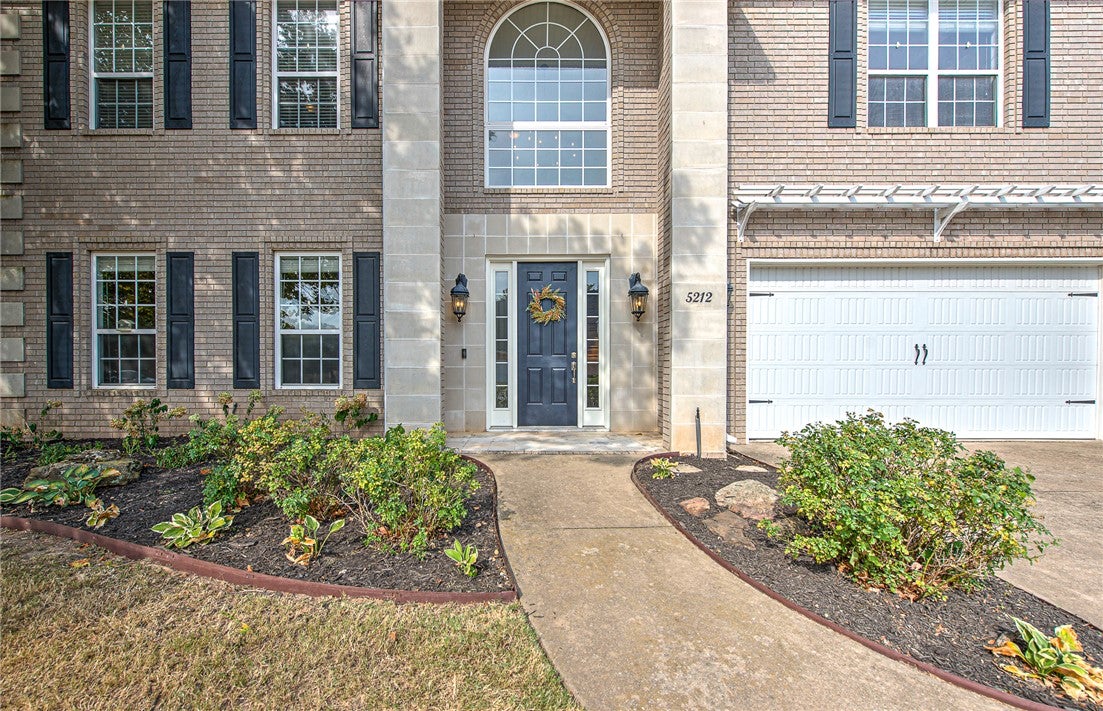
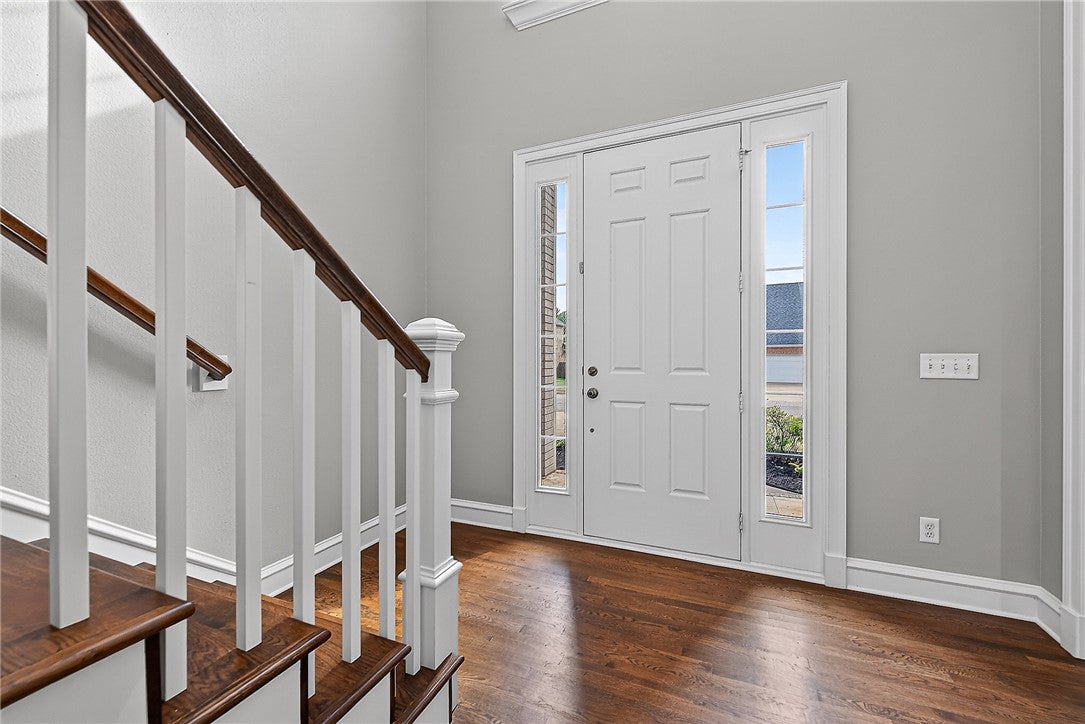
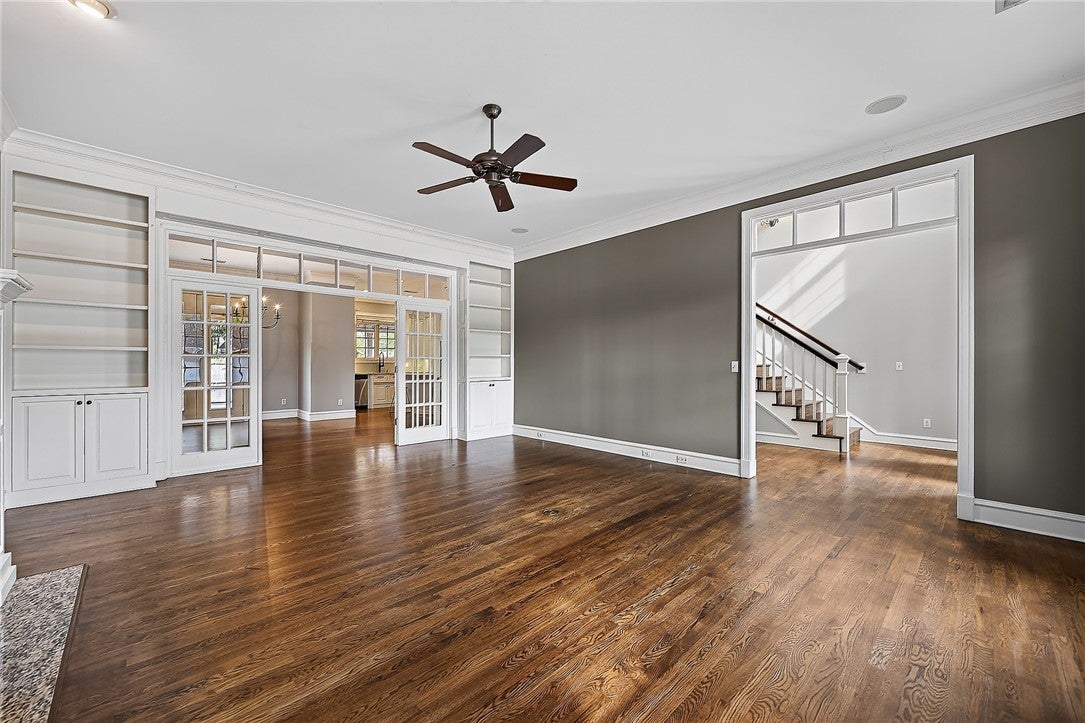
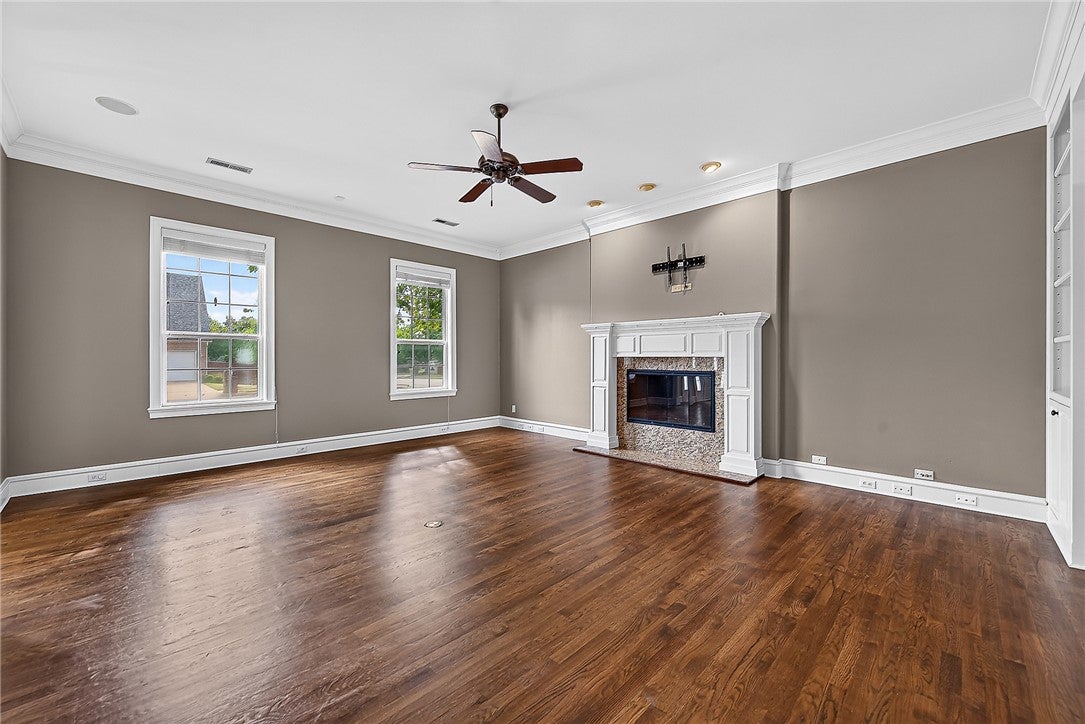
Nestled on a prime corner lot in a peaceful cul-de-sac surrounded by Highland Knolls and The Manors neighborhoods, this classic brick residence features a grand 2-story front porch and a NEW ROOF installed last week. Inside, 10-foot ceilings, elegant crown molding and oak hardwoods create an open, airy ambience. The living room showcases custom built-ins and gas log fireplace. A chef's kitchen features sleek quartz countertops, an induction cooktop, pop-up Vent-A-Hood, wine cooler, and two pantries. Upstairs, discover engineered oak flooring, plush new carpeting, 3 bedrooms with walk-in closets and a spacious primary suite complete with two closets—one measuring an impressive 10.5 ft x 7 ft. Step outside to your ultimate outdoor living area: a covered patio with a cozy fireplace, TV and a built-in bar with quartz counters, ideal for hosting gatherings. Located just minutes from top schools, shopping, dining, and the hospital, this magnificent home delivers everyday luxury and absolute convenience.

Save
Ask
Tour
Hide
Share
Listing Snapshot
Price 
$750,000
Days On Site 
1 Day
Bedrooms 
4
Inside Area (SqFt) 
3,371 sqft
Total Baths 
5
Full Baths 
4
Partial Baths 
1
Lot Size 
0.24 Acres
Year Built 
2003
MLS® Number 
1361802
Status 
Active
Property Tax 
$3,858
HOA/Condo/Coop Fees 
N/A
Sq Ft Source 
Appraiser
Friends & Family
Recent Activity
yesterdayListing first seen on site
2 days agoListing updated with changes from the MLS®
General Features
Acres 
0.24
Attached Garage 
Yes
Direction Faces 
East
Disclosures 
SellerDisclosure
Foundation 
Slab
Garage 
Yes
Green Energy Efficient 
Appliances
Levels 
Two
Parking 
ConcreteAttachedGarageGarage Door OpenerDriveway
Property Sub Type 
Single Family Residence
Security 
Smoke Detector(s)Security SystemFire Sprinkler System
Sewer 
Public Sewer
SqFt Total 
3371
Style 
Traditional
Utilities 
Cable AvailableElectricity AvailableNatural Gas AvailablePhone AvailableSewer AvailableWater Available
Water Source 
Public
Zoning 
Residential
Interior Features
Appliances 
CooktopOvenDouble OvenDryerDishwasherElectric CooktopExhaust FanElectric OvenDisposalGas Water HeaterMicrowaveRefrigeratorRange HoodSelf Cleaning OvenWasherENERGY STAR Qualified AppliancesPlumbed For Ice MakerInstant Hot Water
Cooling 
Ceiling Fan(s)Central AirElectric
Fireplace 
Yes
Fireplace Features 
Gas LogLiving RoomOutside
Fireplaces 
2
Flooring 
CarpetLaminateSimulated WoodWood
Heating 
Natural GasExhaust FanCentral
Interior 
Built-in FeaturesCeiling Fan(s)Cathedral Ceiling(s)Eat-in KitchenPantryTile CountersWalk-In Closet(s)Wired for SoundStorageSmart ThermostatStone Counters
Laundry Features 
Washer Hookup
Window Features 
Double Pane WindowsBlindsWindow Treatments
Bathroom 
Dimensions - 9x6Level - Second
Bedroom 
Dimensions - 15x12Level - Second
Bonus Room 
Dimensions - 13x9.5Level - Main
Dining Room 
Dimensions - 15x14.6Level - Main
EatInKitchen 
Dimensions - 9x9xLevel - Main
Garage 
Dimensions - 21x21xLevel - Main
HalfBath 
Dimensions - 3x7.5Level - Main
Kitchen 
Dimensions - 19x13.5Level - Main
Living Room 
Dimensions - 17.5x21Level - Main
MudRoom 
Dimensions - 9x8Level - Main
PrimaryBathroom 
Dimensions - 11x12Level - Second
PrimaryBedroom 
Dimensions - 17.5x17.5Level - Second
Save
Ask
Tour
Hide
Share
Exterior Features
Construction Details 
BrickVinyl Siding
Fencing 
Back YardPartialPrivacyWood
Lot Features 
ClearedCorner LotCul-De-SacLandscapedLevel
Other Structures 
Storage
Patio And Porch 
CoveredPatio
Pool Features 
None
Roof 
Shingle
Windows/Doors 
Double Pane WindowsBlindsWindow Treatments
Community Features
Additional Association Fee Frequency 
Monthly
Community Features 
Sidewalks
School District 
Rogers
Roads 
Paved
Schools
School District
Rogers
Elementary School
Unknown
Middle School
Unknown
High School
Unknown
Listing courtesy of Jean Bowden of Coldwell Banker Harris McHaney & Faucette-Rogers


The information being provided by ArkansasONE MLS is for the consumer’s personal, non-commercial use and may not be used for any purpose other than to identify prospective properties consumers may be interested in purchasing. The information is deemed reliable but not guaranteed and should therefore be independently verified. Contact your county assessor for tax calculation information. © 2026 ArkansasONE MLS All rights reserved.
Last checked: 2026-09-13 12:38 PM UTC

Neighborhood & Commute
Source: Walkscore
Disclosure: Community information and market data powered by Constellation Data Labs. Information is deemed reliable but not guaranteed.
Save
Ask
Tour
Hide
Share
Scroll to Top