
Save
Ask
Tour
Hide
$415,000
New Listing
5004 SW Go GreenBentonville, AR 72712
For Sale|Single Family Residence|Active
4
Beds
3
Total Baths
2
Full Baths
1
Partial Bath
2,774
SqFt
$150
/SqFt
2014
Built
Subdivision:
Kerelaw Castle - Bentonville
County:
Benton
Upcoming Open Houses
Sun, Sep 13, 2:00 PM - 4:00 PM
Save
Ask
Tour
Hide
Mortgage Calculator
Monthly Payment (Est.)
$1,893Calculator powered by Showcase IDX, a Constellation1 Company. Copyright ©2026 Information is deemed reliable but not guaranteed.
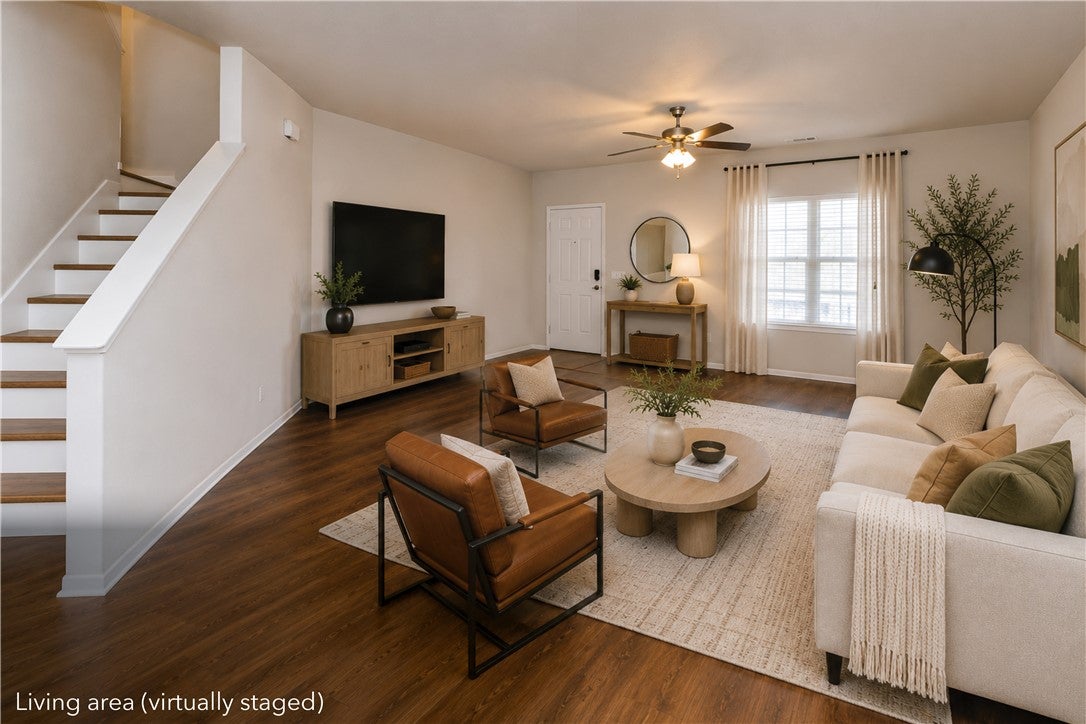
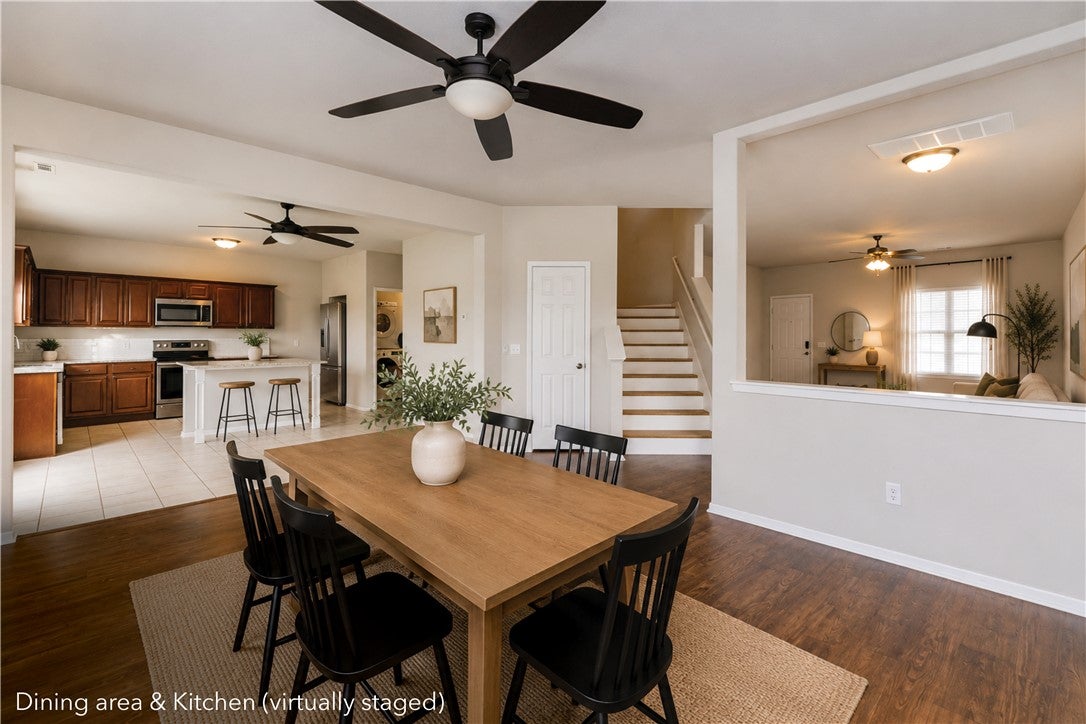
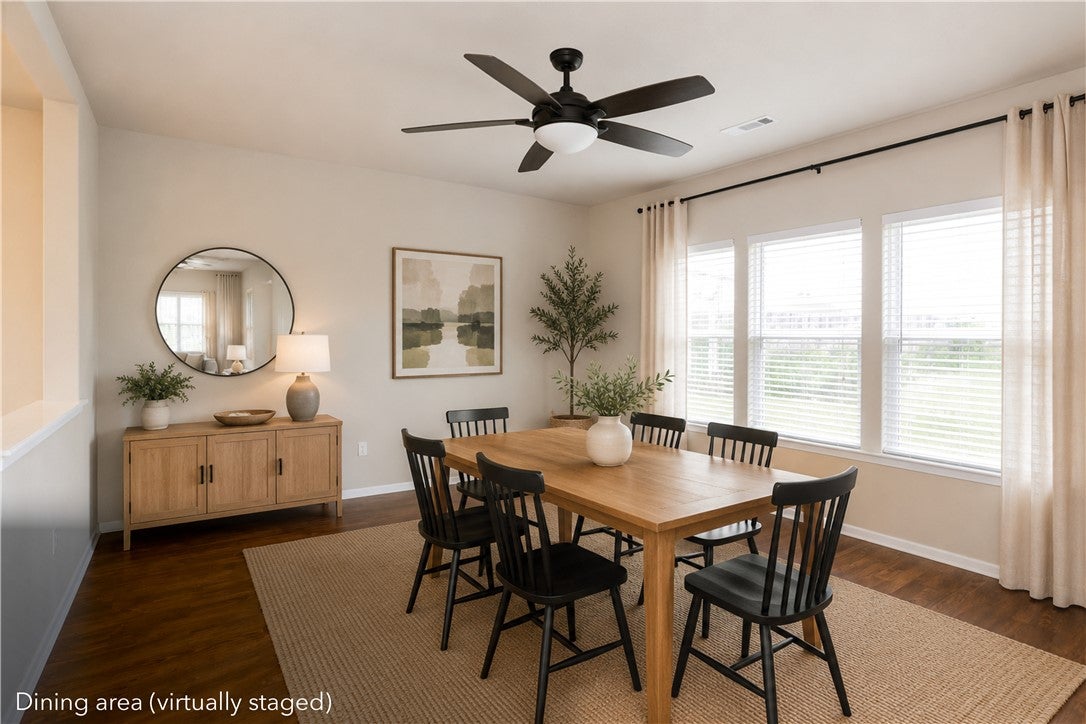
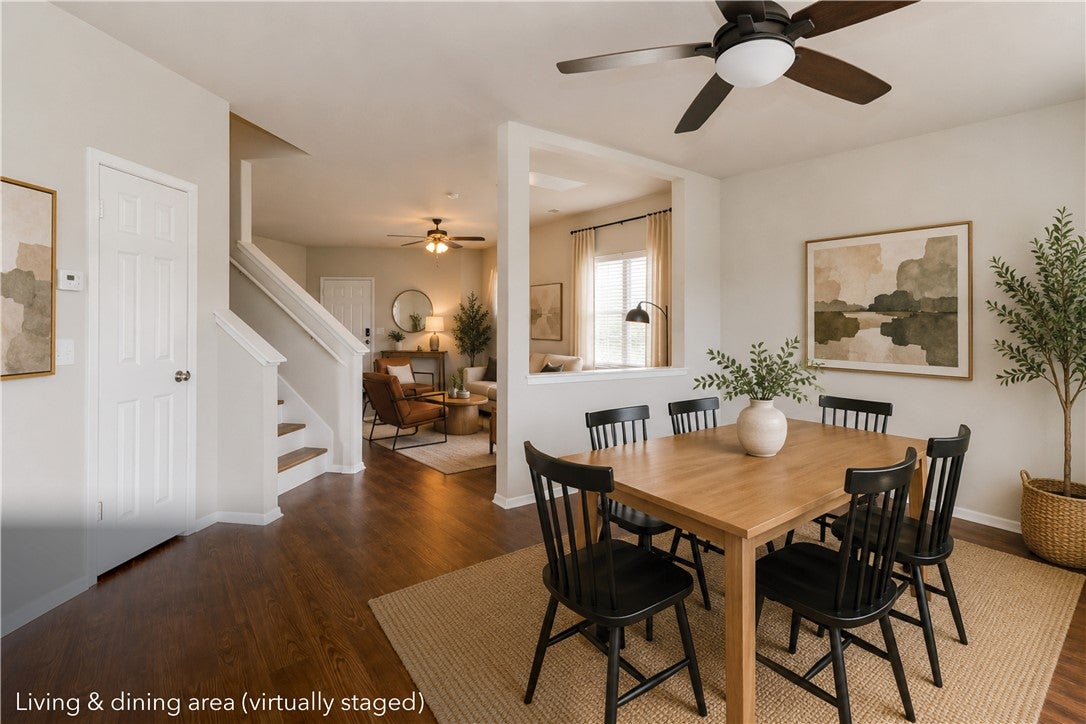
Bentonville two-story with a floor plan built to flex. Featuring light-filled rooms, an open kitchen and dining layout, and an upstairs flex space perfect as a second living space, office, or playroom. Granite counters, RO water, walk-in pantry, and new upstairs vinyl flooring inside; a spacious yard and a covered front patio. Near Elm Tree/Ardis Ann Elementary, two blocks from Allen Park, 5 minutes to the Square and to the Coler Preserve Trails. All appliances included, no HOA. Don't Pass Go Green -- Collect more for your dollar.
Save
Ask
Tour
Hide
Listing Snapshot
Price
$415,000
Days On Site
0 Days
Bedrooms
4
Inside Area (SqFt)
2,774 sqft
Total Baths
3
Full Baths
2
Partial Baths
1
Lot Size
0.4 Acres
Year Built
2014
MLS® Number
1361784
Status
Active
Property Tax
$5,413
HOA/Condo/Coop Fees
N/A
Sq Ft Source
Public Records
Friends & Family
Recent Activity
| 17 hours ago | Listing first seen on site | |
| 22 hours ago | Listing updated with changes from the MLS® |
General Features
Acres
0.4
Attached Garage
Yes
Direction Faces
South
Disclosures
SellerDisclosure
Foundation
Slab
Garage
Yes
Levels
Two
Parking
ConcreteAttachedGarageGarage Door OpenerDriveway
Property Sub Type
Single Family Residence
Security
Smoke Detector(s)
Sewer
Public Sewer
SqFt Total
2774
Style
Traditional
Utilities
Electricity AvailableSewer AvailableWater Available
Water Source
Public
Zoning
Residential
Interior Features
Appliances
DryerDishwasherElectric RangeDisposalGas Water HeaterMicrowaveRefrigeratorWasherRange Hood
Cooling
Ceiling Fan(s)Electric
Fireplace Features
None
Flooring
Vinyl
Heating
CentralElectric
Interior
Ceiling Fan(s)Eat-in KitchenGranite CountersPantryWalk-In Closet(s)
Laundry Features
Washer Hookup
Window Features
Double Pane Windows
Save
Ask
Tour
Hide
Exterior Features
Construction Details
BrickVinyl Siding
Fencing
Back YardPrivacyWood
Lot Features
ClearedCity LotLevel
Other Structures
None
Patio And Porch
CoveredPatio
Pool Features
None
Roof
AsphaltShingle
Windows/Doors
Double Pane Windows
Community Features
Association Amenities
Trail(s)
Additional Association Fee Frequency
Monthly
School District
Bentonville
Financing Terms Available
ConventionalFHAVA Loan
Roads
Paved
Schools
School District
Bentonville
Elementary School
Unknown
Middle School
Unknown
High School
Unknown
Listing courtesy of Jonathan Buckner of Coldwell Banker Harris McHaney & Faucette-Rogers

The information being provided by ArkansasONE MLS is for the consumer’s personal, non-commercial use and may not be used for any purpose other than to identify prospective properties consumers may be interested in purchasing. The information is deemed reliable but not guaranteed and should therefore be independently verified. Contact your county assessor for tax calculation information. © 2026 ArkansasONE MLS All rights reserved.
Last checked: 2026-09-12 12:11 PM UTC
The information being provided by ArkansasONE MLS is for the consumer’s personal, non-commercial use and may not be used for any purpose other than to identify prospective properties consumers may be interested in purchasing. The information is deemed reliable but not guaranteed and should therefore be independently verified. Contact your county assessor for tax calculation information. © 2026 ArkansasONE MLS All rights reserved.
Last checked: 2026-09-12 12:11 PM UTC
Neighborhood & Commute
Source: Walkscore
Disclosure: Community information and market data powered by Constellation Data Labs. Information is deemed reliable but not guaranteed.
Save
Ask
Tour
Hide
Did you know? You can invite friends and family to your search. They can join your search, rate and discuss listings with you.