Save
Ask
Tour
Hide
Share
$235,000
1 Day On Site

116 Southland Street
Centerton, AR 72719

For Sale|Single Family Residence|Active
3
Beds
1
Total Bath
1
Full Bath
1,046
SqFt
$225
/SqFt
1991
Built
Subdivision:
Southland Add.
County:
Benton
116 Southland Street116 Southland Street116 Southland Street116 Southland Street
Save
Ask
Tour
Hide
Share

Mortgage Calculator

Monthly Payment (Est.)

$1,072
Calculator powered by Showcase IDX, a Constellation1 Company. Copyright ©2026 Information is deemed reliable but not guaranteed.

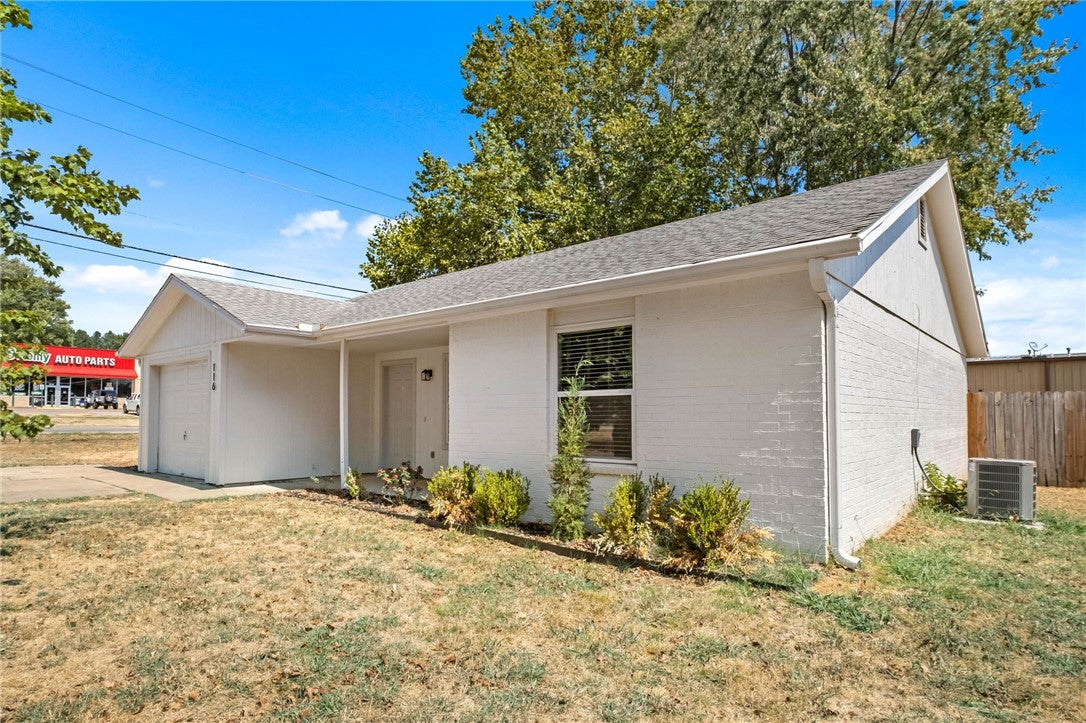
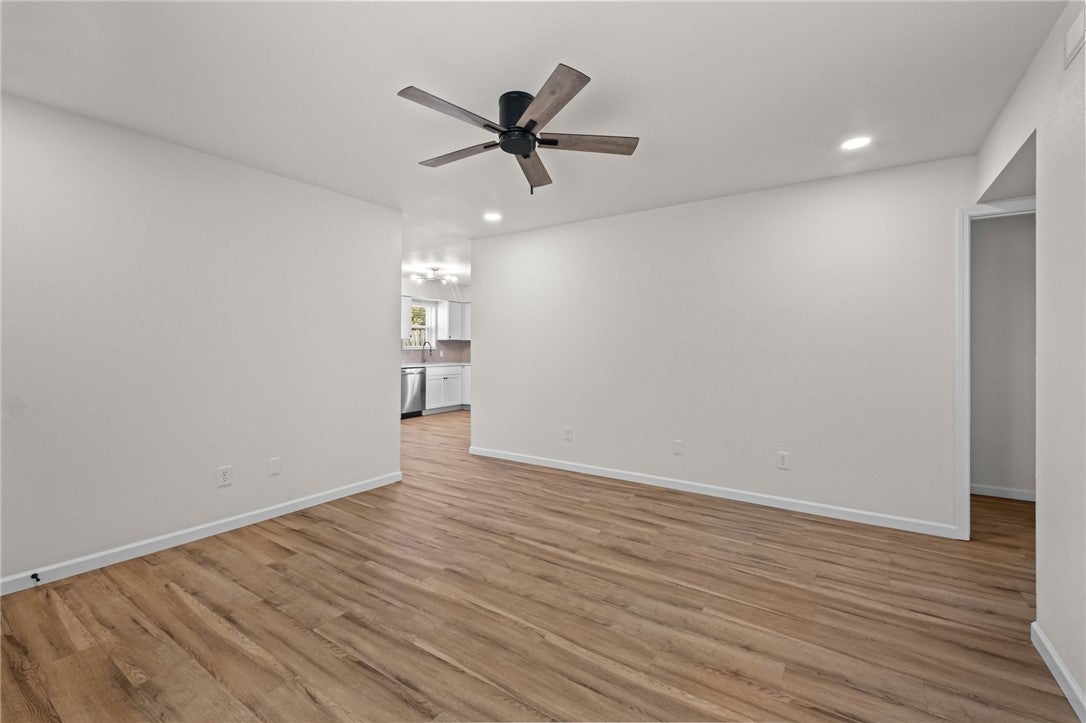
This location is hard to beat! One of the most affordable homes in Centerton, this fully renovated home features waterproof LVP throughout, granite countertops, stainless steel appliances, LED lighting, updated windows, and a newer roof and HVAC. Conveniently located near Main St and Centerton Blvd and approximately 15 minutes from Downtown Bentonville, 8th Street Market, Walmart’s new Home Office campus, and area bike trails. Centerton continues to grow, with a new community center, planned Walmart development, and the city’s new master plan helping shape the area’s future. Whether you're looking for a primary residence or an investment property, this home offers an affordable opportunity in the heart of one of Northwest Arkansas' fastest-growing communities. Schedule a showing today!

Save
Ask
Tour
Hide
Share
Listing Snapshot
Price 
$235,000
Days On Site 
1 Day
Bedrooms 
3
Inside Area (SqFt) 
1,046 sqft
Total Baths 
1
Full Baths 
1
Partial Baths 
N/A
Lot Size 
0.12 Acres
Year Built 
1991
MLS® Number 
1361767
Status 
Active
Property Tax 
$2,445
HOA/Condo/Coop Fees 
N/A
Sq Ft Source 
Public Records
Friends & Family
Recent Activity
yesterdayListing first seen on site
yesterdayListing updated with changes from the MLS®
General Features
Acres 
0.12
Attached Garage 
Yes
Disclosures 
SellerDisclosure
Foundation 
Slab
Garage 
Yes
Levels 
One
Parking 
ConcreteAttachedGarageGarage Door OpenerDriveway
Property Sub Type 
Single Family Residence
Security 
Smoke Detector(s)
Sewer 
Public Sewer
SqFt Total 
1046
Utilities 
Cable AvailableElectricity AvailableNatural Gas AvailableSewer AvailableWater Available
Water Source 
Public
Interior Features
Appliances 
DishwasherElectric RangeDisposalGas Water HeaterMicrowaveRefrigerator
Cooling 
Ceiling Fan(s)Central AirElectric
Fireplace Features 
None
Flooring 
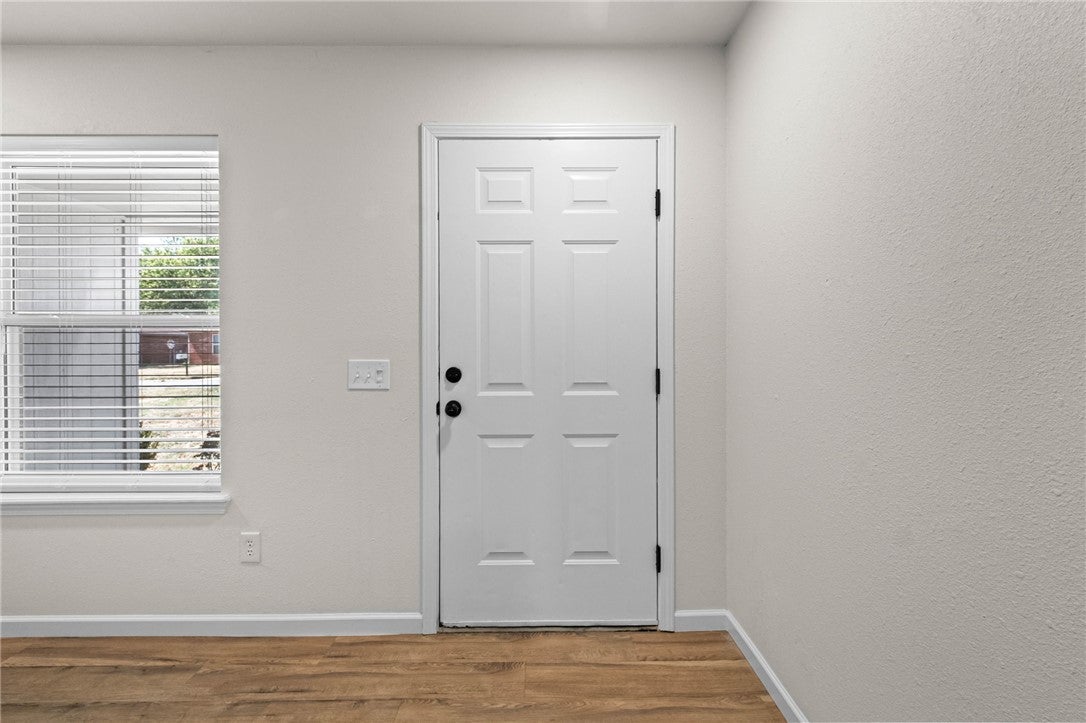
Vinyl
Heating 
Natural GasCentral
Interior 
Ceiling Fan(s)Granite CountersSmart Thermostat
Laundry Features 
Washer Hookup
Window Features 
Double Pane WindowsBlindsWindow Treatments
Bedroom 
Dimensions - 10X10Level - Main
Kitchen 
Dimensions - 11X14Level - Main
Living Room 
Dimensions - 13X14Level - Main
PrimaryBedroom 
Dimensions - 12X14Level - Main
Save
Ask
Tour
Hide
Share
Exterior Features
Construction Details 
BrickFrame
Fencing 
PrivacyWood
Lot Features 
City LotOpen Lot
Other Structures 
None
Patio And Porch 
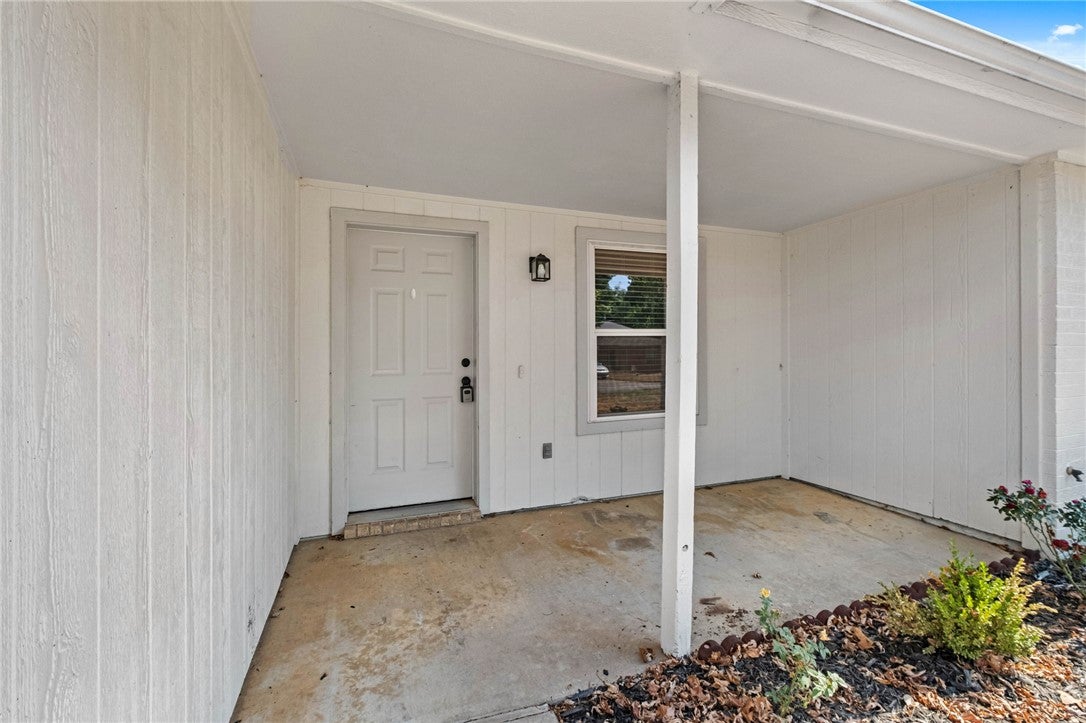
Covered
Roof 
AsphaltShingle
Windows/Doors 
Double Pane WindowsBlindsWindow Treatments
Community Features
Additional Association Fee Frequency 
Monthly
School District 
Bentonville
Schools
School District
Bentonville
Elementary School
Unknown
Middle School
Unknown
High School
Unknown
Listing courtesy of Steven Young of eXp Realty NWA Branch


The information being provided by ArkansasONE MLS is for the consumer’s personal, non-commercial use and may not be used for any purpose other than to identify prospective properties consumers may be interested in purchasing. The information is deemed reliable but not guaranteed and should therefore be independently verified. Contact your county assessor for tax calculation information. © 2026 ArkansasONE MLS All rights reserved.
Last checked: 2026-09-13 02:49 PM UTC

Neighborhood & Commute
Source: Walkscore
Disclosure: Community information and market data powered by Constellation Data Labs. Information is deemed reliable but not guaranteed.
Save
Ask
Tour
Hide
Share
Scroll to Top