Save
Ask
Tour
Hide
Share
$415,000
New Listing

1650 Quincy Avenue
Fayetteville, AR 72704

For Sale|Single Family Residence|Active
4
Beds
2
Total Baths
2
Full Baths
1,800
SqFt
$231
/SqFt
2022
Built
Subdivision:
Woodridge Sub Ph Iii & Iv
County:
Washington
Upcoming Open Houses
Sat, Sep 12, 2:00 PM - 4:00 PM
1650 Quincy Avenue1650 Quincy Avenue1650 Quincy Avenue1650 Quincy Avenue
Save
Ask
Tour
Hide
Share

Mortgage Calculator

Monthly Payment (Est.)

$1,893
Calculator powered by Showcase IDX, a Constellation1 Company. Copyright ©2026 Information is deemed reliable but not guaranteed.

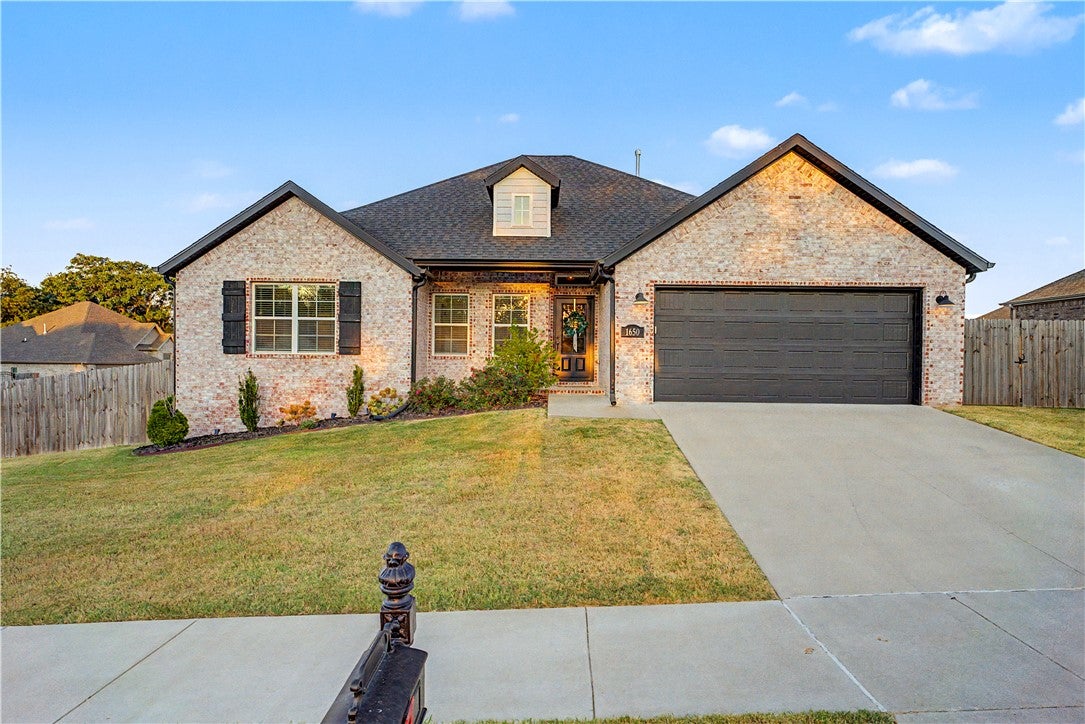
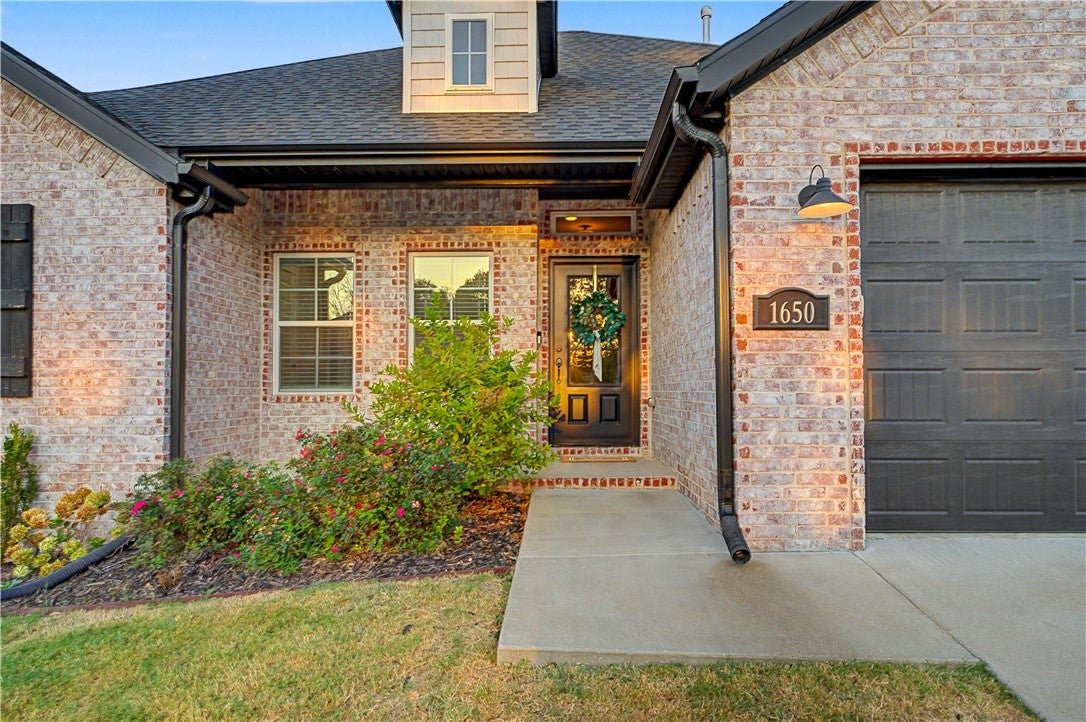
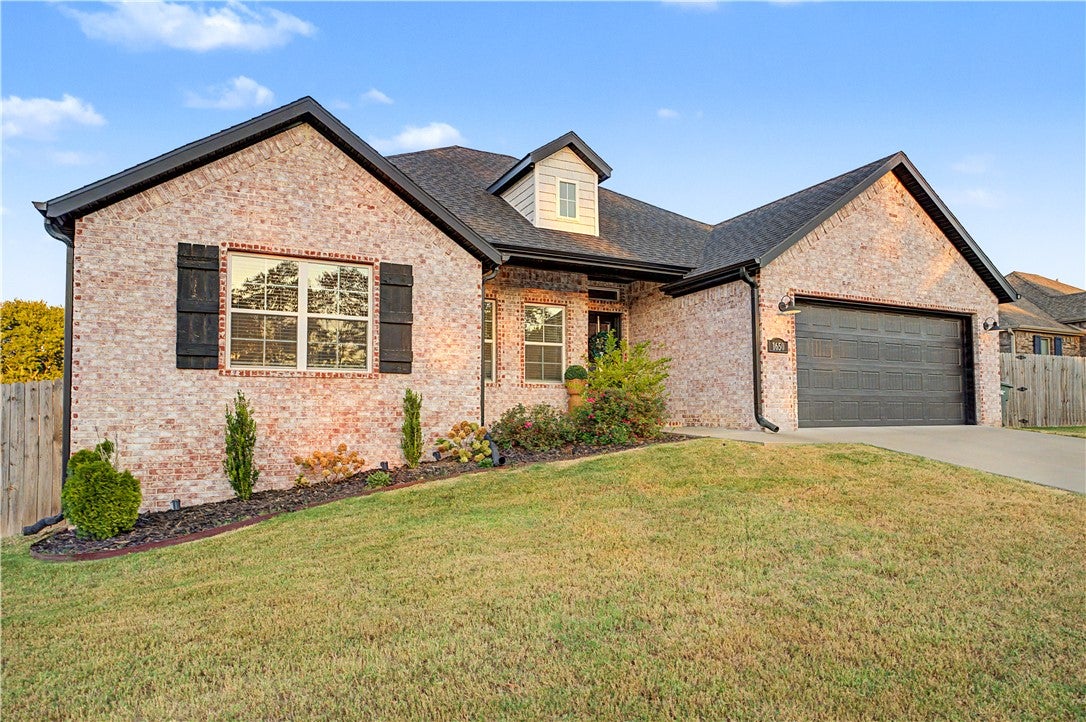
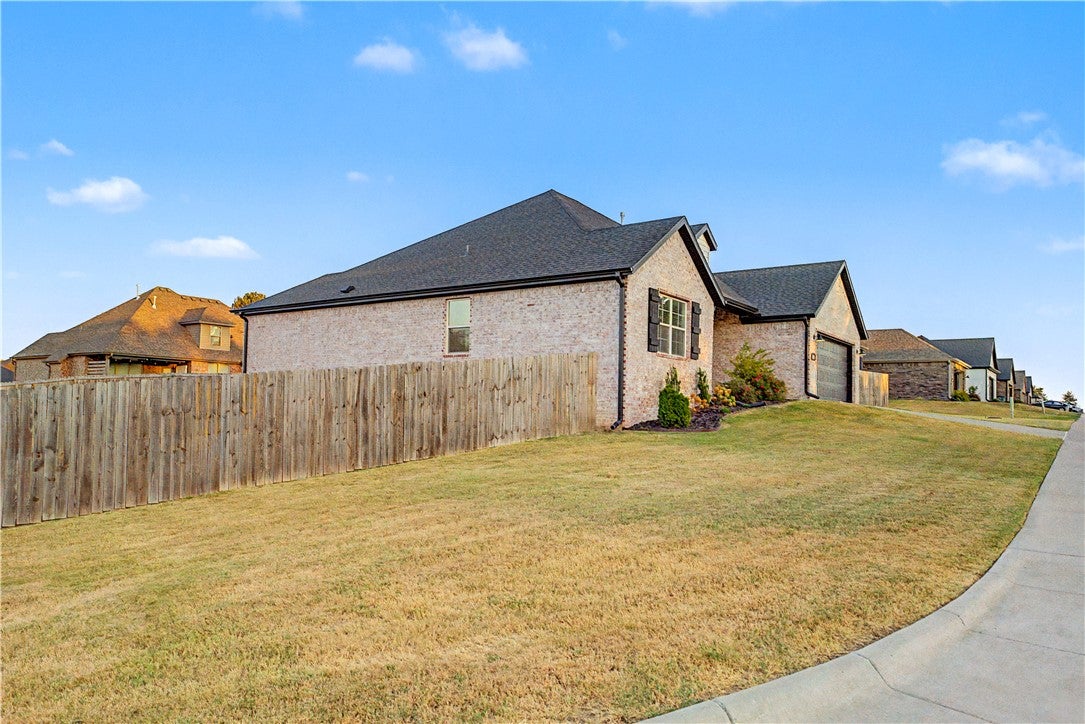
Welcome to 1650 N Quincy Ave, a well-designed Kendall Riggins-built home located in the desirable Woodridge subdivision of West Fayetteville. Situated on one of the larger lots in the neighborhood, this corner-lot property offers 4 bedrooms, 2 bathrooms, and approximately 1,800 square feet of comfortable living space on a spacious 0.33-acre lot. The functional floor plan provides plenty of room for everyday living, entertaining, or working from home, while the oversized lot offers added outdoor space and flexibility. Located in West Fayetteville you are minutes from quick access to I-49, University of Arkansas and Northwest Arkansas's thriving dining and shopping scene. This home combines a sought-after location, quality construction, and a lot size that is hard to find within the neighborhood.

Save
Ask
Tour
Hide
Share
Listing Snapshot
Price 
$415,000
Days On Site 
0 Days
Bedrooms 
4
Inside Area (SqFt) 
1,800 sqft
Total Baths 
2
Full Baths 
2
Partial Baths 
N/A
Lot Size 
0.33 Acres
Year Built 
2022
MLS® Number 
1361763
Status 
Active
Property Tax 
$3,002
HOA/Condo/Coop Fees 
$16.67 monthly
Sq Ft Source 
Appraiser
Friends & Family
Recent Activity
22 hours agoListing first seen on site
yesterdayListing updated with changes from the MLS®
General Features
Acres 
0.33
Attached Garage 
Yes
Disclosures 
SellerDisclosure
Foundation 
Slab
Garage 
Yes
Levels 
One
Parking 
ConcreteAttachedGarageGarage Door OpenerDriveway
Property Sub Type 
Single Family Residence
Security 
Smoke Detector(s)
Sewer 
Public Sewer
SqFt Total 
1800
Utilities 
Electricity AvailableNatural Gas AvailableSewer AvailableWater Available
Water Source 
Public
Interior Features
Appliances 
DishwasherElectric Water HeaterDisposalPlumbed For Ice Maker
Cooling 
Ceiling Fan(s)Central AirElectric
Fireplace 
Yes
Fireplace Features 
Gas Log
Fireplaces 
1
Flooring 
LaminateSimulated Wood
Heating 
Natural GasCentral
Interior 
Ceiling Fan(s)Granite CountersPantryStorageWalk-In Closet(s)
Laundry Features 
Washer Hookup
Window Features 
BlindsWindow Treatments
Save
Ask
Tour
Hide
Share
Exterior Features
Construction Details 
Brick
Fencing 
Partial
Lot Features 
ClearedCity LotLandscapedLevel
Other Structures 
None
Patio And Porch 
CoveredEnclosedPatio
Roof 
Shingle
Windows/Doors 
BlindsWindow Treatments
Community Features
Association Fee 
$200.0
Association Fee Frequency 
Annually
Additional Association Fee Frequency 
Monthly
Community Features 
CurbsSidewalks
School District 
Farmington
Schools
School District
Farmington
Elementary School
Unknown
Middle School
Unknown
High School
Unknown
Listing courtesy of Chip Sizemore of eXp Realty NWA Branch


The information being provided by ArkansasONE MLS is for the consumer’s personal, non-commercial use and may not be used for any purpose other than to identify prospective properties consumers may be interested in purchasing. The information is deemed reliable but not guaranteed and should therefore be independently verified. Contact your county assessor for tax calculation information. © 2026 ArkansasONE MLS All rights reserved.
Last checked: 2026-09-12 12:52 PM UTC

Neighborhood & Commute
Source: Walkscore
Disclosure: Community information and market data powered by Constellation Data Labs. Information is deemed reliable but not guaranteed.
Save
Ask
Tour
Hide
Share
Scroll to Top