Save
Ask
Tour
Hide
Share
$860,000
1 Day On Site

4951 Sagely Lane
Fayetteville, AR 72703

For Sale|Single Family Residence|Active
4
Beds
4
Total Baths
3
Full Baths
1
Partial Bath
3,712
SqFt
$232
/SqFt
2013
Built
Subdivision:
Sloan Estates Sub
County:
Washington
4951 Sagely Lane4951 Sagely Lane4951 Sagely Lane4951 Sagely Lane
Save
Ask
Tour
Hide
Share

Mortgage Calculator

Monthly Payment (Est.)

$3,924
Calculator powered by Showcase IDX, a Constellation1 Company. Copyright ©2026 Information is deemed reliable but not guaranteed.

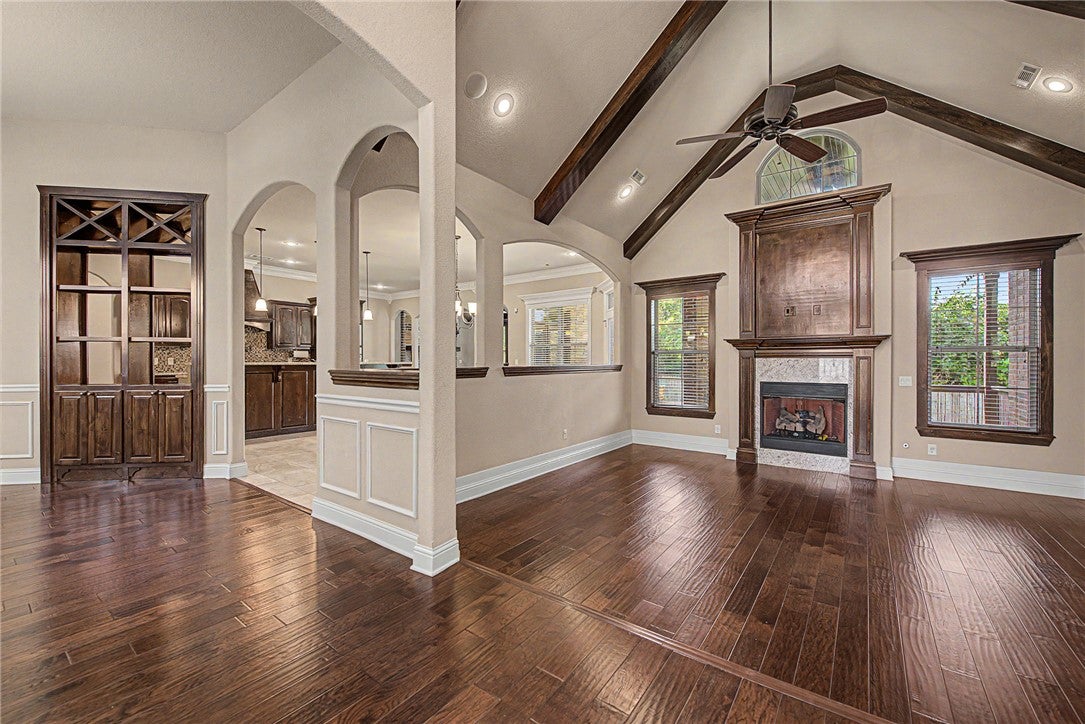
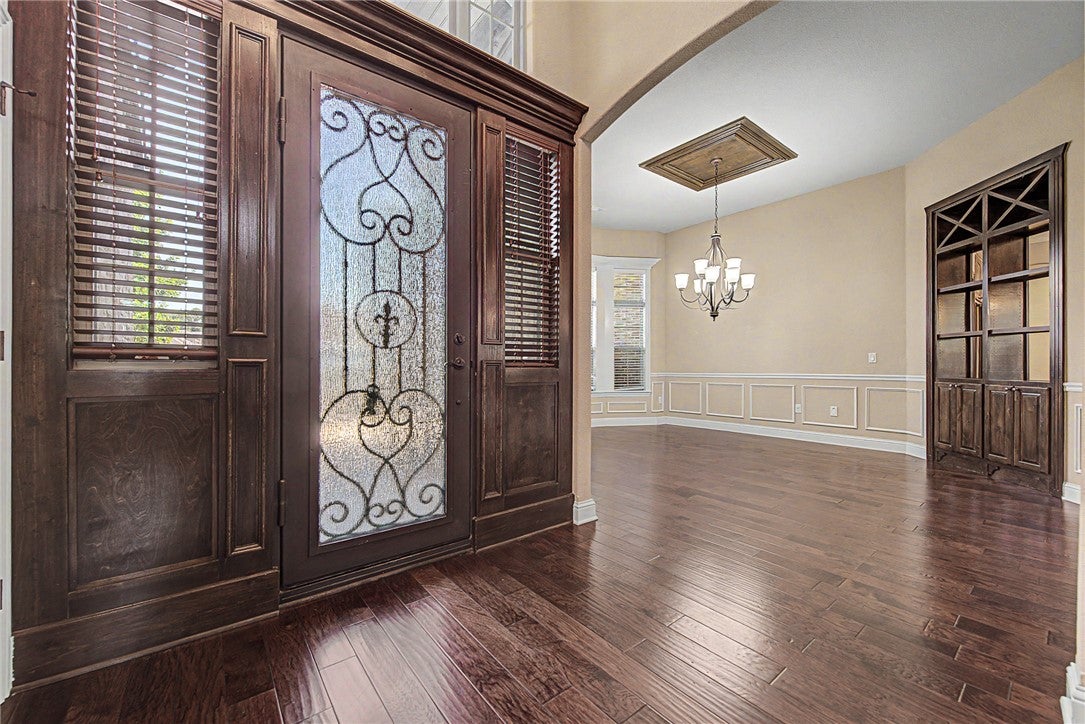
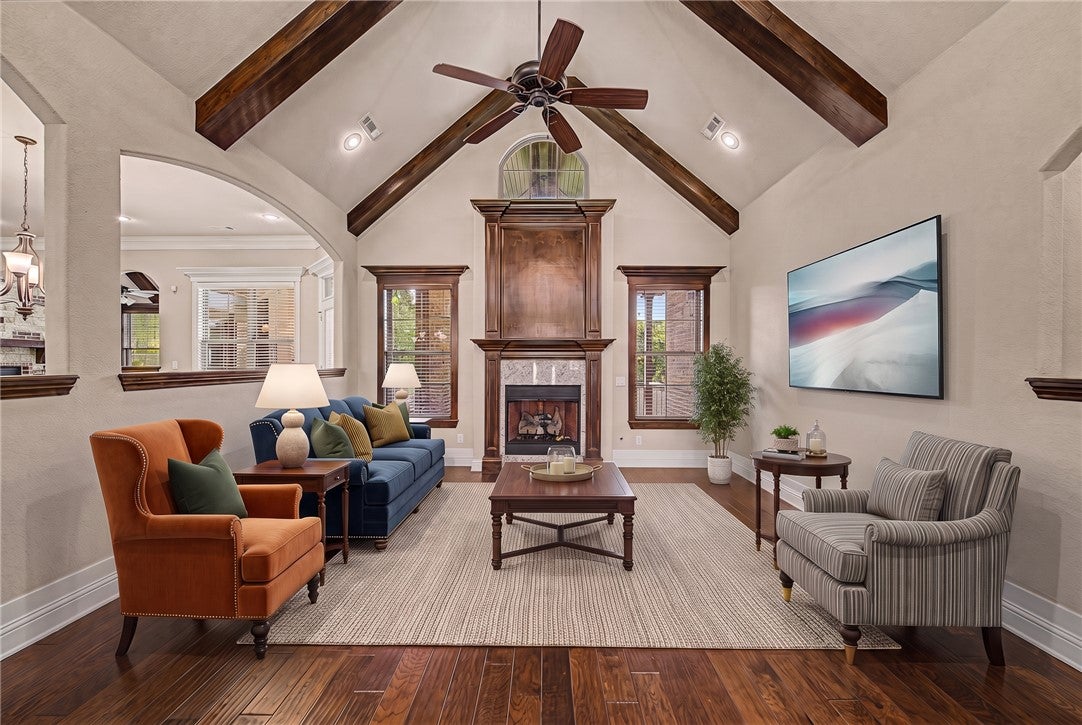
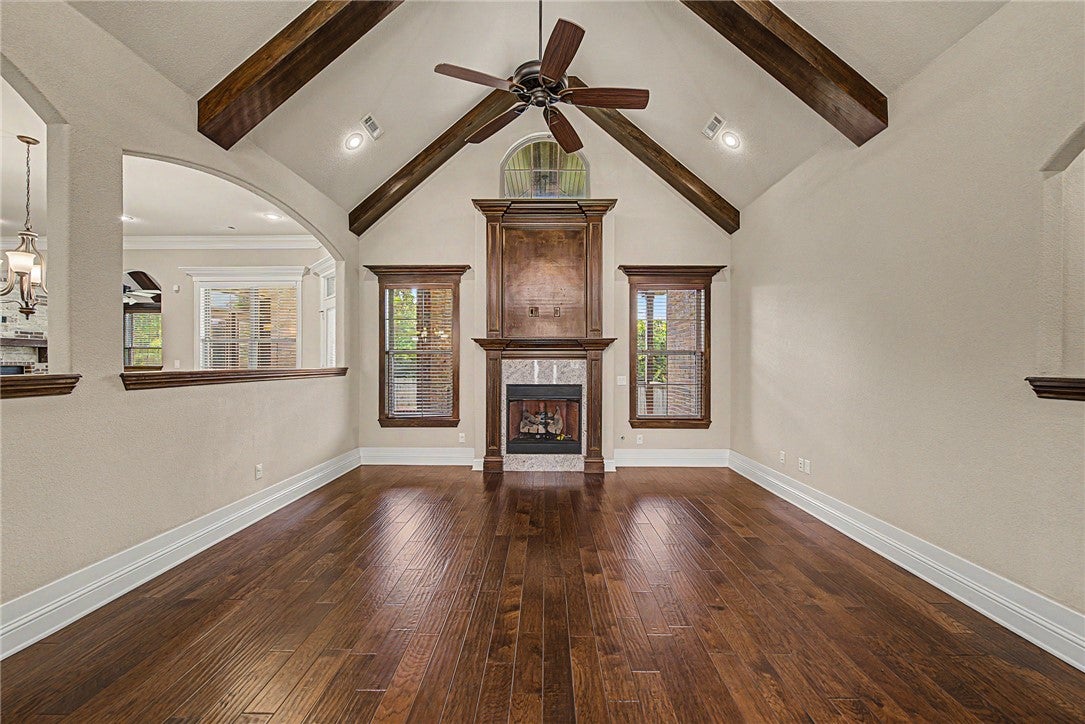
Beautiful East Fayetteville home offering 4 bedrooms, 3.5 baths, a 3-car garage, two living areas and a spacious bonus room. The large kitchen is designed for gathering with abundant cabinetry, granite countertops, oversized island, double ovens and a walk-in pantry. Hardwood floors, detailed trim and architectural accents add warmth throughout, while the main living area features vaulted ceilings with exposed beams and a striking fireplace. The primary suite includes a spa-like bath with dual vanities, freestanding soaking tub and large tiled walk-in shower. Upstairs provides additional bedrooms plus a generous bonus/entertainment space with built-in cabinetry and wet bar. Enjoy outdoor living on the large covered deck featuring a wood ceiling, fireplace and peaceful wooded views. With multiple living spaces, excellent storage and a versatile floor plan, this home offers plenty of room for everyday living and entertaining in desirable East Fayetteville

Save
Ask
Tour
Hide
Share
Listing Snapshot
Price 
$860,000
Days On Site 
1 Day
Bedrooms 
4
Inside Area (SqFt) 
3,712 sqft
Total Baths 
4
Full Baths 
3
Partial Baths 
1
Lot Size 
0.359 Acres
Year Built 
2013
MLS® Number 
1361756
Status 
Active
Property Tax 
$7,685
HOA/Condo/Coop Fees 
$47.92 monthly
Sq Ft Source 
Owner
Friends & Family
Recent Activity
yesterdayListing first seen on site
yesterdayListing updated with changes from the MLS®
General Features
Acres 
0.359
Attached Garage 
Yes
Direction Faces 
North
Disclosures 
SellerDisclosure
Foundation 
Slab
Garage 
Yes
Home Warranty 
Yes
Levels 
Two
Parking 
ConcreteAttachedGarageGarage Door OpenerDriveway
Property Sub Type 
Single Family Residence
Security 
Smoke Detector(s)
Sewer 
Septic Tank
SqFt Total 
3712
Utilities 
Cable AvailableElectricity AvailableNatural Gas AvailablePhone AvailableWater Available
Water Source 
Public
Zoning 
Residential
Interior Features
Appliances 
Double OvenDishwasherElectric OvenElectric Water HeaterGas CooktopDisposalMicrowaveRange HoodPlumbed For Ice MakerOvenInstant Hot Water
Cooling 
Central AirElectric
Fireplace 
Yes
Fireplace Features 
Family RoomGas LogLiving RoomOutside
Fireplaces 
3
Flooring 
CarpetTileWood
Heating 
Natural GasCentral
Interior 
Central VacuumEat-in KitchenGranite CountersPantryWalk-In Closet(s)Wired for SoundSmart Thermostat
Laundry Features 
Washer Hookup
Window Features 
Double Pane WindowsBlindsWindow Treatments
Save
Ask
Tour
Hide
Share
Exterior Features
Construction Details 
BrickWood Siding
Fencing 
Back YardPrivacyWood
Lot Features 
LandscapedLevel
Other Structures 
None
Patio And Porch 
CoveredPatio
Pool Features 
None
Roof 
Shingle
Windows/Doors 
Double Pane WindowsBlindsWindow Treatments
Community Features
Association Fee 
$575.0
Association Fee Frequency 
Annually
Additional Association Fee Frequency 
Monthly
Community Features 
CurbsSidewalks
School District 
Fayetteville
Roads 
Paved
Schools
School District
Fayetteville
Elementary School
Unknown
Middle School
Unknown
High School
Unknown
Listing courtesy of Sean Morris of Coldwell Banker Harris McHaney & Faucette -Fayette


The information being provided by ArkansasONE MLS is for the consumer’s personal, non-commercial use and may not be used for any purpose other than to identify prospective properties consumers may be interested in purchasing. The information is deemed reliable but not guaranteed and should therefore be independently verified. Contact your county assessor for tax calculation information. © 2026 ArkansasONE MLS All rights reserved.
Last checked: 2026-09-13 01:39 PM UTC

Neighborhood & Commute
Source: Walkscore
Disclosure: Community information and market data powered by Constellation Data Labs. Information is deemed reliable but not guaranteed.
Save
Ask
Tour
Hide
Share
Scroll to Top