Save
Ask
Tour
Hide
Share
$515,000
New Listing

5608 W Murfield Drive
Rogers, AR 72758

For Sale|Single Family Residence|Active
5
Beds
3
Total Baths
2
Full Baths
1
Partial Bath
2,191
SqFt
$235
/SqFt
2012
Built
Subdivision:
Iveys Ph I, The Rogers
County:
Benton
Upcoming Open Houses
Sun, Sep 13, 1:00 PM - 4:00 PM
5608 W Murfield Drive5608 W Murfield Drive5608 W Murfield Drive5608 W Murfield Drive
Save
Ask
Tour
Hide
Share

Mortgage Calculator

Monthly Payment (Est.)

$2,350
Calculator powered by Showcase IDX, a Constellation1 Company. Copyright ©2026 Information is deemed reliable but not guaranteed.

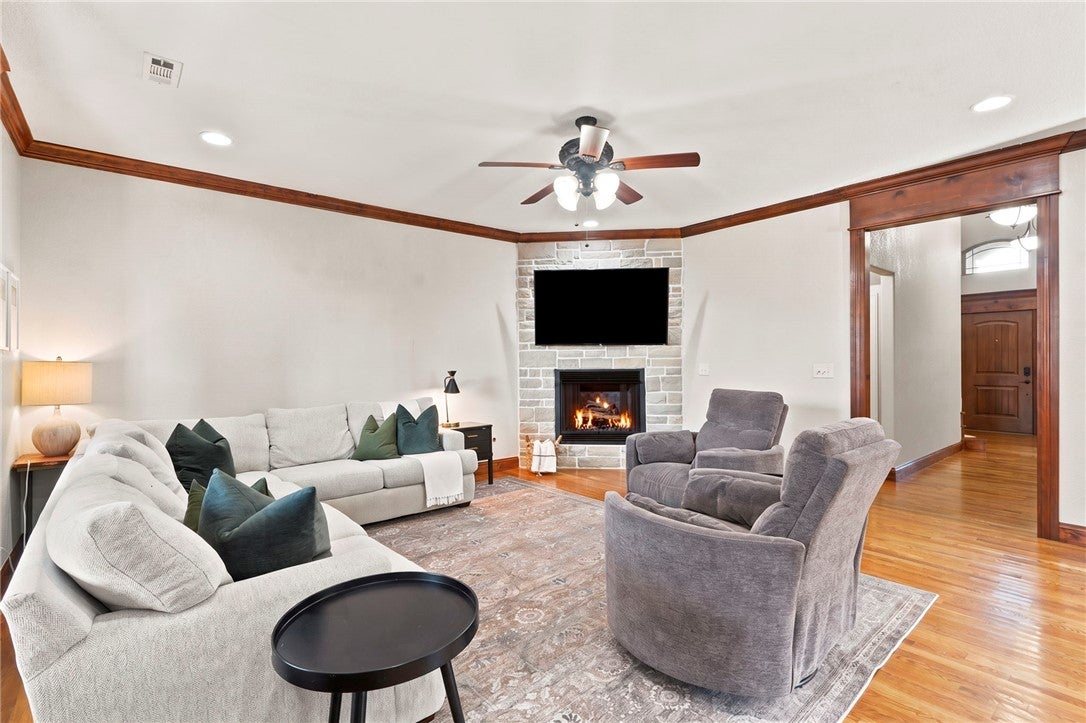
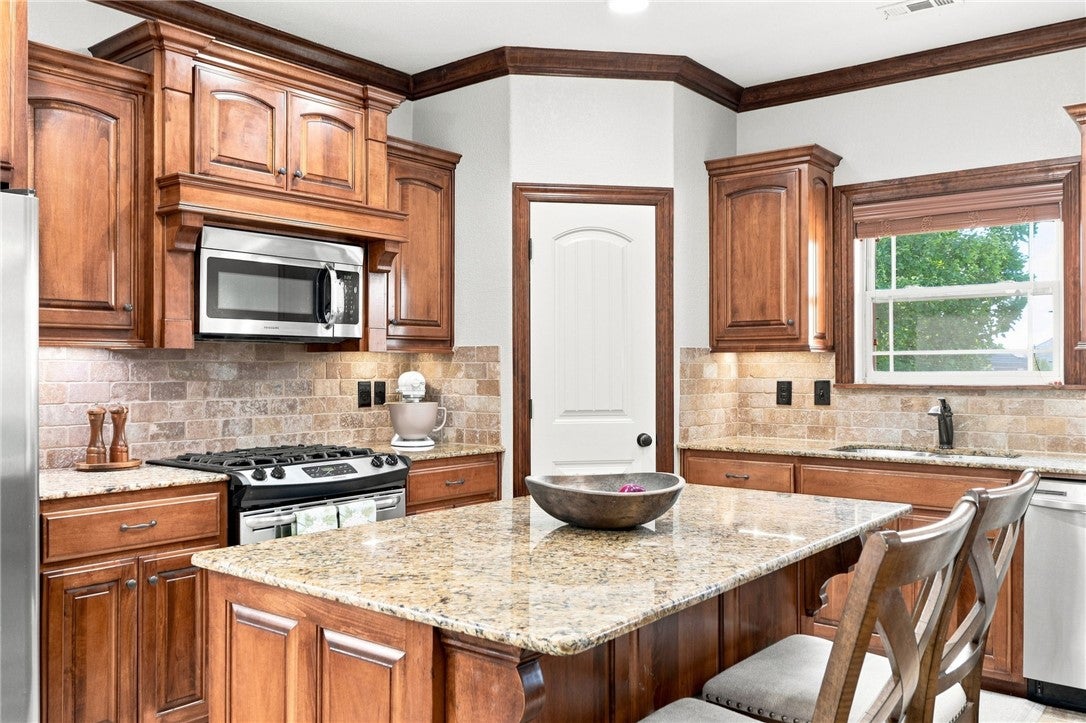
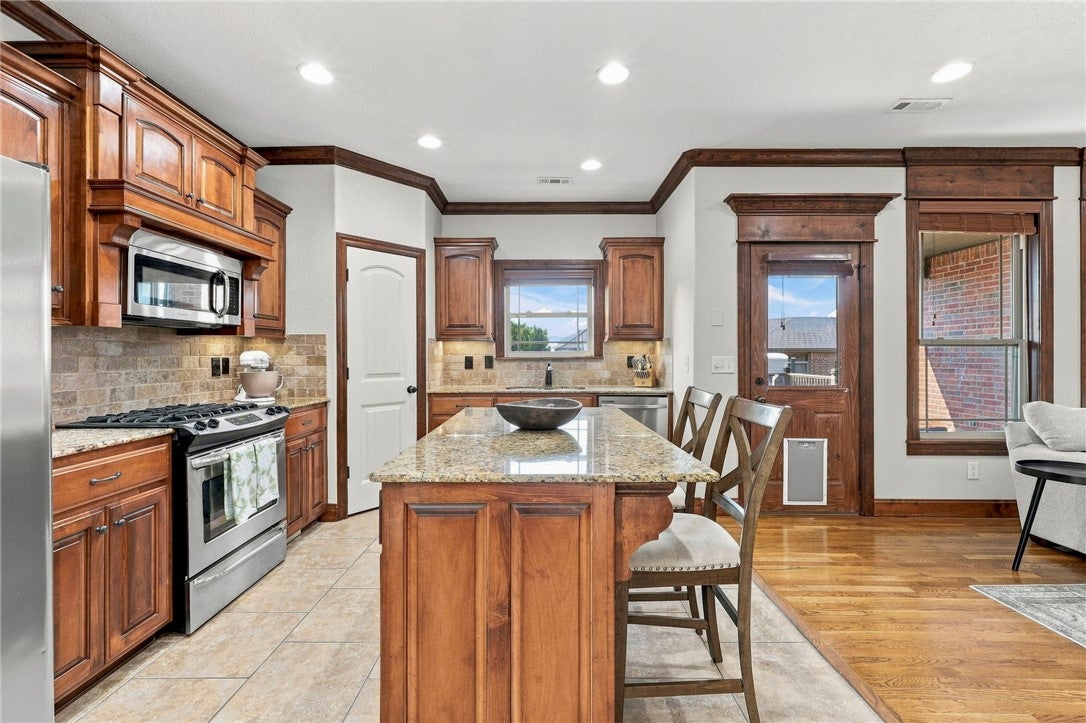
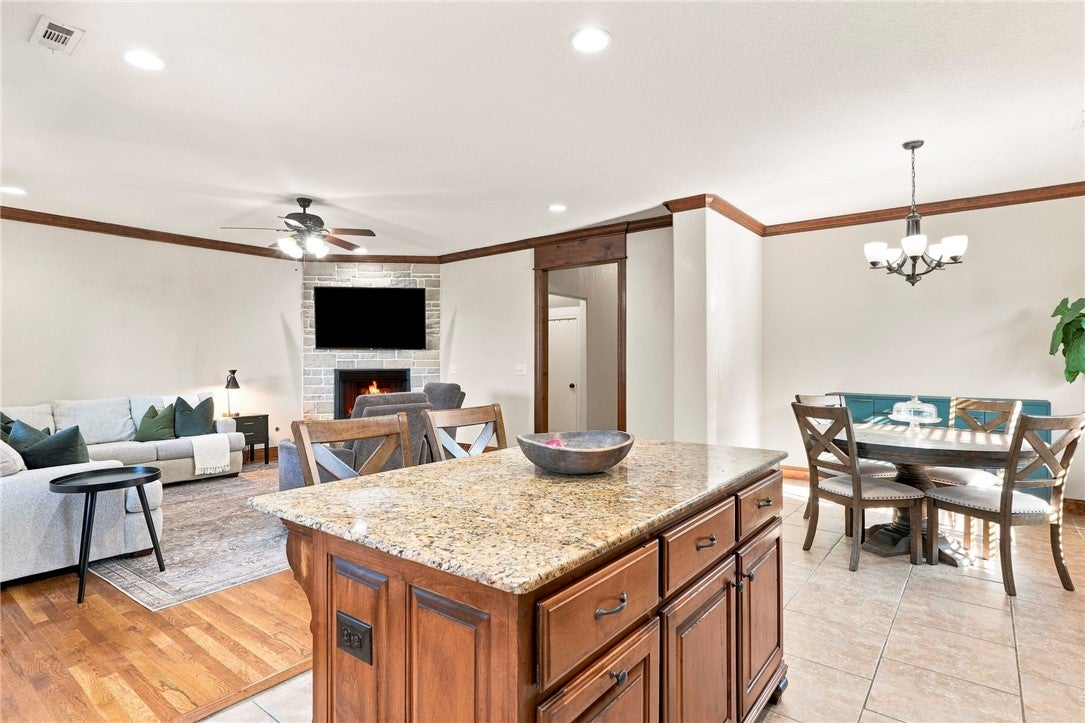
Finding a five bedroom, 2.5 bath home at this price in the sought after Pinnacle area is already rare, but finding one this lovingly cared for with Mt Hebron Park right next door is truly an exceptional opportunity! The main floor features real hardwood, a custom stone fireplace as the focal point in the open living space, and a kitchen with granite countertops, a gas range, & an island. Every part of the main suite feels spacious and luxurious, and the five bedrooms provides plenty of flexibility as your needs change over the years. Outside enjoy the covered patio with an outdoor fireplace & large deck perfect for hosting. A garage storm shelter also adds another layer of peace of mind. The location is truly unbeatable! Mt Hebron Park is across the street with 16 courts/fields, splash pads, trails, dog parks, and a farmer's market. Janie Darr Elementary is just down the road, with the Walmart AMP, Pinnacle Hills Promenade, restaurants, shopping, & I-49 all within minutes. Don't miss out! Open House 9/13 1-4

Save
Ask
Tour
Hide
Share
Listing Snapshot
Price 
$515,000
Days On Site 
0 Days
Bedrooms 
5
Inside Area (SqFt) 
2,191 sqft
Total Baths 
3
Full Baths 
2
Partial Baths 
1
Lot Size 
0.18 Acres
Year Built 
2012
MLS® Number 
1361724
Status 
Active
Property Tax 
$3,700
HOA/Condo/Coop Fees 
$41.67 monthly
Sq Ft Source 
Public Records
Friends & Family
Recent Activity
21 hours agoListing first seen on site
yesterdayListing updated with changes from the MLS®
General Features
Acres 
0.18
Attached Garage 
Yes
Disclosures 
SellerDisclosure
Foundation 
Slab
Garage 
Yes
Levels 
Two
Parking 
ConcreteAttachedGarageGarage Door OpenerDriveway
Property Sub Type 
Single Family Residence
Security 
Smoke Detector(s)
Sewer 
Public Sewer
SqFt Total 
2191
Utilities 
Cable AvailableElectricity AvailableNatural Gas AvailablePhone AvailableSewer AvailableWater Available
Water Source 
Public
Interior Features
Appliances 
OvenDishwasherElectric OvenElectric Water HeaterDisposalGas RangeMicrowaveRange HoodSelf Cleaning OvenPlumbed For Ice Maker
Cooling 
Ceiling Fan(s)Central Air
Fireplace 
Yes
Fireplace Features 
Gas LogLiving RoomOutside
Fireplaces 
2
Flooring 
CarpetTileWood
Heating 
Natural Gas
Interior 
Ceiling Fan(s)Granite CountersPantryStorageWalk-In Closet(s)Smart Thermostat
Laundry Features 
Washer Hookup
Window Features 
BlindsWindow Treatments
Bathroom 
Level - Main
Bedroom 
Level - Second
HalfBath 
Level - Main
Kitchen 
Level - Main
Living Room 
Level - Main
PrimaryBathroom 
Level - Main
PrimaryBedroom 
Level - Main
Utility Room 
Level - Main
Save
Ask
Tour
Hide
Share
Exterior Features
Construction Details 
StoneBrick
Fencing 
Back YardFencedPrivacyWood
Lot Features 
Landscaped
Other Structures 
None
Patio And Porch 
CoveredDeckPatio
Pool Features 
Community
Roof 
Shingle
Windows/Doors 
BlindsWindow Treatments
Community Features
Association Fee 
$500.0
Association Fee Frequency 
Annually
Additional Association Fee Frequency 
Monthly
Community Features 
PoolClubhouseCurbsParkSidewalks
School District 
Rogers
Schools
School District
Rogers
Elementary School
Unknown
Middle School
Unknown
High School
Unknown
Listing courtesy of Alyssa Woods of Concierge Realty NWA


The information being provided by ArkansasONE MLS is for the consumer’s personal, non-commercial use and may not be used for any purpose other than to identify prospective properties consumers may be interested in purchasing. The information is deemed reliable but not guaranteed and should therefore be independently verified. Contact your county assessor for tax calculation information. © 2026 ArkansasONE MLS All rights reserved.
Last checked: 2026-09-12 12:47 PM UTC

Neighborhood & Commute
Source: Walkscore
Disclosure: Community information and market data powered by Constellation Data Labs. Information is deemed reliable but not guaranteed.
Save
Ask
Tour
Hide
Share
Scroll to Top