Save
Ask
Tour
Hide
Share
$649,000
1 Day On Site

2810 Inwood Drive
Harrison, AR 72601

For Sale|Single Family Residence|Active
5
Beds
6
Total Baths
4
Full Baths
2
Partial Baths
4,607
SqFt
$141
/SqFt
1998
Built
Subdivision:
Woodcroft Iii
County:
Boone
2810 Inwood Drive2810 Inwood Drive2810 Inwood Drive2810 Inwood Drive
Save
Ask
Tour
Hide
Share

Mortgage Calculator

Monthly Payment (Est.)

$2,961
Calculator powered by Showcase IDX, a Constellation1 Company. Copyright ©2026 Information is deemed reliable but not guaranteed.

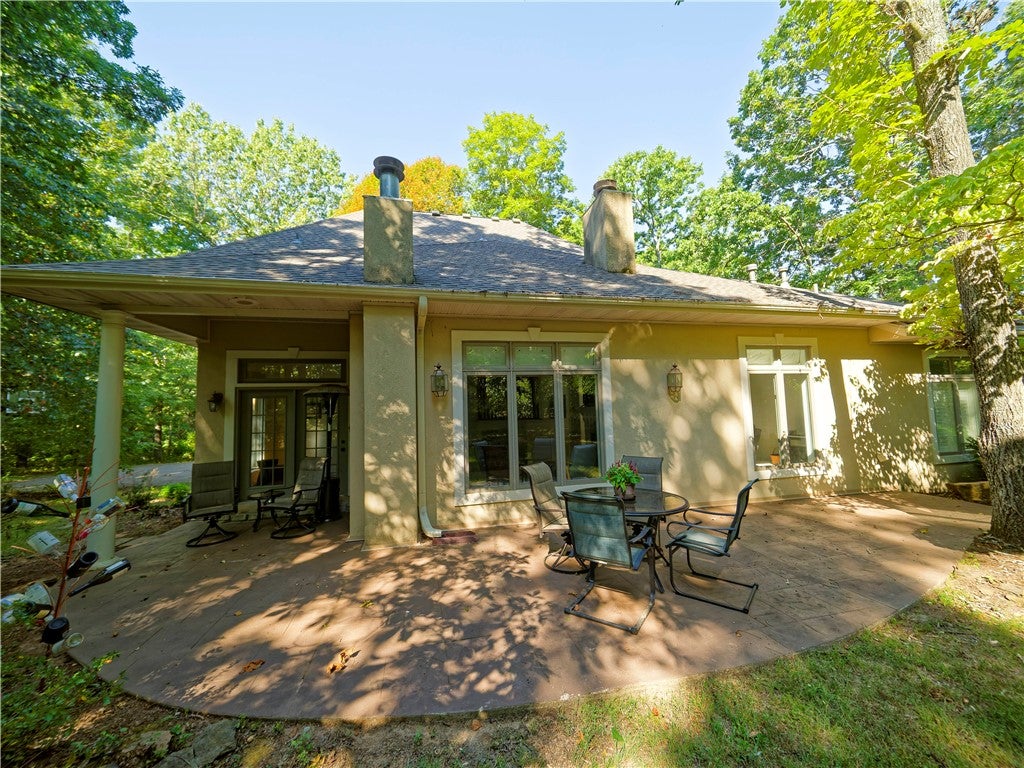
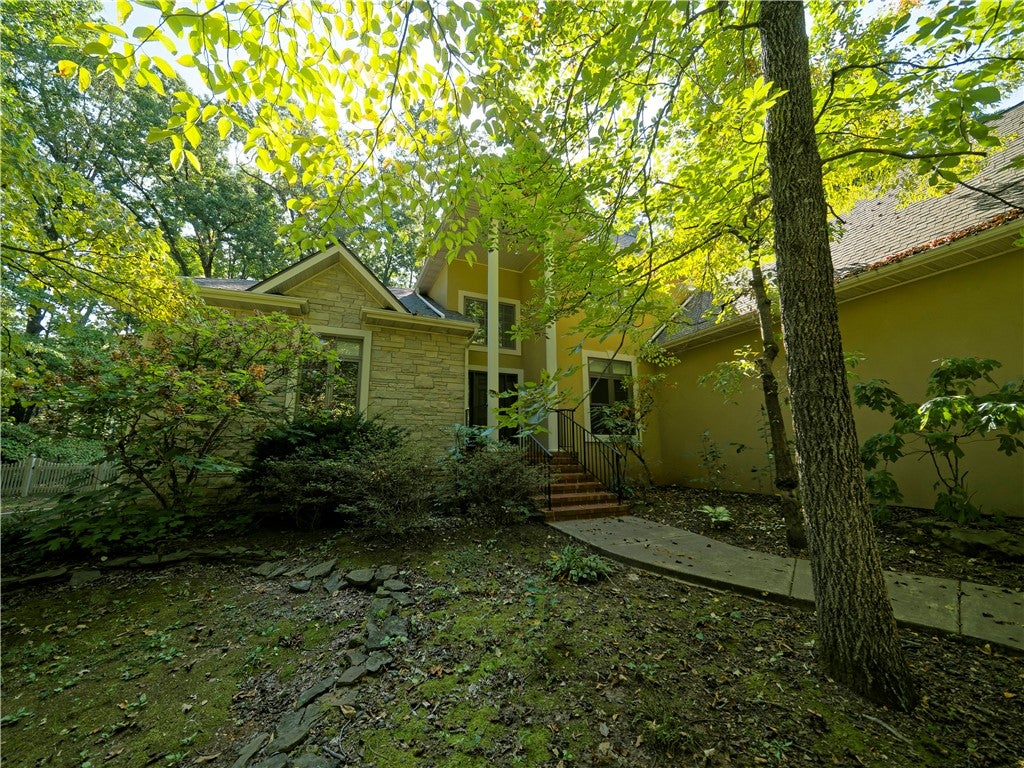
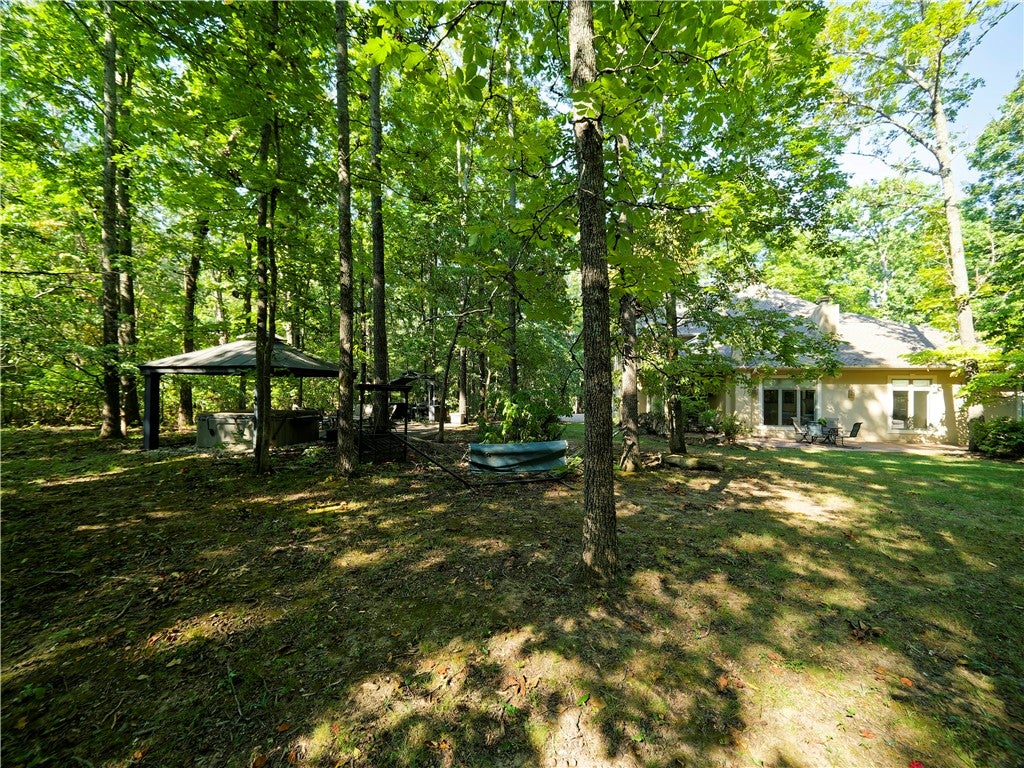
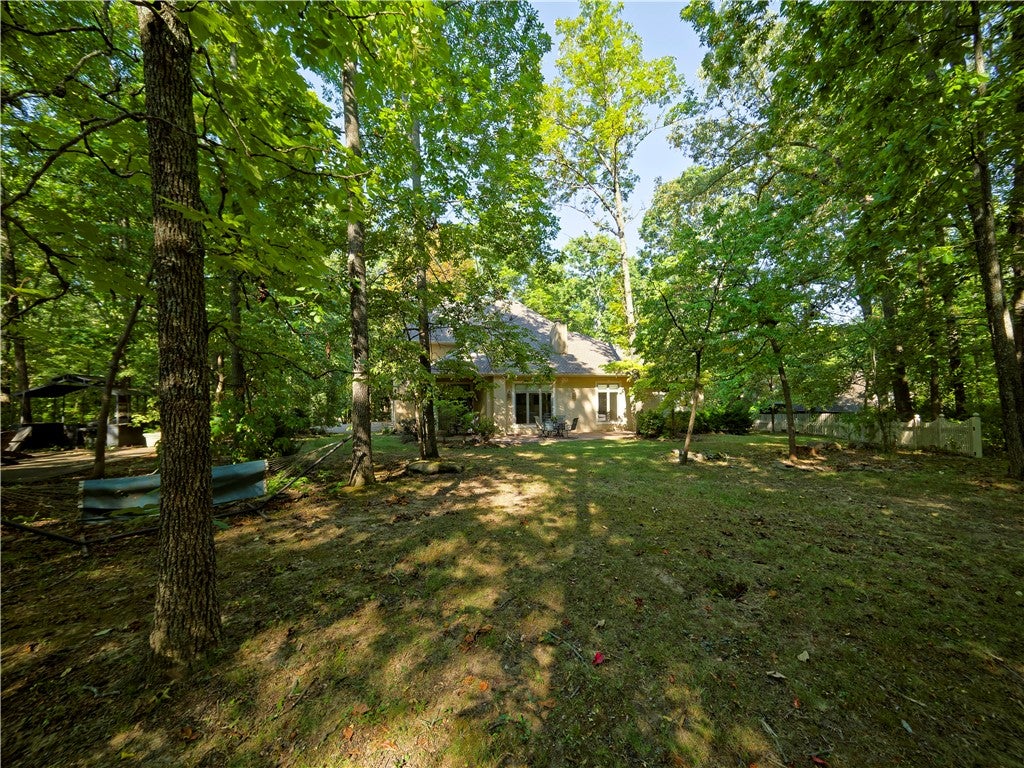
Nestled on a wooded one-acre lot lined with dogwoods in one of Harrison’s most desirable neighborhoods, this exceptional two-story residence offers five spacious bedrooms, six bathrooms, and an attached three-car garage. Inside, you will find soaring cathedral ceilings, rich hardwood floors, two cozy fireplaces, large walk-in closets, and durable Corian countertops. The fully equipped walk-out basement serves as a self-contained in-law suite complete with its own kitchen, living area, private entrance, and dedicated additional garage. Step outside into an entertainer’s private backyard retreat featuring a fire pit, charcoal grills, and a smoker—making it the ideal setting for both everyday living and hosting gatherings. All appliances, charcoal grills, and smoker convey with the sale.

Save
Ask
Tour
Hide
Share
Listing Snapshot
Price 
$649,000
Days On Site 
1 Day
Bedrooms 
5
Inside Area (SqFt) 
4,607 sqft
Total Baths 
6
Full Baths 
4
Partial Baths 
2
Lot Size 
1.01 Acres
Year Built 
1998
MLS® Number 
1361687
Status 
Active
Property Tax 
$3,594
HOA/Condo/Coop Fees 
N/A
Sq Ft Source 
N/A
Friends & Family
Recent Activity
yesterdayListing first seen on site
2 days agoListing updated with changes from the MLS®
General Features
Acres 
1.01
Attached Garage 
Yes
Disclosures 
SellerDisclosure
Foundation 
OtherSee Remarks
Garage 
Yes
Levels 
Three Or More
Parking 
ConcreteAttachedGarageAsphaltCircular DrivewayGarage Door OpenerDriveway
Property Sub Type 
Single Family Residence
Security 
Smoke Detector(s)Security SystemFire Alarm
SqFt Total 
4607
Style 
Traditional
Utilities 
Electricity AvailableNatural Gas AvailableSewer AvailableWater Available
Water Source 
Public
Zoning 
Residential
Interior Features
Appliances 
CooktopDryerDishwasherExhaust FanElectric OvenElectric RangeElectric Water HeaterRefrigeratorRange HoodWasherPlumbed For Ice MakerOven
Basement 
Finished
Cooling 
Ceiling Fan(s)Central AirElectricHeat Pump
Fireplace 
Yes
Fireplace Features 
Gas LogLiving Room
Fireplaces 
2
Flooring 
CarpetTileWood
Heating 
Natural GasExhaust FanCentral
Interior 
Built-in FeaturesCeiling Fan(s)Cathedral Ceiling(s)Central VacuumEat-in KitchenPantryWalk-In Closet(s)Wired for SoundIn-Law FloorplanStorageSmart Thermostat
Laundry Features 
Washer Hookup
Window Features 
BlindsWindow Treatments
Save
Ask
Tour
Hide
Share
Exterior Features
Construction Details 
StoneStucco
Fencing 
Partial
Lot Features 
City LotWooded
Other Structures 
None
Patio And Porch 
CoveredPatio
Pool Features 
None
Roof 
Shingle
Windows/Doors 
BlindsWindow Treatments
Community Features
Additional Association Fee Frequency 
Monthly
School District 
Harrison
Roads 
Paved
Schools
School District
Harrison
Elementary School
Unknown
Middle School
Unknown
High School
Unknown
Listing courtesy of Lee Walsh of Roger Turner Realty, Inc.


The information being provided by ArkansasONE MLS is for the consumer’s personal, non-commercial use and may not be used for any purpose other than to identify prospective properties consumers may be interested in purchasing. The information is deemed reliable but not guaranteed and should therefore be independently verified. Contact your county assessor for tax calculation information. © 2026 ArkansasONE MLS All rights reserved.
Last checked: 2026-09-13 12:38 PM UTC

Neighborhood & Commute
Source: Walkscore
Disclosure: Community information and market data powered by Constellation Data Labs. Information is deemed reliable but not guaranteed.
Save
Ask
Tour
Hide
Share
Scroll to Top