
Save
Ask
Tour
Hide
$1,695,000
1 Day On Site
1016 NW A StreetBentonville, AR 72712
For Sale|Single Family Residence|Active
5
Beds
5
Total Baths
4
Full Baths
1
Partial Bath
3,122
SqFt
$543
/SqFt
2025
Built
Subdivision:
Arboretum Row
County:
Benton
Save
Ask
Tour
Hide
Mortgage Calculator
Monthly Payment (Est.)
$7,733Calculator powered by Showcase IDX, a Constellation1 Company. Copyright ©2026 Information is deemed reliable but not guaranteed.
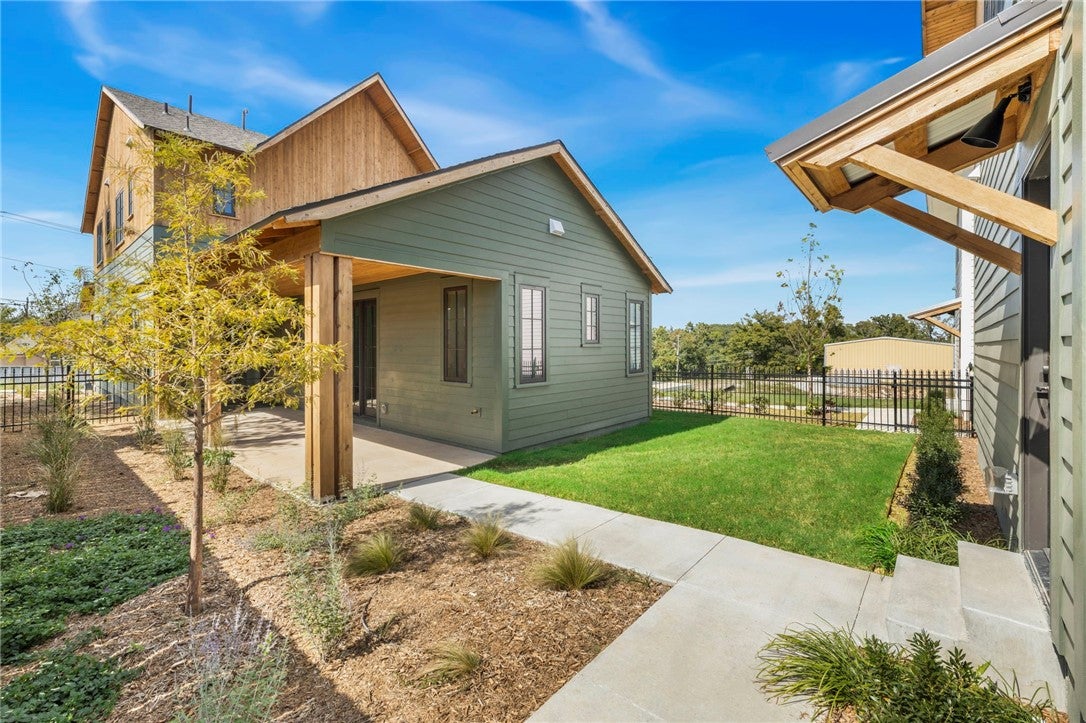
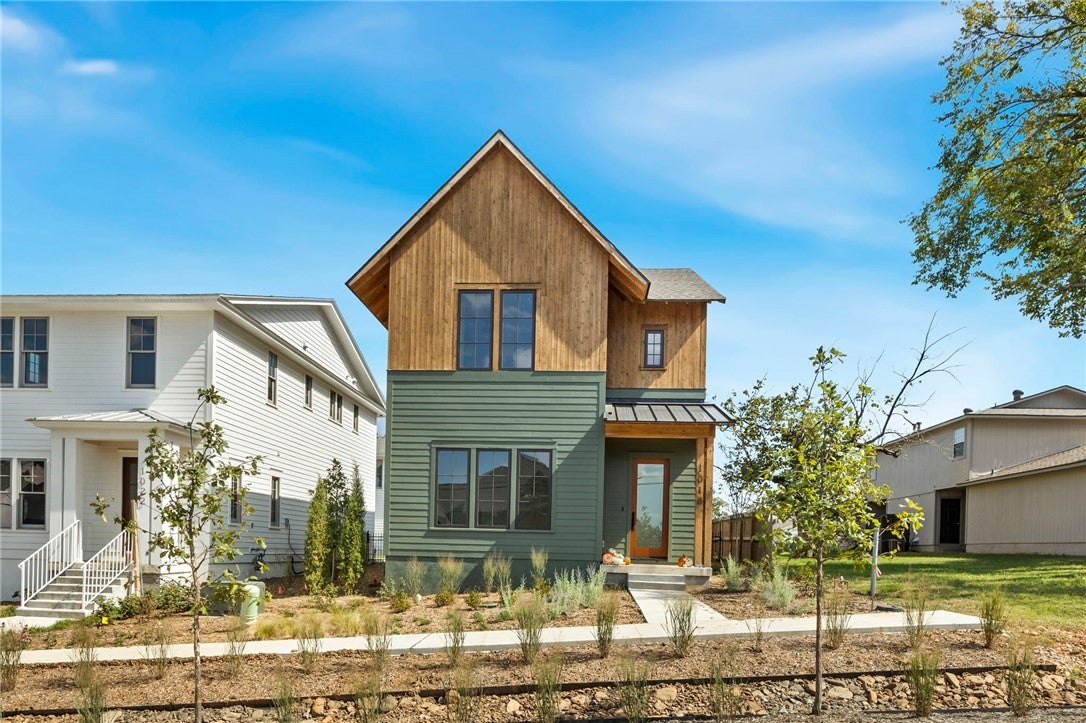
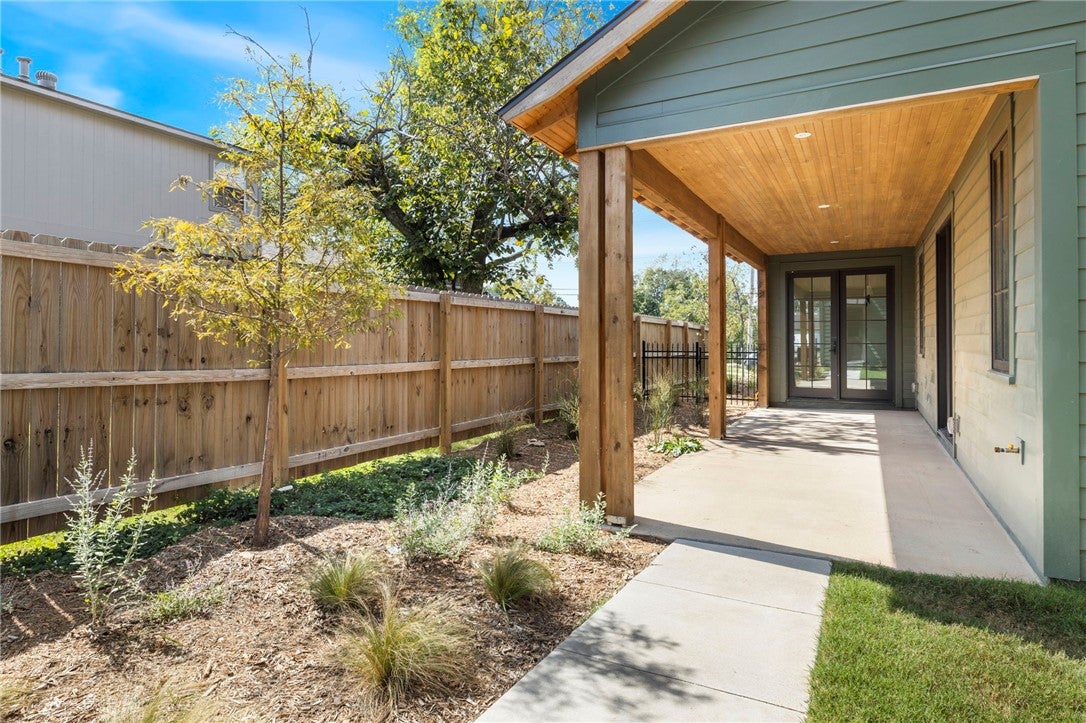
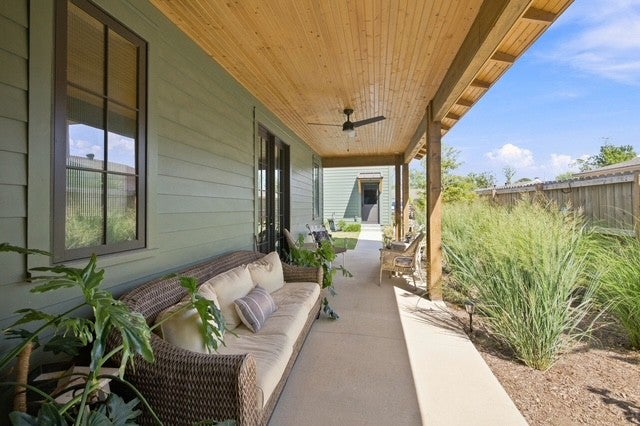
The Cypress House at Arboretum Row is one of five new luxury homes at this premier Downtown Bentonville site adjacent to the Burns Arboretum at Park Springs Park. Bright, open first level with living area and gourmet kitchen featuring 42" SubZero fridge, 36" Wolf dual fuel range, oversized island, deep drawers, and pantry. White oak floors, aluminum-clad wood windows throughout. Two primary suites (one main level, one up) with marble showers and double vanities, plus two additional bedrooms. Main house: 2,429sf, 4bed/3.5ba. Guest house: 693sf, 1bed/1ba over detached 2-car garage. Expansive covered patio and irrigated landscape on 0.14 acre lot. Walk to Airship Coffee, the Square, Crystal Bridges, and Park Springs Park trails.
Save
Ask
Tour
Hide
Listing Snapshot
Price
$1,695,000
Days On Site
1 Day
Bedrooms
5
Inside Area (SqFt)
3,122 sqft
Total Baths
5
Full Baths
4
Partial Baths
1
Lot Size
0.14 Acres
Year Built
2025
MLS® Number
1361673
Status
Active
Property Tax
$2,528
HOA/Condo/Coop Fees
N/A
Sq Ft Source
Builder
Friends & Family
Recent Activity
| yesterday | Listing first seen on site | |
| 2 days ago | Listing updated with changes from the MLS® |
General Features
Acres
0.14
Attached Garage
Yes
Disclosures
SellerDisclosure
Foundation
Slab
Garage
Yes
Levels
Two
Parking
ConcreteAttachedGarageGarage Door OpenerDriveway
Property Condition
New Construction
Property Sub Type
Single Family Residence
Security
Smoke Detector(s)
Sewer
Public Sewer
SqFt Total
3122
Style
Traditional
Utilities
Electricity AvailableNatural Gas AvailableSewer AvailableWater Available
Water Source
Public
Interior Features
Appliances
DryerDishwasherElectric Water HeaterGas RangeMicrowaveRefrigeratorWasherPlumbed For Ice Maker
Basement
None
Cooling
Ceiling Fan(s)Central AirElectric
Fireplace
Yes
Fireplace Features
Gas LogLiving Room
Fireplaces
1
Flooring
TileWood
Heating
Natural GasCentral
Interior
Built-in FeaturesCeiling Fan(s)Eat-in KitchenPantryStorageWalk-In Closet(s)Smart ThermostatStone Counters
Laundry Features
Washer Hookup
Save
Ask
Tour
Hide
Exterior Features
Construction Details
Cement SidingCedarConcrete
Fencing
Back YardFenced
Lot Features
ClearedLevel
Other Structures
None
Patio And Porch
CoveredPatio
Pool Features
None
Roof
Shingle
Community Features
Association Amenities
Trail(s)
Additional Association Fee Frequency
Monthly
Community Features
Park
School District
Bentonville
Financing Terms Available
ConventionalFHAVA Loan
Roads
Paved
Schools
School District
Bentonville
Elementary School
Unknown
Middle School
Unknown
High School
Unknown
Listing courtesy of Jan Holland of Coldwell Banker Harris McHaney & Faucette-Bentonvi

The information being provided by ArkansasONE MLS is for the consumer’s personal, non-commercial use and may not be used for any purpose other than to identify prospective properties consumers may be interested in purchasing. The information is deemed reliable but not guaranteed and should therefore be independently verified. Contact your county assessor for tax calculation information. © 2026 ArkansasONE MLS All rights reserved.
Last checked: 2026-09-13 01:39 PM UTC
The information being provided by ArkansasONE MLS is for the consumer’s personal, non-commercial use and may not be used for any purpose other than to identify prospective properties consumers may be interested in purchasing. The information is deemed reliable but not guaranteed and should therefore be independently verified. Contact your county assessor for tax calculation information. © 2026 ArkansasONE MLS All rights reserved.
Last checked: 2026-09-13 01:39 PM UTC
Neighborhood & Commute
Source: Walkscore
Disclosure: Community information and market data powered by Constellation Data Labs. Information is deemed reliable but not guaranteed.
Save
Ask
Tour
Hide