Save
Ask
Tour
Hide
Share
$519,900
1 Day On Site

459 E Wallin Mountain Road
West Fork, AR 72774

For Sale|Single Family Residence|Active
4
Beds
3
Total Baths
3
Full Baths
1,821
SqFt
$286
/SqFt
2006
Built
Subdivision:
n / a
County:
Washington
459 E Wallin Mountain Road459 E Wallin Mountain Road459 E Wallin Mountain Road459 E Wallin Mountain Road
Save
Ask
Tour
Hide
Share

Mortgage Calculator

Monthly Payment (Est.)

$2,372
Calculator powered by Showcase IDX, a Constellation1 Company. Copyright ©2026 Information is deemed reliable but not guaranteed.

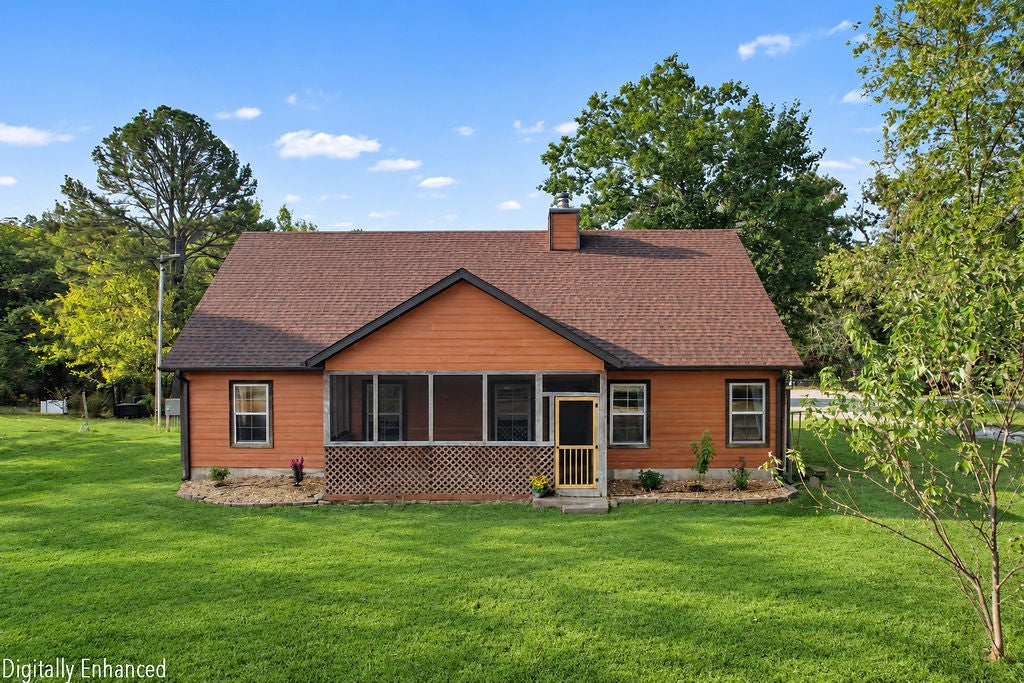
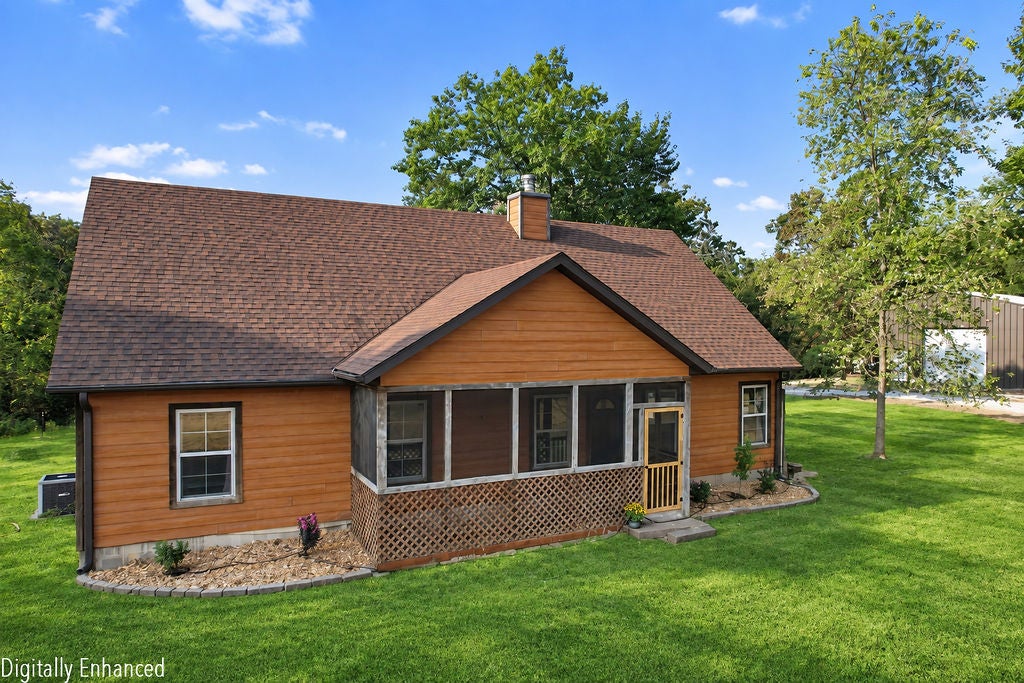
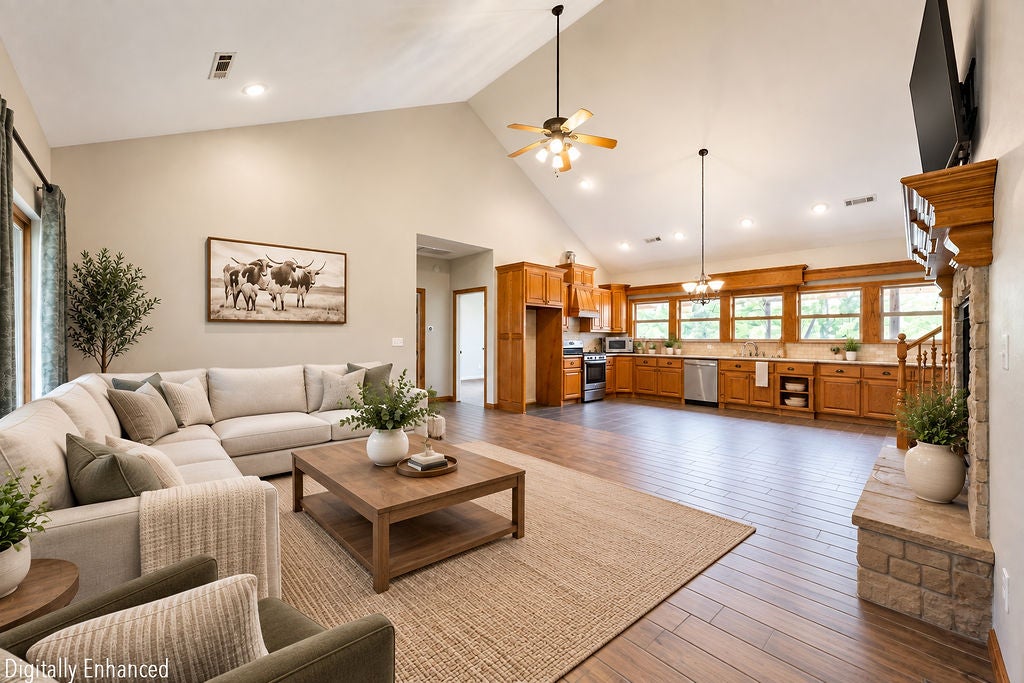
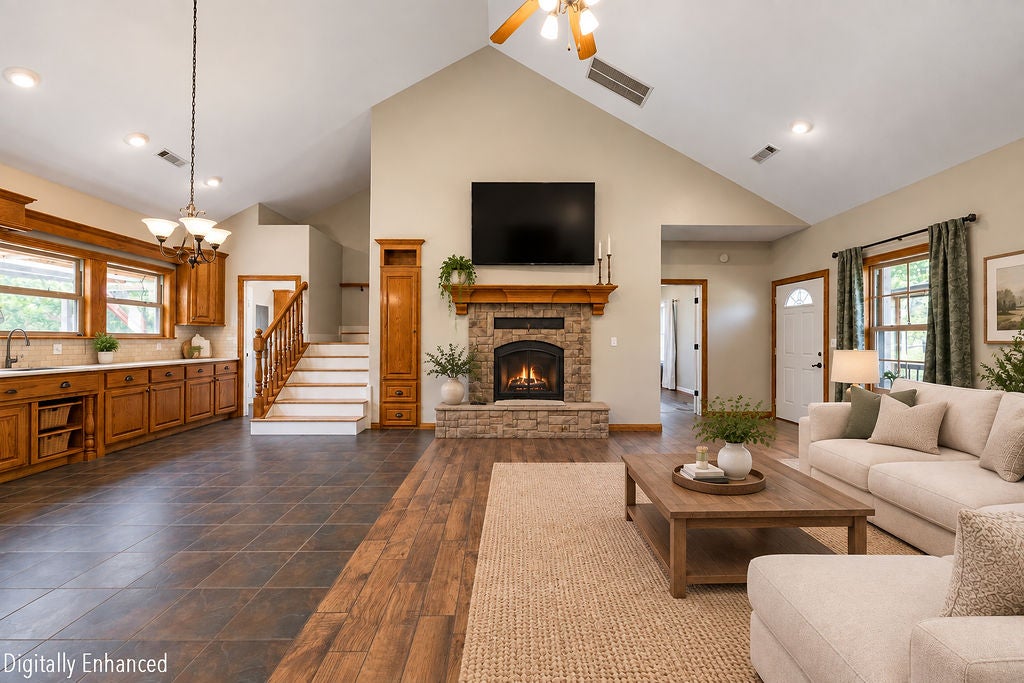
Private haven on 11 pristine acres! This captivating country retreat seamlessly blends rustic charm with modern efficiency, featuring an open-concept living area with vaulted ceilings and a cozy wood-burning fireplace. Delightful eat-in kitchen shines with stainless steel appliances and custom cabinetry. Thoughtfully designed with a split-bedroom floorplan, offers spacious bedrooms plus a versatile upstairs bonus room perfect for a game room or guest suite. Soak in breathtaking views from the charming front porch, or relax in comfort on the screened-in patio. Solar panels virtually eliminate monthly electricity bills, shielding you from rising utility costs. Outside features a 30' x 30' workshop with dual roll-up doors, alongside a climate-controlled loft equipped with full electrical, running water, and a tankless water heater. Located just 10 minutes from Fayetteville near I-49 and Highway 71-B, you enjoy peaceful country living with an effortless daily commute. Come feel the serene setting this one has to offer!

Save
Ask
Tour
Hide
Share
Listing Snapshot
Price 
$519,900
Days On Site 
1 Day
Bedrooms 
4
Inside Area (SqFt) 
1,821 sqft
Total Baths 
3
Full Baths 
3
Partial Baths 
N/A
Lot Size 
11 Acres
Year Built 
2006
MLS® Number 
1361401
Status 
Active
Property Tax 
$1,251
HOA/Condo/Coop Fees 
N/A
Sq Ft Source 
Public Records
Friends & Family
Recent Activity
yesterdayListing first seen on site
yesterdayListing updated with changes from the MLS®
General Features
Acres 
11
Disclosures 
SellerDisclosure
Energy Features 
Solar
Foundation 
Slab
Levels 
One
Parking 
GravelOtherDrivewayUnpavedPaved
Property Sub Type 
Single Family Residence
Security 
Smoke Detector(s)
Sewer 
Septic Tank
SqFt Total 
1821
Style 
Traditional
Utilities 
Electricity AvailableNatural Gas AvailablePhone AvailableWater Available
Water Source 
Public
Interior Features
Appliances 
DishwasherElectric Water HeaterGas RangePlumbed For Ice Maker
Basement 
None
Cooling 
Ceiling Fan(s)Central AirElectric
Fireplace 
Yes
Fireplace Features 
Living RoomWood Burning
Fireplaces 
1
Flooring 
TileVinyl
Heating 
CentralElectric
Interior 
Ceiling Fan(s)Cathedral Ceiling(s)Eat-in KitchenWalk-In Closet(s)
Laundry Features 
Washer Hookup
Window Features 
Double Pane Windows
Save
Ask
Tour
Hide
Share
Exterior Features
Construction Details 
FrameWood Siding
Fencing 
Partial
Lot Features 
Landscaped
Other Structures 
OutbuildingWorkshop
Patio And Porch 
PatioPorchScreened
Pool Features 
None
Roof 
Shingle
Windows/Doors 
Double Pane Windows
Community Features
Additional Association Fee Frequency 
Monthly
School District 
Greenland
Schools
School District
Greenland
Elementary School
Unknown
Middle School
Unknown
High School
Unknown
Listing courtesy of Taylor Team of Keller Williams Market Pro Realty


The information being provided by ArkansasONE MLS is for the consumer’s personal, non-commercial use and may not be used for any purpose other than to identify prospective properties consumers may be interested in purchasing. The information is deemed reliable but not guaranteed and should therefore be independently verified. Contact your county assessor for tax calculation information. © 2026 ArkansasONE MLS All rights reserved.
Last checked: 2026-09-13 06:05 PM UTC

Neighborhood & Commute
Source: Walkscore
Disclosure: Community information and market data powered by Constellation Data Labs. Information is deemed reliable but not guaranteed.
Save
Ask
Tour
Hide
Share
Scroll to Top