Save
Ask
Tour
Hide
Share
$280,000
2 Days On Site

4535 W Sweetgum Lane
Fayetteville, AR 72704

For Sale|Single Family Residence|Active
3
Beds
2
Total Baths
2
Full Baths
1,307
SqFt
$214
/SqFt
2008
Built
Subdivision:
Walnut Crossing
County:
Washington
4535 W Sweetgum Lane4535 W Sweetgum Lane4535 W Sweetgum Lane4535 W Sweetgum Lane
Save
Ask
Tour
Hide
Share

Mortgage Calculator

Monthly Payment (Est.)

$1,277
Calculator powered by Showcase IDX, a Constellation1 Company. Copyright ©2026 Information is deemed reliable but not guaranteed.

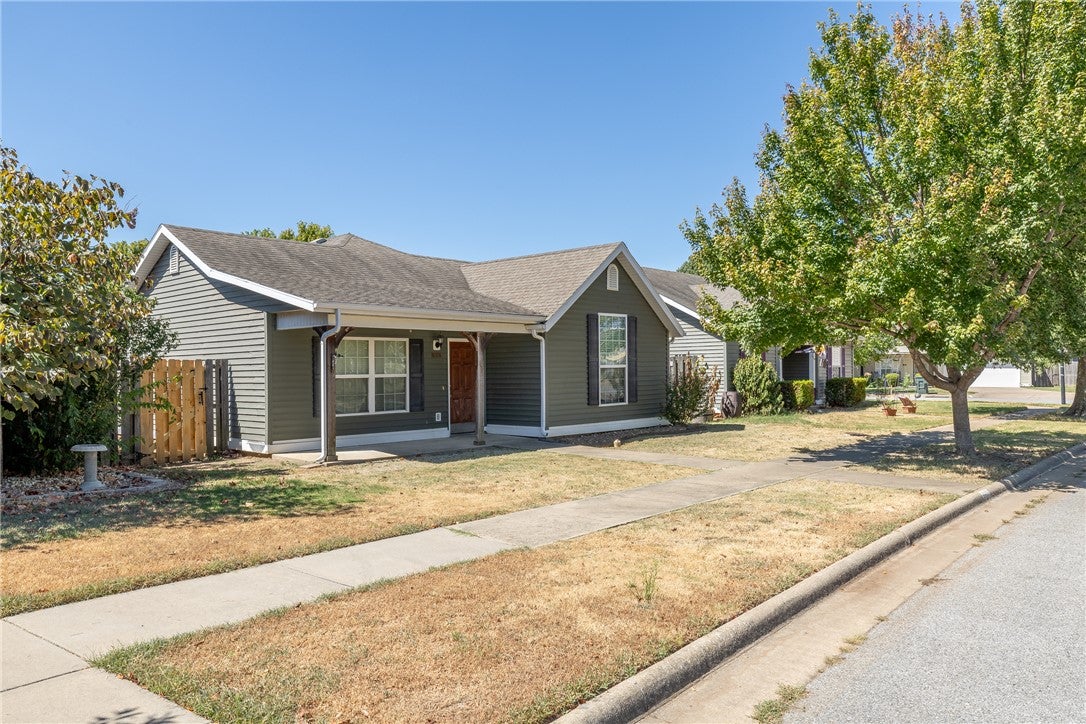
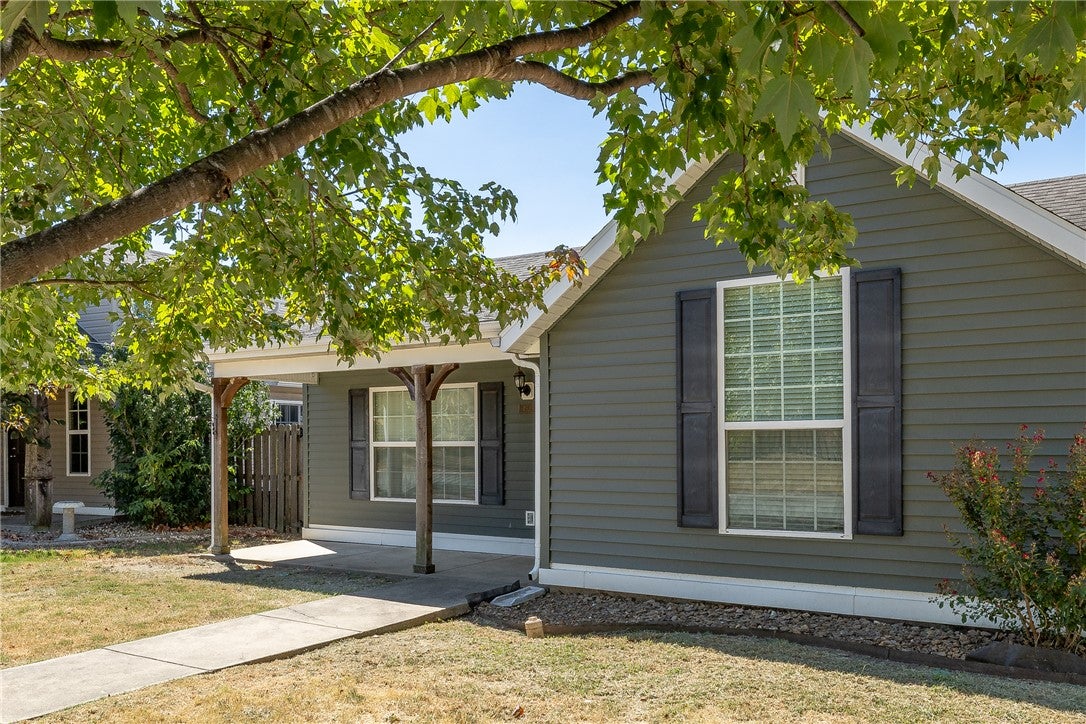
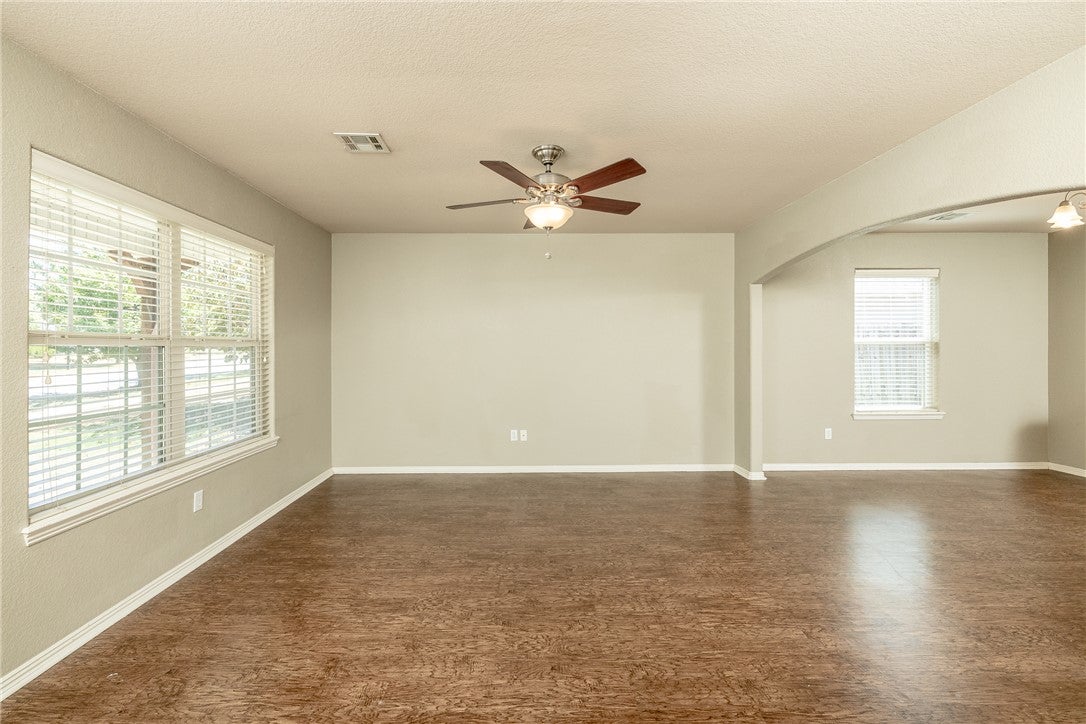
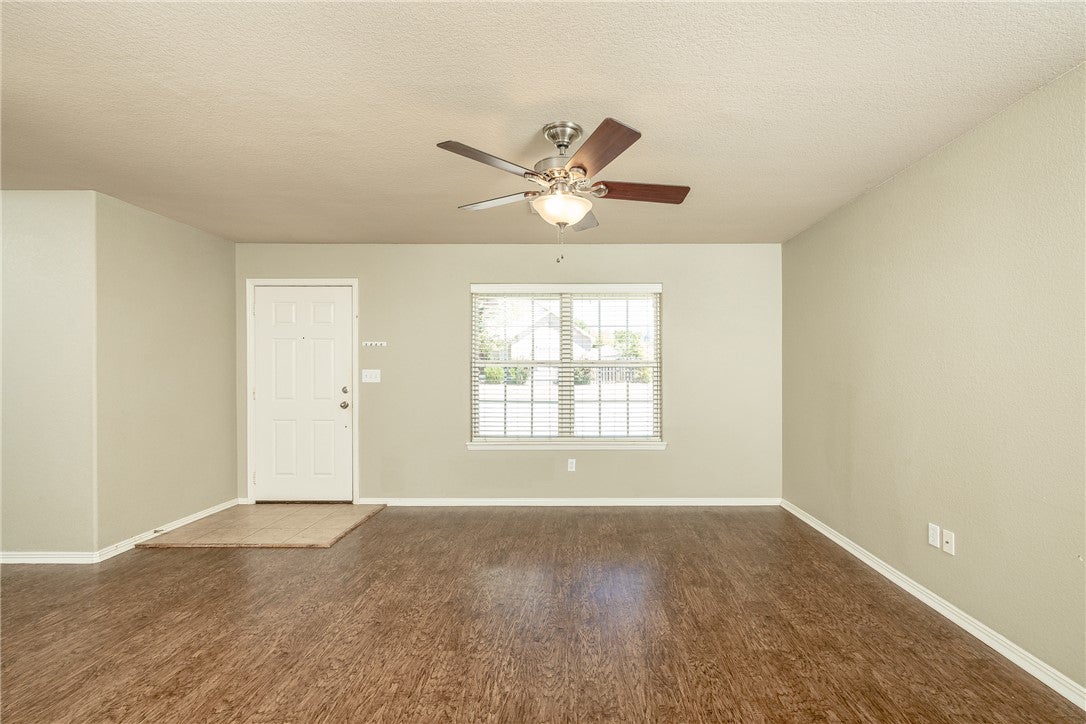
Welcome to 4535 W Sweetgum Ln in Fayetteville! This charming 3-bedroom, 2-bath home offers an inviting open floor plan with approximately 1,310 square feet of comfortable living space. Wood-look flooring flows through the living and dining areas, creating a warm and cohesive feel, while the spacious kitchen features ample cabinetry, generous counter space and a convenient breakfast bar overlooking the dining area. The primary bedroom offers a comfortable retreat, while two additional bedrooms provide flexibility for guests, a home office, or additional living space. Outside, enjoy a covered front porch, patio, level lot, and fully fenced backyard—perfect for relaxing, entertaining, or enjoying the outdoors. The home also features a two-car garage and is conveniently located in Walnut Crossing, approximately 3.5 miles from the University of Arkansas. With its functional layout, inviting living spaces, and convenient Fayetteville location, 4535 W Sweetgum Ln is ready to welcome its next owners home!

Save
Ask
Tour
Hide
Share
Listing Snapshot
Price 
$280,000
Days On Site 
2 Days
Bedrooms 
3
Inside Area (SqFt) 
1,307 sqft
Total Baths 
2
Full Baths 
2
Partial Baths 
N/A
Lot Size 
0.1182 Acres
Year Built 
2008
MLS® Number 
1361299
Status 
Active
Property Tax 
$2,635
HOA/Condo/Coop Fees 
N/A
Sq Ft Source 
Public Records
Friends & Family
Recent Activity
2 days agoListing first seen on site
3 days agoListing updated with changes from the MLS®
General Features
Acres 
0.1182
Attached Garage 
Yes
Disclosures 
SellerDisclosure
Foundation 
Slab
Garage 
Yes
Levels 
One
Parking 
ConcreteAttachedGarageGarage Door OpenerDriveway
Property Sub Type 
Single Family Residence
Security 
Smoke Detector(s)Fire Alarm
Sewer 
Public Sewer
SqFt Total 
1307
Utilities 
Cable AvailableElectricity AvailableNatural Gas AvailablePhone AvailableSewer AvailableWater Available
Water Source 
Public
Interior Features
Appliances 
DryerDishwasherElectric RangeDisposalGas Water HeaterMicrowaveRefrigeratorWasherRange Hood
Cooling 
Ceiling Fan(s)Central Air
Flooring 
TileVinyl
Heating 
Central
Interior 
Ceiling Fan(s)StorageWalk-In Closet(s)
Laundry Features 
Washer Hookup
Window Features 
BlindsWindow Treatments
Save
Ask
Tour
Hide
Share
Exterior Features
Construction Details 
Vinyl Siding
Fencing 
Partial
Lot Features 
Cleared
Other Structures 
None
Patio And Porch 
Patio
Pool Features 
None
Roof 
Shingle
Windows/Doors 
BlindsWindow Treatments
Community Features
Association Amenities 
Trail(s)
Additional Association Fee Frequency 
Monthly
Community Features 
ParkSidewalks
School District 
Fayetteville
Roads 
Paved
Schools
School District
Fayetteville
Elementary School
Unknown
Middle School
Unknown
High School
Unknown
Listing courtesy of Mac Leichner of Discover Real Estate


The information being provided by ArkansasONE MLS is for the consumer’s personal, non-commercial use and may not be used for any purpose other than to identify prospective properties consumers may be interested in purchasing. The information is deemed reliable but not guaranteed and should therefore be independently verified. Contact your county assessor for tax calculation information. © 2026 ArkansasONE MLS All rights reserved.
Last checked: 2026-09-13 12:38 PM UTC

Neighborhood & Commute
Source: Walkscore
Disclosure: Community information and market data powered by Constellation Data Labs. Information is deemed reliable but not guaranteed.
Save
Ask
Tour
Hide
Share
Scroll to Top