Save
Ask
Tour
Hide
Share
$355,000
1 Day On Site

2364 N Water Way Drive
Fayetteville, AR 72704

For Sale|Single Family Residence|Active
3
Beds
2
Total Baths
2
Full Baths
1,784
SqFt
$199
/SqFt
2004
Built
Subdivision:
Clabber Creek Sub Ph I
County:
Washington
Upcoming Open Houses
Sat, Sep 12, 2:00 PM - 4:00 PM
Sun, Sep 13, 2:00 PM - 4:00 PM
2364 N Water Way Drive2364 N Water Way Drive2364 N Water Way Drive2364 N Water Way Drive
Save
Ask
Tour
Hide
Share

Mortgage Calculator

Monthly Payment (Est.)

$1,620
Calculator powered by Showcase IDX, a Constellation1 Company. Copyright ©2026 Information is deemed reliable but not guaranteed.

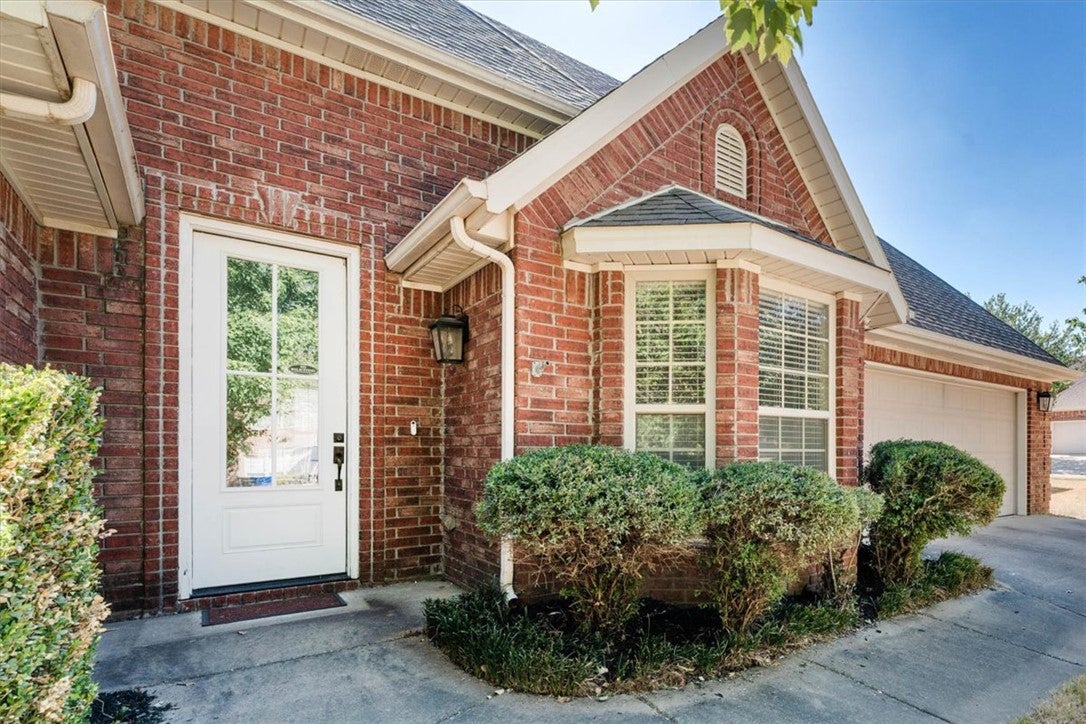
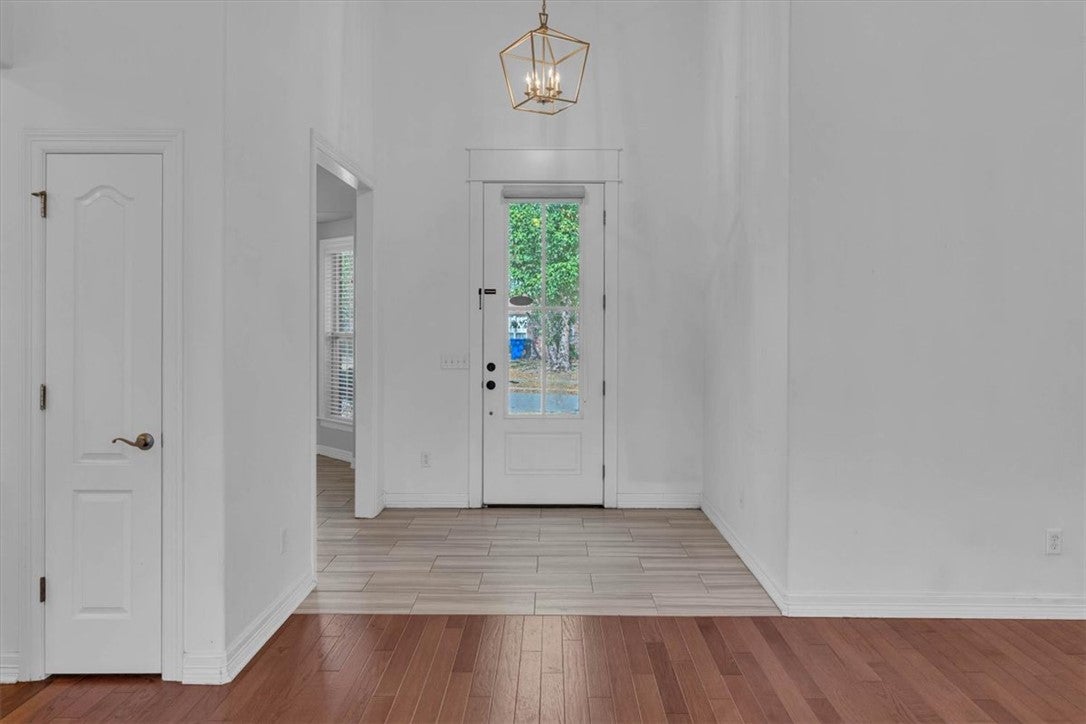
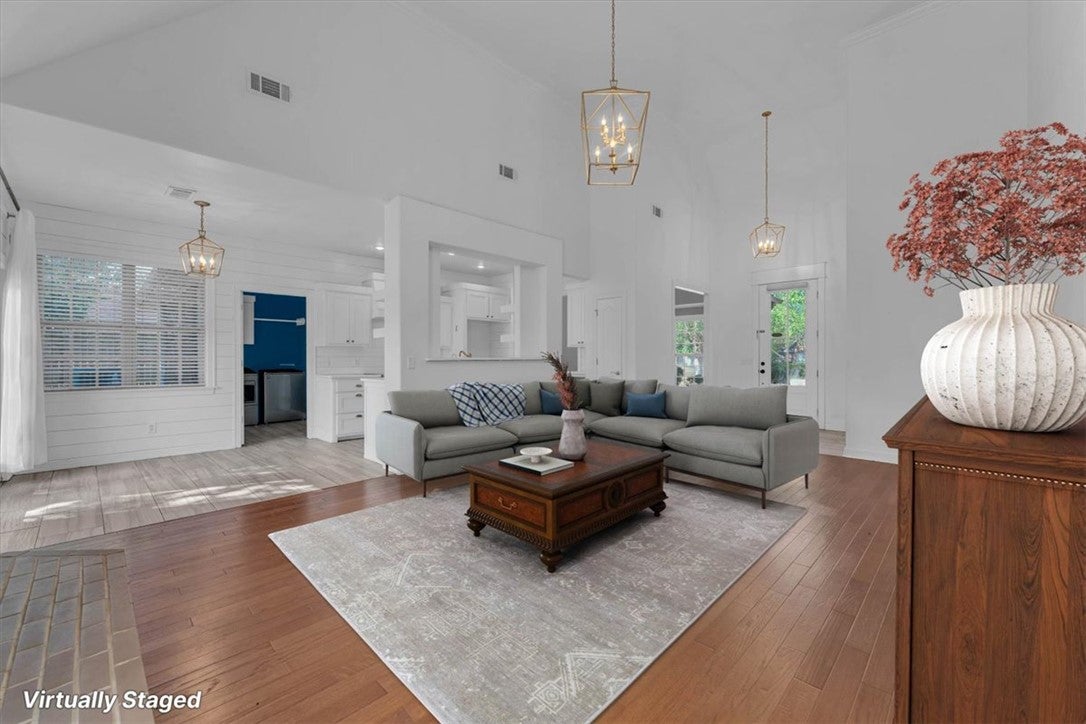
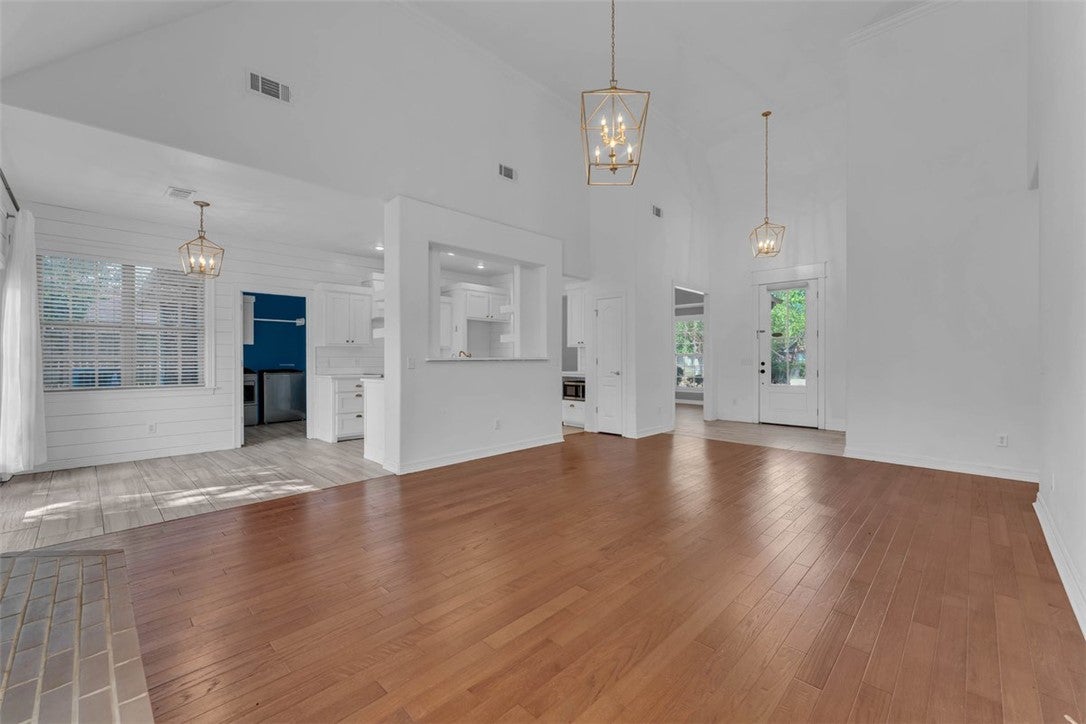
CLABBER CREEK BEAUTY. Welcome home to your all brick, 1-level, landscaped house. Both eat-in kitchen and formal dining off foyer. 16' soaring ceilings at living room, wood flooring, and kitchen upgrades. Floating shelving, stunning bright white quartz counters, shiplap flowing into living room, gold faucets/hardware, dedicated microwave station for an uncluttered counter. Formal dining boasts beamed ceiling and chandilier - could be home office, den, media, nursery. Primary bedroom suite includes double vanities, shiplap decor, oversized closet, high ceilings, and bright lighting. Both walk-in shower and jacuzzi. Large, private backyard with dedicated garden and raised beds away from pets. Patio waiting for entertaining and recreation. Privacy fenced oversized corner lot. Saving best for last - new roof Sept 2026, HVAC 2022, washer/dryer to convey, up to 1% preferred lender credit. Live in one of NWA's favorite subdivisions, Clabber Creek. Seller property disclosure and covenants available. Near Razorback Greenway

Save
Ask
Tour
Hide
Share
Listing Snapshot
Price 
$355,000
Days On Site 
1 Day
Bedrooms 
3
Inside Area (SqFt) 
1,784 sqft
Total Baths 
2
Full Baths 
2
Partial Baths 
N/A
Lot Size 
0.2842 Acres
Year Built 
2004
MLS® Number 
1361188
Status 
Active
Property Tax 
$1,907
HOA/Condo/Coop Fees 
$12.5 monthly
Sq Ft Source 
Appraiser
Friends & Family
Recent Activity
yesterdayListing first seen on site
yesterdayListing updated with changes from the MLS®
General Features
Acres 
0.2842
Attached Garage 
Yes
Disclosures 
SellerDisclosure
Foundation 
Slab
Garage 
Yes
Green Energy Efficient 
Appliances
Levels 
One
Parking 
ConcreteAttachedGarageGarage Door OpenerDriveway
Property Sub Type 
Single Family Residence
Security 
Smoke Detector(s)
Sewer 
Public Sewer
SqFt Total 
1784
Utilities 
Cable AvailableElectricity AvailableNatural Gas AvailableSewer AvailableWater Available
Water Source 
Public
Interior Features
Appliances 
DishwasherENERGY STAR Qualified AppliancesElectric OvenDisposalGas RangeGas Water HeaterPlumbed For Ice MakerOven
Cooling 
Ceiling Fan(s)Central AirElectric
Flooring 
CarpetTileWood
Heating 
Natural GasCentral
Interior 
Ceiling Fan(s)Eat-in KitchenOtherStorageWalk-In Closet(s)
Laundry Features 
Washer Hookup
Window Features 
BlindsWindow Treatments
Bathroom 
Dimensions - 5x6'5"Level - Main
Bedroom 
Dimensions - 11x13Level - Main
Dining Room 
Dimensions - 10'9"x13'11"Level - Main
EatInKitchen 
Dimensions - 9'5"x21'Level - Main
Garage 
Dimensions - 20x25'10"Level - Main
Living Room 
Dimensions - 15'10"x22'Level - Main
PrimaryBathroom 
Dimensions - 9'8"x8'Level - Main
PrimaryBedroom 
Dimensions - 13x18'5"Level - Main
Utility Room 
Dimensions - 9'4"x5'6"Level - Main
Save
Ask
Tour
Hide
Share
Exterior Features
Construction Details 
Brick
Fencing 
Back YardPrivacyWood
Lot Features 
Corner LotCity LotLandscaped
Other Structures 
None
Patio And Porch 
Patio
Pool Features 
None
Roof 
Shingle
Windows/Doors 
BlindsWindow Treatments
Community Features
Association Amenities 
Trail(s)
Association Fee 
$150.0
Association Fee Frequency 
Annually
Additional Association Fee Frequency 
Monthly
Community Features 
Park
School District 
Fayetteville
Schools
School District
Fayetteville
Elementary School
Unknown
Middle School
Unknown
High School
Unknown
Listing courtesy of Katherine Hudson of Keller Williams Market Pro Realty


The information being provided by ArkansasONE MLS is for the consumer’s personal, non-commercial use and may not be used for any purpose other than to identify prospective properties consumers may be interested in purchasing. The information is deemed reliable but not guaranteed and should therefore be independently verified. Contact your county assessor for tax calculation information. © 2026 ArkansasONE MLS All rights reserved.
Last checked: 2026-09-12 01:21 PM UTC

Neighborhood & Commute
Source: Walkscore
Disclosure: Community information and market data powered by Constellation Data Labs. Information is deemed reliable but not guaranteed.
Save
Ask
Tour
Hide
Share
Scroll to Top