Save
Ask
Tour
Hide
Share
$225,000
1 Day On Site

1070 Boardwalk Avenue
Centerton, AR 72719

For Sale|Single Family Residence|Active
3
Beds
3
Total Baths
2
Full Baths
1
Partial Bath
1,250
SqFt
$180
/SqFt
2023
Built
Subdivision:
Featherston Village Ph 1 Centerton
County:
Benton
1070 Boardwalk Avenue1070 Boardwalk Avenue1070 Boardwalk Avenue1070 Boardwalk Avenue
Save
Ask
Tour
Hide
Share

Mortgage Calculator

Monthly Payment (Est.)

$1,027
Calculator powered by Showcase IDX, a Constellation1 Company. Copyright ©2026 Information is deemed reliable but not guaranteed.

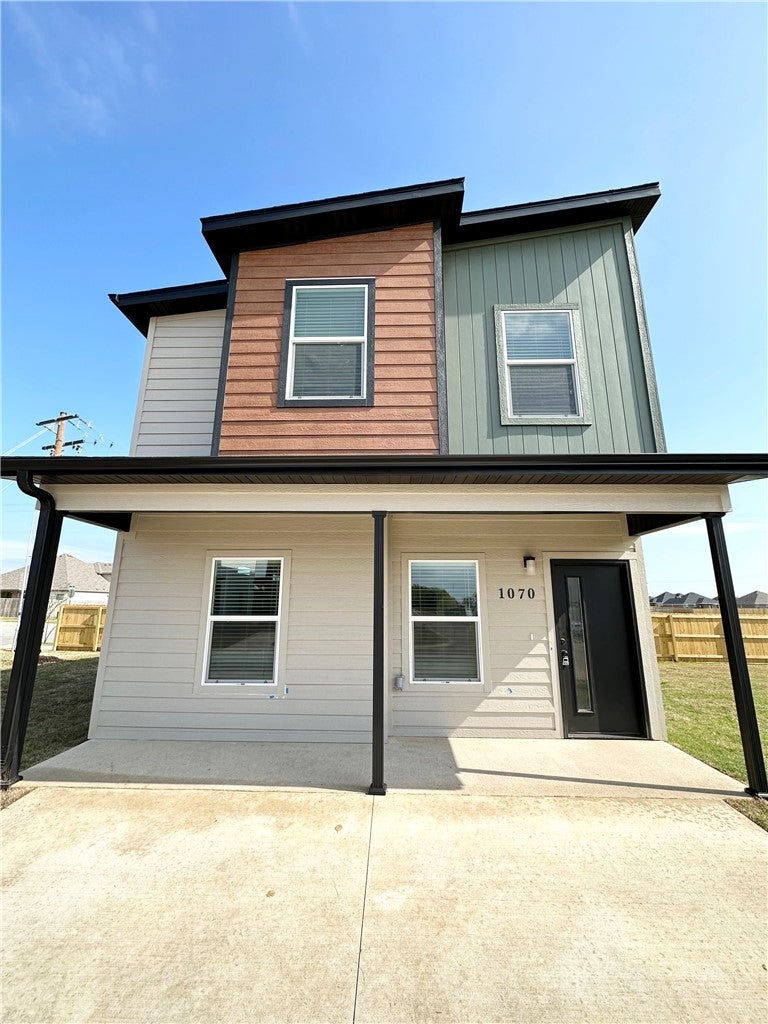
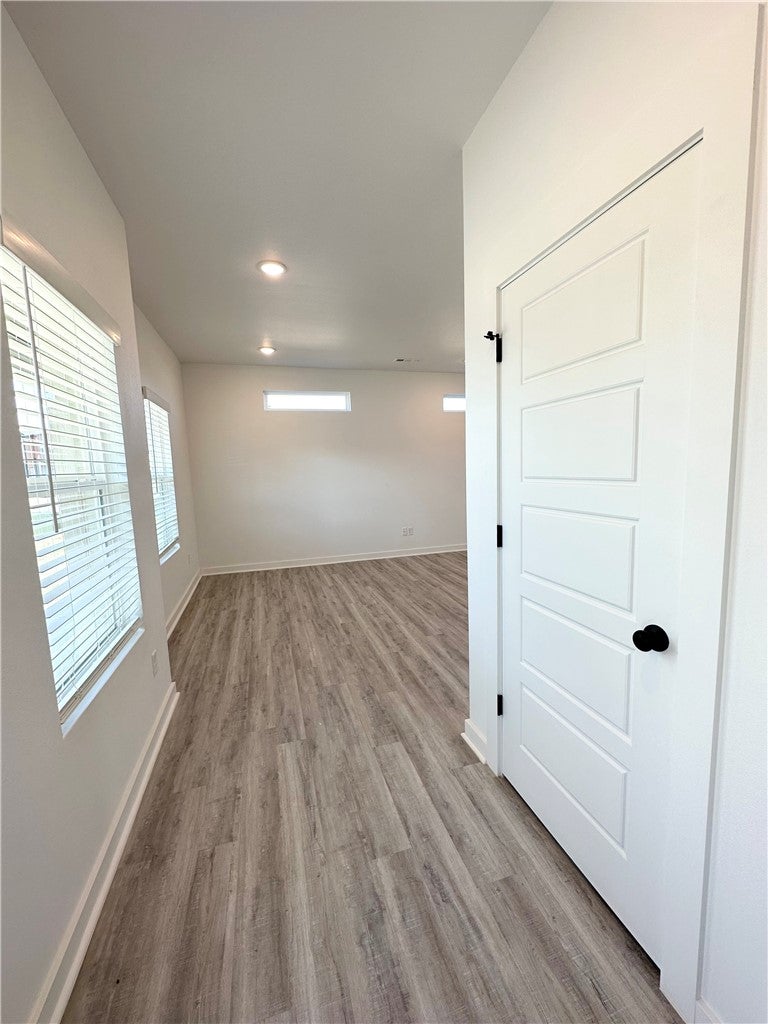
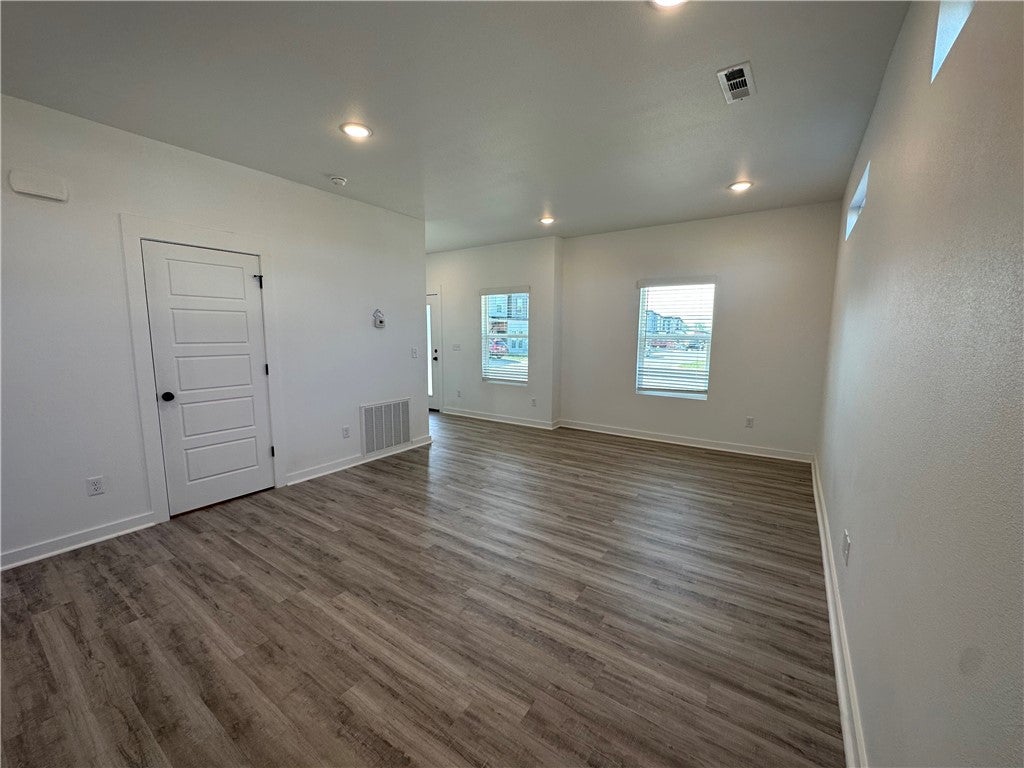
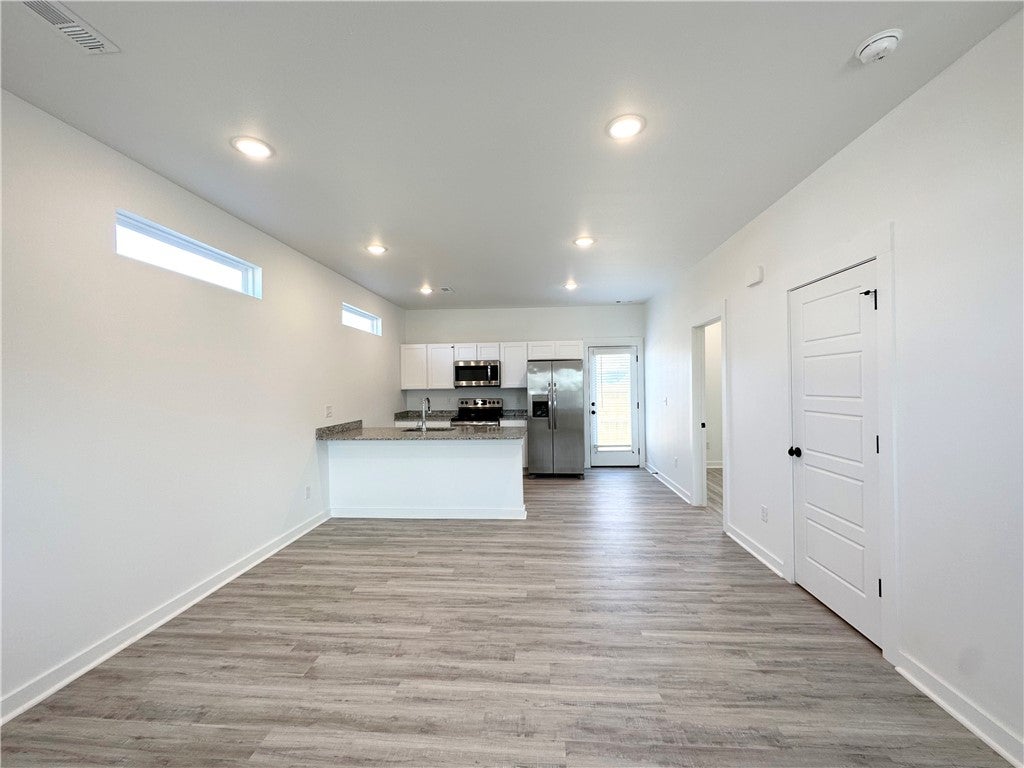
This 3-bedroom, 2.5-bath home in Centerton offers a practical two-story layout with plenty of flexibility for everyday living. On the main level, a comfortable living area flows into the kitchen, while a half bath and versatile bonus space provide added convenience and room for a home office, playroom, workout area or hobby room. Upstairs, all three bedrooms are conveniently located near two full baths and the laundry area, keeping the sleeping spaces separate from the main living areas. Set on a corner lot, the property also provides additional yard space for relaxing, entertaining or enjoying time outdoors. Located in the Bentonville School District, this home is convenient to the Walmart Home Office, community dog parks and walking trails, with lawn and landscaping care included through the HOA.

Save
Ask
Tour
Hide
Share
Listing Snapshot
Price 
$225,000
Days On Site 
1 Day
Bedrooms 
3
Inside Area (SqFt) 
1,250 sqft
Total Baths 
3
Full Baths 
2
Partial Baths 
1
Lot Size 
0.37 Acres
Year Built 
2023
MLS® Number 
1360847
Status 
Active
Property Tax 
$2,830
HOA/Condo/Coop Fees 
$75 monthly
Sq Ft Source 
Public Records
Friends & Family
Recent Activity
yesterdayListing first seen on site
2 days agoListing updated with changes from the MLS®
General Features
Acres 
0.37
Disclosures 
SellerDisclosure
Foundation 
Slab
Levels 
Two
Parking 
ConcreteDriveway
Property Sub Type 
Single Family Residence
SqFt Total 
1250
Utilities 
Cable AvailableElectricity AvailableSewer AvailableWater Available
Water Source 
Public
Interior Features
Appliances 
DishwasherElectric RangeElectric Water HeaterMicrowaveRefrigerator
Cooling 
Central AirElectric
Fireplace Features 
None
Flooring 
CarpetVinyl
Heating 
CentralElectric
Interior 
Granite Counters
Laundry Features 
Washer Hookup
Save
Ask
Tour
Hide
Share
Exterior Features
Construction Details 
Cement SidingConcrete
Fencing 
Partial
Other Structures 
None
Patio And Porch 
Patio
Roof 
Shingle
Community Features
Association Amenities 
Management
Association Fee 
$75.0
Association Fee Frequency 
Monthly
Additional Association Fee Frequency 
Monthly
School District 
Bentonville
Roads 
Paved
Schools
School District
Bentonville
Elementary School
Unknown
Middle School
Unknown
High School
Unknown
Listing courtesy of The Moldenhauer Group of RE/MAX Associates, LLC


The information being provided by ArkansasONE MLS is for the consumer’s personal, non-commercial use and may not be used for any purpose other than to identify prospective properties consumers may be interested in purchasing. The information is deemed reliable but not guaranteed and should therefore be independently verified. Contact your county assessor for tax calculation information. © 2026 ArkansasONE MLS All rights reserved.
Last checked: 2026-09-13 12:38 PM UTC

Neighborhood & Commute
Source: Walkscore
Disclosure: Community information and market data powered by Constellation Data Labs. Information is deemed reliable but not guaranteed.
Save
Ask
Tour
Hide
Share
Scroll to Top