Save
Ask
Tour
Hide
Share
$565,000
New Listing

8 Brougham Lane
Bella Vista, AR 72714

For Sale|Single Family Residence|Active
5
Beds
3
Total Baths
3
Full Baths
3,103
SqFt
$182
/SqFt
2006
Built
Subdivision:
Cresswell Sub Bvv
County:
Benton
8 Brougham Lane8 Brougham Lane8 Brougham Lane8 Brougham Lane
Save
Ask
Tour
Hide
Share

Mortgage Calculator

Monthly Payment (Est.)

$2,578
Calculator powered by Showcase IDX, a Constellation1 Company. Copyright ©2026 Information is deemed reliable but not guaranteed.

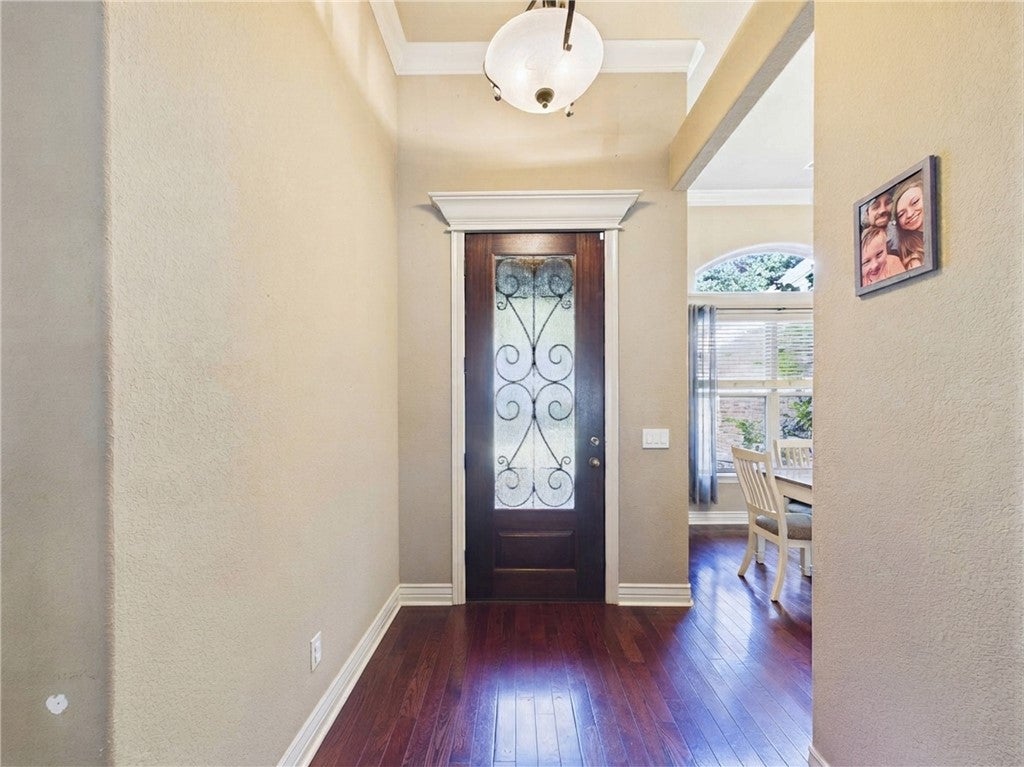
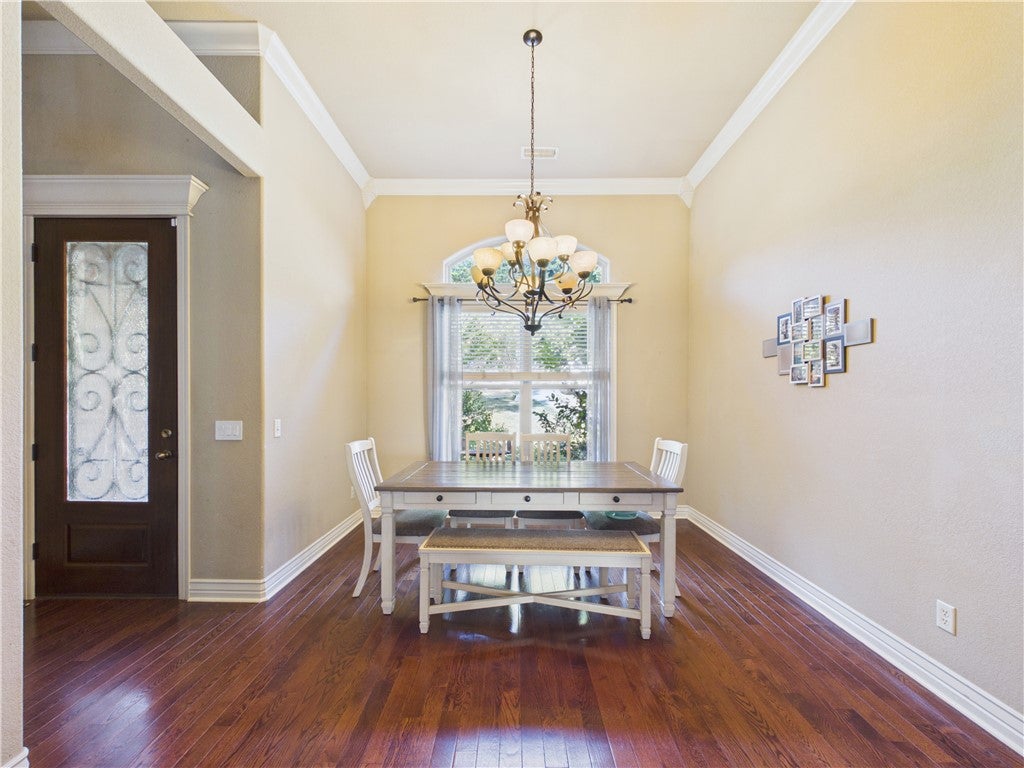
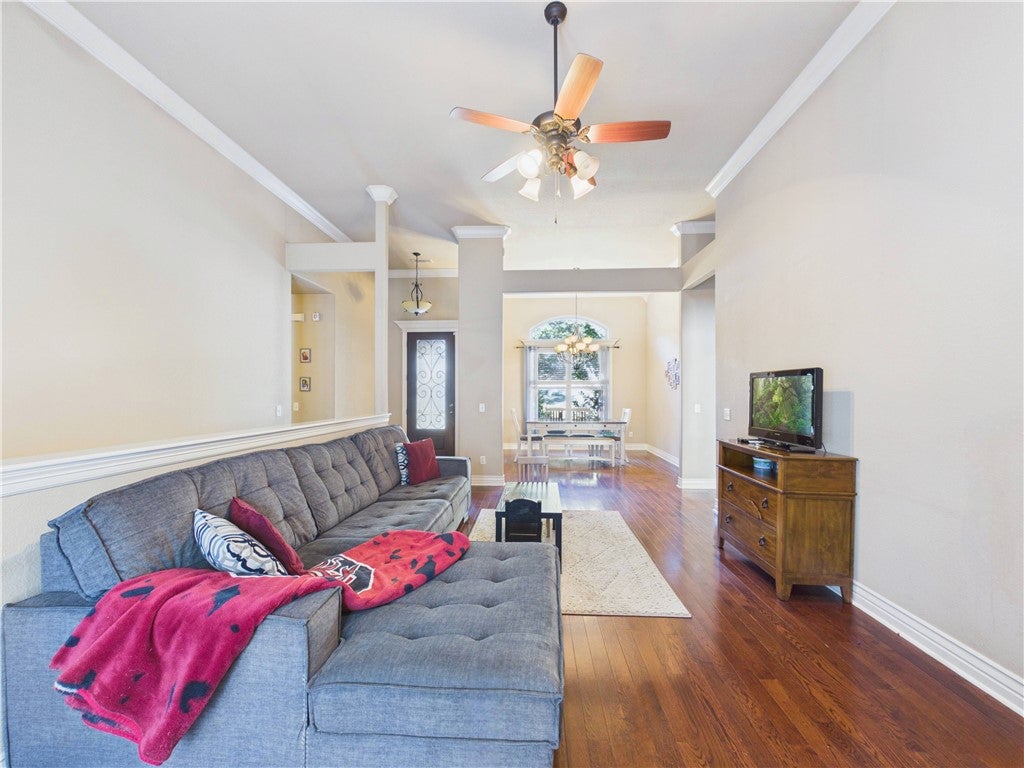
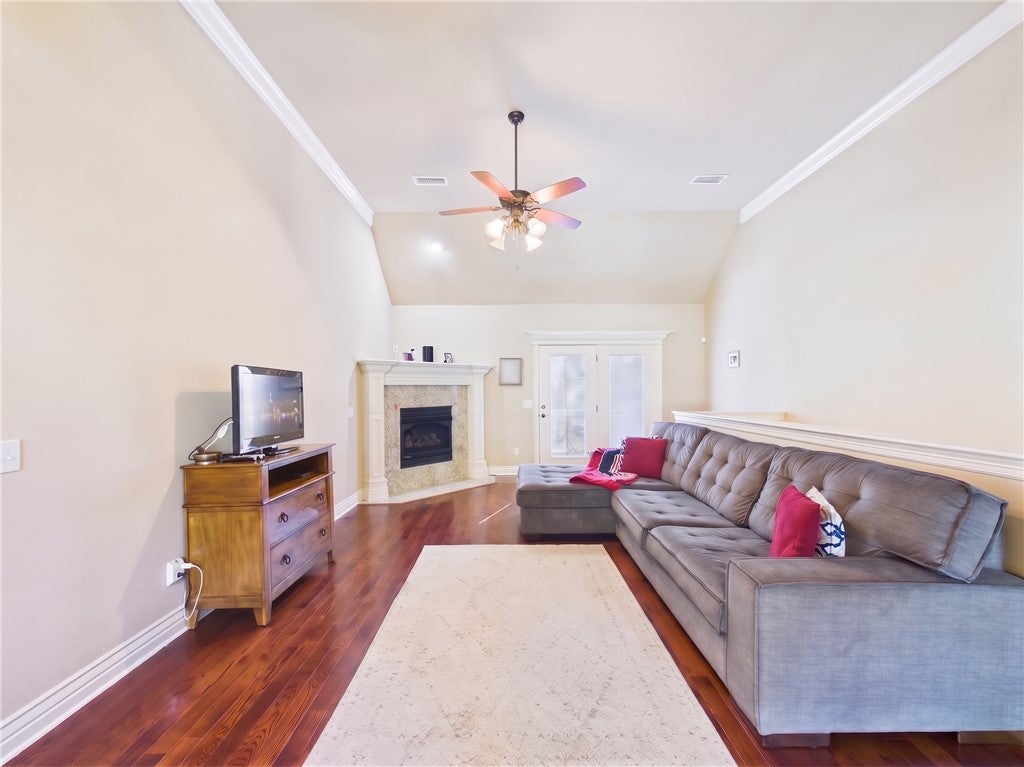
This 5 Bed/3 Bath home has 2 living areas and sits on a .57 lot. The kitchen has granite countertops w/lots of cabinets & counterspace. Primary bedroom has tray ceilings & spacious bath w/jetted tub & walk-in shower. In the Living Room you will find a corner gas log fireplace & access to the upper deck. There are 2 more bedrooms on the main floor with a full bath between them. The lower-level walk-out basement boasts a large family room, 2 bedrooms, a full bathroom and laundry room with laundry shoot. The lower-level deck leads out to a huge yard complete with firepit area, play area and a wooded ravine. Home is on sewer. Dual Heat System on heat pump with propane backup. NEW ROOF and GARAGE DOOR September, 2026. Ride your bike, walk, or run just .8 miles to the Razorback Greenway or access the renowned back 40 trail system only .25 miles away for world-class mountain biking and hiking. Enjoy easy access to the Metfield Clubhouse with pickleball, swimming pool & Dogwood golf course.

Save
Ask
Tour
Hide
Share
Listing Snapshot
Price 
$565,000
Days On Site 
0 Days
Bedrooms 
5
Inside Area (SqFt) 
3,103 sqft
Total Baths 
3
Full Baths 
3
Partial Baths 
N/A
Lot Size 
0.57 Acres
Year Built 
2006
MLS® Number 
1359873
Status 
Active
Property Tax 
$3,383
HOA/Condo/Coop Fees 
$40 monthly
Sq Ft Source 
Public Records
Friends & Family
Recent Activity
22 hours agoListing first seen on site
yesterdayListing updated with changes from the MLS®
General Features
Acres 
0.57
Attached Garage 
Yes
Disclosures 
SellerDisclosure
Foundation 
Block
Garage 
Yes
Home Warranty 
Yes
Levels 
Two
Parking 
ConcreteAttachedGarageGarage Door OpenerDriveway
Property Sub Type 
Single Family Residence
Sewer 
Public Sewer
SqFt Total 
3103
Style 
Traditional
Utilities 
Cable AvailableElectricity AvailablePropaneSewer AvailableWater Available
Water Source 
Public
Zoning 
Residential
Interior Features
Appliances 
OvenDishwasherElectric RangeElectric Water HeaterDisposalMicrowaveSelf Cleaning OvenPlumbed For Ice Maker
Basement 
Crawl SpaceFullFinished
Cooling 
Ceiling Fan(s)Central AirElectric
Fireplace 
Yes
Fireplace Features 
Gas LogLiving Room
Fireplaces 
1
Flooring 
CarpetTileWood
Heating 
CentralElectricHeat Pump
Interior 
Ceiling Fan(s)Eat-in KitchenGranite CountersPantryStorageWalk-In Closet(s)
Laundry Features 
Washer Hookup
Window Features 
Double Pane WindowsBlindsWindow Treatments
Bathroom 
Dimensions - 5'x7'5Level - Main
Bedroom 
Dimensions - 13'2x11'3Level - Main
Dining Room 
Dimensions - 12'x11'7Level - Main
EatInKitchen 
Dimensions - 12'9x21'2Level - Main
Family Room 
Dimensions - 21'x23'Level - Basement
Living Room 
Dimensions - 17'8x12'3Level - Main
PrimaryBathroom 
Dimensions - 11'6x9'3Level - Main
PrimaryBedroom 
Dimensions - 15x13Level - Main
Utility Room 
Dimensions - 7'x9'Level - Basement
Save
Ask
Tour
Hide
Share
Exterior Features
Construction Details 
StoneBrickVinyl Siding
Exterior 
Dock
Fencing 
None
Lot Features 
ClearedCul-De-SacCity LotLandscaped
Other Structures 
None
Patio And Porch 
Deck
Pool Features 
Community
Roof 
Shingle
Windows/Doors 
Double Pane WindowsBlindsWindow Treatments
Community Features
Association Amenities 
Trail(s)
Association Fee 
$40.0
Association Fee Frequency 
Monthly
Additional Association Fee Frequency 
Monthly
Community Features 
Tennis Court(s)PoolFitness CenterGolfPlaygroundPark
School District 
Bentonville
Financing Terms Available 
ConventionalFHAVA Loan
Roads 
Paved
Schools
School District
Bentonville
Elementary School
Unknown
Middle School
Unknown
High School
Unknown
Listing courtesy of Patsy Stephens of Weichert, REALTORS Griffin Company Bentonville


The information being provided by ArkansasONE MLS is for the consumer’s personal, non-commercial use and may not be used for any purpose other than to identify prospective properties consumers may be interested in purchasing. The information is deemed reliable but not guaranteed and should therefore be independently verified. Contact your county assessor for tax calculation information. © 2026 ArkansasONE MLS All rights reserved.
Last checked: 2026-09-12 12:47 PM UTC

Neighborhood & Commute
Source: Walkscore
Disclosure: Community information and market data powered by Constellation Data Labs. Information is deemed reliable but not guaranteed.
Save
Ask
Tour
Hide
Share
Scroll to Top