Save
Ask
Tour
Hide
Share
$369,900
New Listing

2 Boswell Drive
Bella Vista, AR 72715

For Sale|Single Family Residence|Active
3
Beds
2
Total Baths
2
Full Baths
1,638
SqFt
$226
/SqFt
2026
Built
Subdivision:
Branchwood
County:
Benton
2 Boswell Drive2 Boswell Drive2 Boswell Drive2 Boswell Drive
Save
Ask
Tour
Hide
Share

Mortgage Calculator

Monthly Payment (Est.)

$1,688
Calculator powered by Showcase IDX, a Constellation1 Company. Copyright ©2026 Information is deemed reliable but not guaranteed.

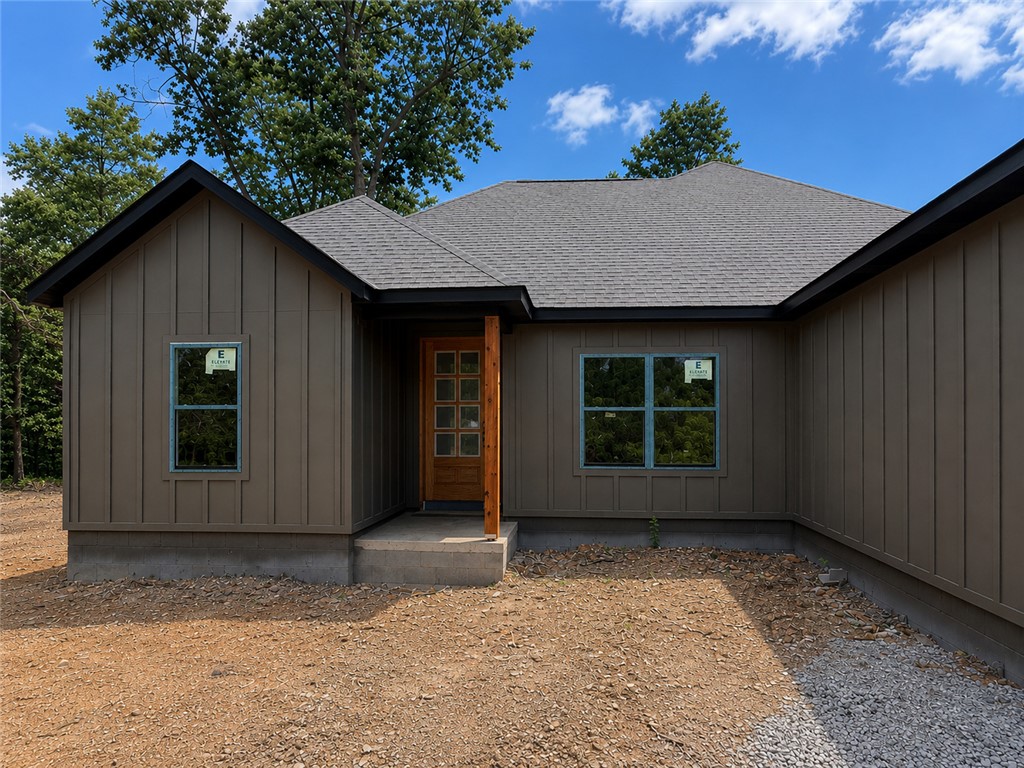
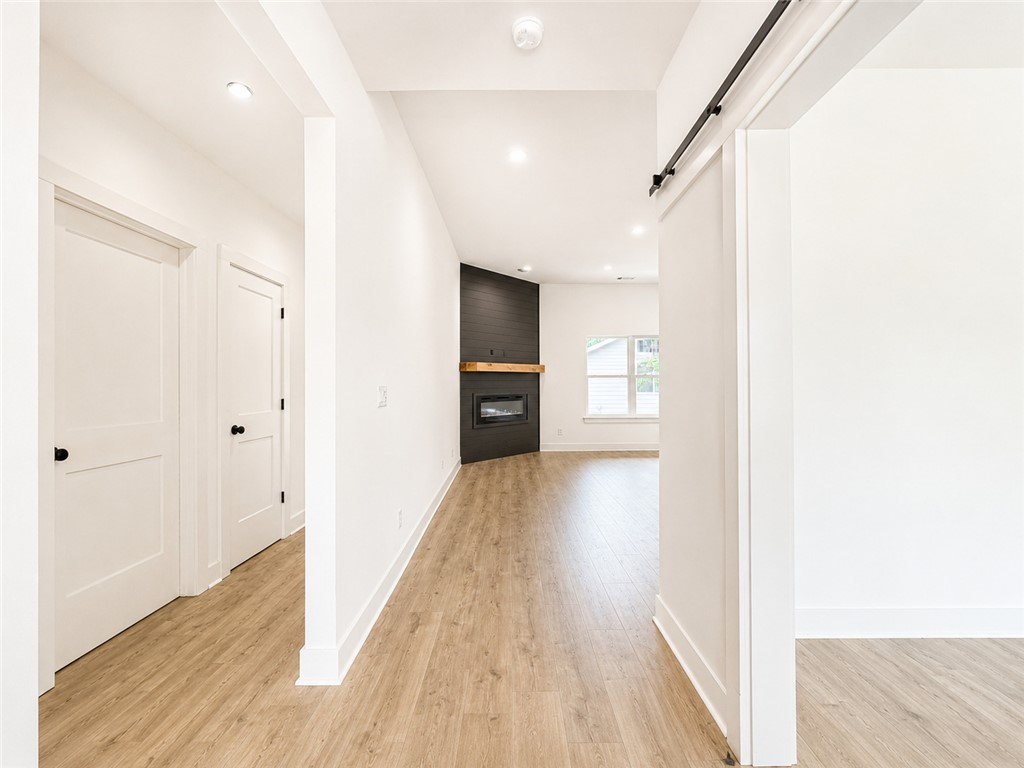
Welcome to 2 Boswell Dr in Bella Vista — a brand-new construction home blending modern luxury + functional design. This thoughtfully crafted home features 3 bedrooms, 2 bathrooms, and a dedicated office with eye-catching barn doors that make a statement. Step inside to an open-concept layout with a large living room centered around a cozy electric fireplace, flowing into the expansive kitchen designed for everyday living + entertaining. LVP flooring runs throughout the home, while the primary bathroom showcases elegant tile flooring, a custom walk-in tile shower, and a tub. The primary bedroom features beautiful wood beams across the ceiling, creating a warm + inviting retreat. The primary closet offers incredible storage space, with additional storage throughout the home. Situated on a slab foundation with a completely flat lot — a rare find in Bella Vista — this property will also feature Bermuda grass for easy maintenance and curb appeal. Comfort, convenience, and style come together in one exceptional package.

Save
Ask
Tour
Hide
Share
Listing Snapshot
Price 
$369,900
Days On Site 
0 Days
Bedrooms 
3
Inside Area (SqFt) 
1,638 sqft
Total Baths 
2
Full Baths 
2
Partial Baths 
N/A
Lot Size 
0.4 Acres
Year Built 
2026
MLS® Number 
1348948
Status 
Active
Property Tax 
$83
HOA/Condo/Coop Fees 
N/A
Sq Ft Source 
Builder
Friends & Family
Recent Activity
8 hours agoListing first seen on site
13 hours agoListing updated with changes from the MLS®
General Features
Acres 
0.4
Attached Garage 
Yes
Disclosures 
SellerDisclosure
Foundation 
Slab
Garage 
Yes
Home Warranty 
Yes
Levels 
One
Number Of Stories 
1
Parking 
ConcreteAttachedGarageGarage Door OpenerDriveway
Property Sub Type 
Single Family Residence
Security 
Smoke Detector(s)
Sewer 
Septic Tank
SqFt Total 
1638
Utilities 
Cable AvailableElectricity AvailableWater Available
Water Source 
Public
Interior Features
Appliances 
DishwasherElectric RangeElectric Water HeaterDisposalMicrowave
Cooling 
Ceiling Fan(s)Central AirElectric
Fireplace 
Yes
Fireplace Features 
ElectricFamily RoomLiving Room
Fireplaces 
1
Flooring 
TileVinyl
Heating 
Electric
Interior 
Ceiling Fan(s)PantryWalk-In Closet(s)Stone Counters
Laundry Features 
Washer Hookup
Save
Ask
Tour
Hide
Share
Exterior Features
Construction Details 
Cement SidingConcreteVinyl Siding
Fencing 
None
Lot Features 
ClearedCorner LotLandscapedLevel
Other Structures 
None
Patio And Porch 
Patio
Roof 
Shingle
Community Features
Association Amenities 
Trail(s)
HOA Fee Frequency 
Monthly
Roads 
Paved
School District 
Gravette
Schools
School District
Gravette
Elementary School
Unknown
Middle School
Unknown
High School
Unknown
Listing courtesy of Annie Stocks of Equity Partners Realty


The information being provided by ArkansasONE MLS is for the consumer’s personal, non-commercial use and may not be used for any purpose other than to identify prospective properties consumers may be interested in purchasing. The information is deemed reliable but not guaranteed and should therefore be independently verified. Contact your county assessor for tax calculation information. © 2026 ArkansasONE MLS All rights reserved.
Last checked: 2026-05-28 10:28 PM UTC

Neighborhood & Commute
Source: Walkscore
Disclosure: Community information and market data powered by Constellation Data Labs. Information is deemed reliable but not guaranteed.
Save
Ask
Tour
Hide
Share
Scroll to Top