
Save
Ask
Tour
Hide
$307,800
1 Day On Site
2700 Major StreetPea Ridge, AR 72751
For Sale|Single Family Residence|Active
3
Beds
2
Total Baths
2
Full Baths
1,703
SqFt
$181
/SqFt
2026
Built
Subdivision:
WALNUT HILL SUB PH IV-PEA RIDGE
County:
Benton
Save
Ask
Tour
Hide
Mortgage Calculator
Monthly Payment (Est.)
$1,404Calculator powered by Showcase IDX, a Constellation1 Company. Copyright ©2026 Information is deemed reliable but not guaranteed.
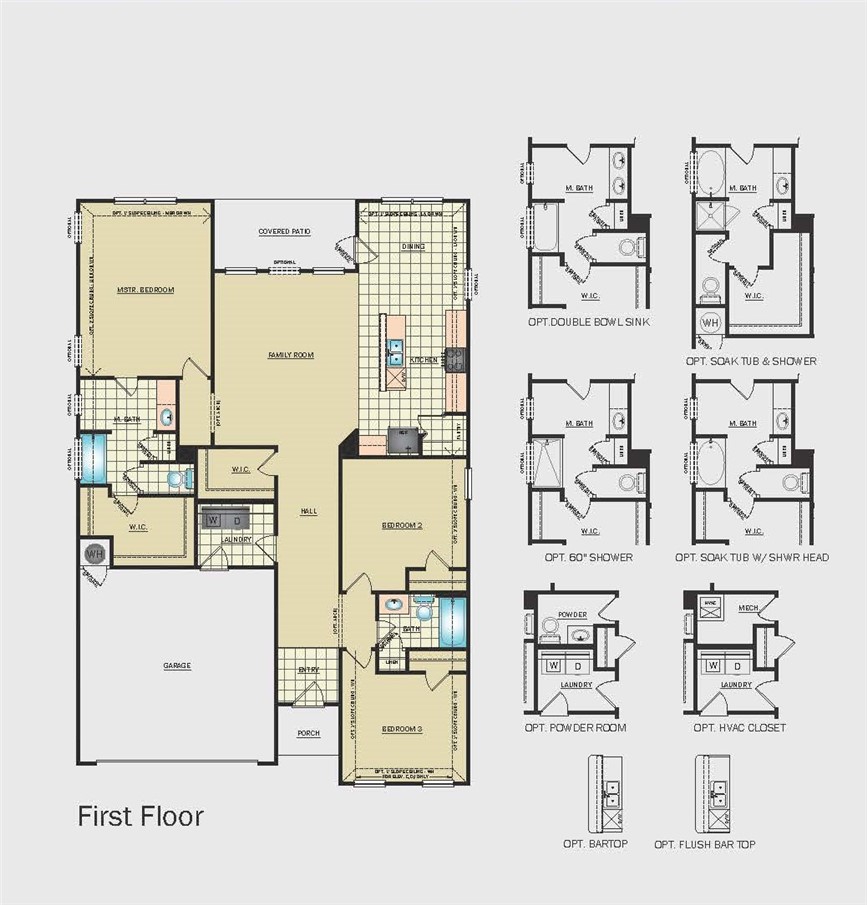
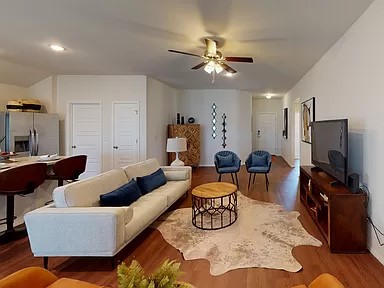
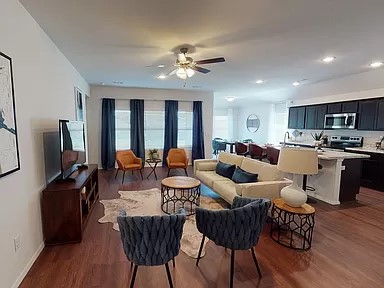
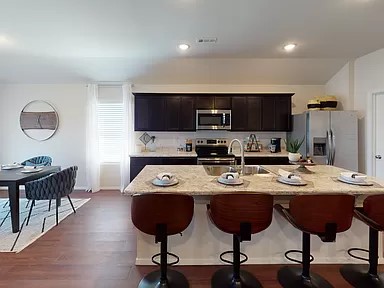
Introducing the lovely Glenwood plan, a home that radiates curb appeal with its welcoming front porch and beautifully landscaped yard. This thoughtfully designed residence features an open floor plan, offering three spacious bedrooms and two modern bathrooms, along with an expansive family room perfect for gatherings. Enjoy an inviting open dining area and a charming kitchen fully equipped with energy-efficient appliances, generous counter space, and a roomy pantry for all your snacking and meal prep needs. Plus, step outside to a wonderful back porch, ideal for entertaining or unwinding after a long day. Discover the warmth and charm of the Glenwood plan today! *Photos are of a similar model - Taxes are estimated and to be determined.
Save
Ask
Tour
Hide
Listing Snapshot
Price
$307,800
Days On Site
1 Day
Bedrooms
3
Inside Area (SqFt)
1,703 sqft
Total Baths
2
Full Baths
2
Partial Baths
N/A
Lot Size
0.22 Acres
Year Built
2026
MLS® Number
1348843
Status
Active
Property Tax
$999,999
HOA/Condo/Coop Fees
N/A
Sq Ft Source
Builder
Friends & Family
Recent Activity
| yesterday | Listing first seen on site | |
| yesterday | Listing updated with changes from the MLS® |
General Features
Acres
0.22
Attached Garage
Yes
Disclosures
SellersDisclosureNotAvailable
Foundation
Slab
Garage
Yes
Green Energy Efficient
Appliances
Home Warranty
Yes
Levels
One
Number Of Stories
1
Parking
ConcreteAttachedGarageDriveway
Property Sub Type
Single Family Residence
Security
Smoke Detector(s)
Sewer
Public Sewer
SqFt Total
1703
Utilities
Electricity AvailableSewer AvailableWater Available
Water Source
Public
Interior Features
Appliances
DishwasherElectric RangeElectric Water HeaterENERGY STAR Qualified AppliancesPlumbed For Ice Maker
Basement
None
Cooling
Central AirElectric
Flooring
BrickVinyl
Heating
CentralElectric
Interior
PantryWalk-In Closet(s)
Laundry Features
Washer Hookup
Save
Ask
Tour
Hide
Exterior Features
Construction Details
BrickVinyl Siding
Fencing
None
Lot Features
Landscaped
Other Structures
None
Patio And Porch
Porch
Roof
Shingle
Community Features
Financing Terms Available
ConventionalFHAUSDA LoanVA Loan
HOA Fee Frequency
Monthly
School District
Pea Ridge
Schools
School District
Pea Ridge
Elementary School
Unknown
Middle School
Unknown
High School
Unknown
Listing courtesy of Brandon Strickland of Rausch Coleman Realty Group, LLC

The information being provided by ArkansasONE MLS is for the consumer’s personal, non-commercial use and may not be used for any purpose other than to identify prospective properties consumers may be interested in purchasing. The information is deemed reliable but not guaranteed and should therefore be independently verified. Contact your county assessor for tax calculation information. © 2026 ArkansasONE MLS All rights reserved.
Last checked: 2026-05-28 10:23 PM UTC
The information being provided by ArkansasONE MLS is for the consumer’s personal, non-commercial use and may not be used for any purpose other than to identify prospective properties consumers may be interested in purchasing. The information is deemed reliable but not guaranteed and should therefore be independently verified. Contact your county assessor for tax calculation information. © 2026 ArkansasONE MLS All rights reserved.
Last checked: 2026-05-28 10:23 PM UTC
Neighborhood & Commute
Source: Walkscore
Disclosure: Community information and market data powered by Constellation Data Labs. Information is deemed reliable but not guaranteed.
Save
Ask
Tour
Hide
Did you know? You can invite friends and family to your search. They can join your search, rate and discuss listings with you.