Save
Ask
Tour
Hide
Share
$316,400
1 Day On Site

610 Marsol Street
Lowell, AR 72745

For Sale|Single Family Residence|Active
3
Beds
3
Total Baths
2
Full Baths
1
Partial Bath
1,567
SqFt
$202
/SqFt
2026
Built
Subdivision:
Chestnut Farms
County:
Benton
610 Marsol Street610 Marsol Street610 Marsol Street610 Marsol Street
Save
Ask
Tour
Hide
Share

Mortgage Calculator

Monthly Payment (Est.)

$1,444
Calculator powered by Showcase IDX, a Constellation1 Company. Copyright ©2026 Information is deemed reliable but not guaranteed.

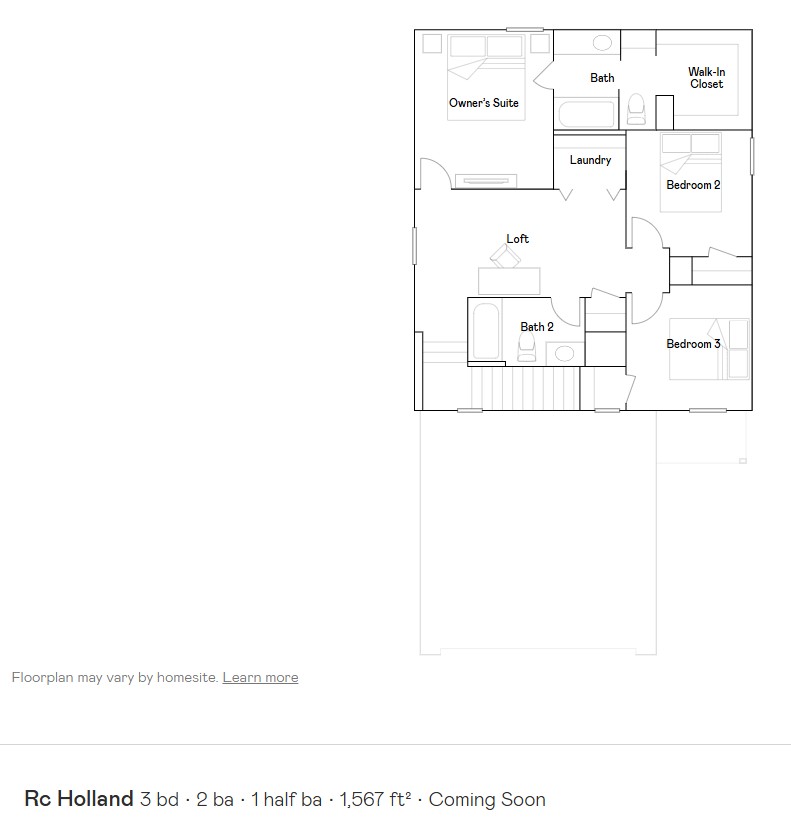
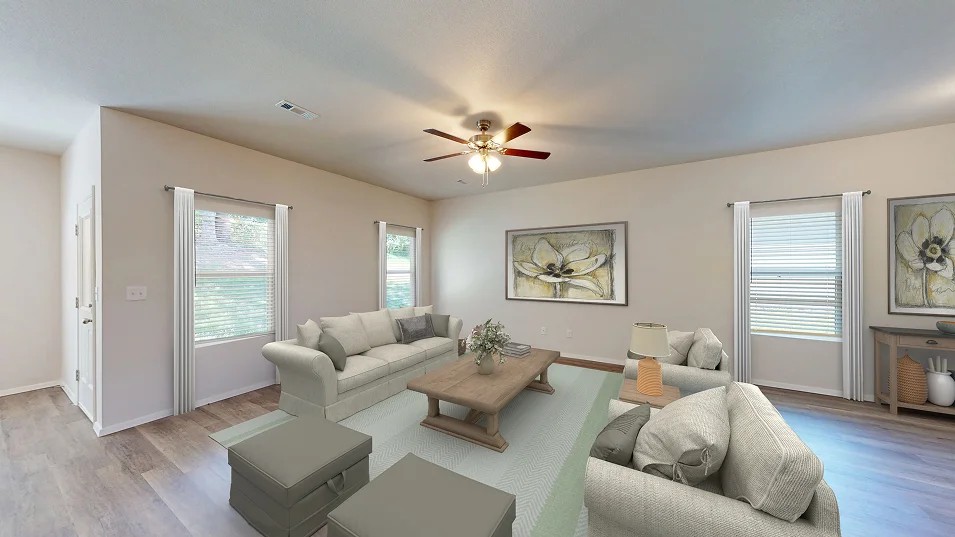
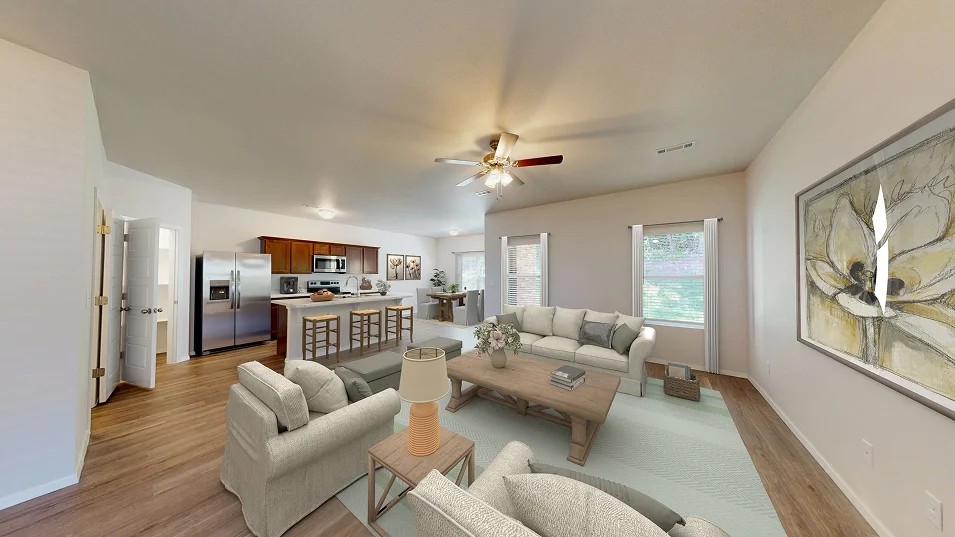
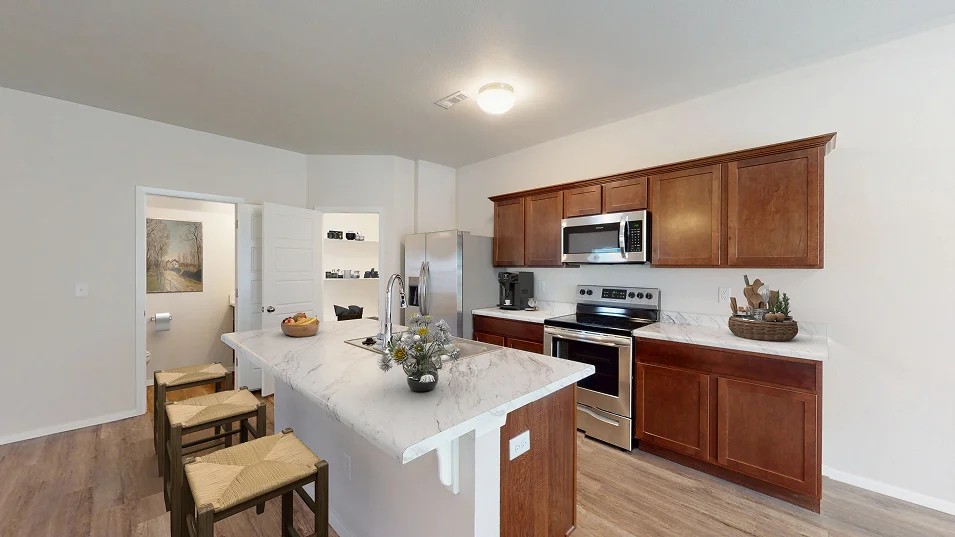
Introducing The Holland—a thoughtfully designed new home offers 1,567 square feet of comfortable, modern living across two well-planned floors. Featuring 3 bedrooms, 2.5 bathrooms, and a spacious 2-car garage, the layout balances functionality with style. The main level is anchored by a welcoming family room that flows seamlessly into a multifunctional kitchen and dining area, creating an open-concept space ideal for both everyday living and entertaining. A convenient half bath is also located on the first floor, along with access to a covered rear patio—perfect for relaxing or hosting outdoors. Upstairs, all three bedrooms are thoughtfully positioned for privacy and convenience. A versatile loft provides additional living space that can be used as a home office, media area, or playroom. The owner’s suite offers a tranquil retreat, complete with a private bathroom and a generous walk-in closet, while the secondary bedrooms share a well-appointed full bath.

Save
Ask
Tour
Hide
Share
Listing Snapshot
Price 
$316,400
Days On Site 
1 Day
Bedrooms 
3
Inside Area (SqFt) 
1,567 sqft
Total Baths 
3
Full Baths 
2
Partial Baths 
1
Lot Size 
0.1 Acres
Year Built 
2026
MLS® Number 
1348829
Status 
Active
Property Tax 
$999,999
HOA/Condo/Coop Fees 
N/A
Sq Ft Source 
Builder
Friends & Family
Recent Activity
yesterdayListing first seen on site
yesterdayListing updated with changes from the MLS®
General Features
Acres 
0.1
Attached Garage 
Yes
Disclosures 
SellersDisclosureNotAvailable
Foundation 
Slab
Garage 
Yes
Green Energy Efficient 
Appliances
Home Warranty 
Yes
Levels 
Two
Number Of Stories 
2
Parking 
ConcreteAttachedGarageDriveway
Property Sub Type 
Single Family Residence
Security 
Smoke Detector(s)
Sewer 
Public Sewer
SqFt Total 
1567
Utilities 
Electricity AvailableSewer AvailableWater Available
Water Source 
Public
Interior Features
Appliances 
DryerDishwasherElectric RangeElectric Water HeaterMicrowaveRefrigeratorWasherENERGY STAR Qualified AppliancesPlumbed For Ice Maker
Cooling 
Central AirElectric
Flooring 
CarpetVinyl
Heating 
CentralElectric
Interior 
PantryWalk-In Closet(s)Stone Counters
Laundry Features 
Washer Hookup
Window Features 
BlindsWindow Treatments
Save
Ask
Tour
Hide
Share
Exterior Features
Construction Details 
BrickVinyl Siding
Fencing 
None
Lot Features 
Landscaped
Other Structures 
None
Patio And Porch 
Porch
Roof 
Shingle
Windows/Doors 
BlindsWindow Treatments
Community Features
HOA Fee Frequency 
Monthly
School District 
Rogers
Schools
School District
Rogers
Elementary School
Unknown
Middle School
Unknown
High School
Unknown
Listing courtesy of Brandon Strickland of Rausch Coleman Realty Group, LLC


The information being provided by ArkansasONE MLS is for the consumer’s personal, non-commercial use and may not be used for any purpose other than to identify prospective properties consumers may be interested in purchasing. The information is deemed reliable but not guaranteed and should therefore be independently verified. Contact your county assessor for tax calculation information. © 2026 ArkansasONE MLS All rights reserved.
Last checked: 2026-05-28 09:20 PM UTC

Neighborhood & Commute
Source: Walkscore
Disclosure: Community information and market data powered by Constellation Data Labs. Information is deemed reliable but not guaranteed.
Save
Ask
Tour
Hide
Share
Scroll to Top