Save
Ask
Tour
Hide
Share
$223,000
1 Day On Site

350 S Wildwood Drive 15
Branson, MO 65616

For Sale|Condominium|Active
2
Beds
2
Total Baths
2
Full Baths
1,376
SqFt
$162
/SqFt
1994
Built
Subdivision:
Thousand Hills/The Foothills
County:
Taney
350 S Wildwood Drive 15350 S Wildwood Drive 15350 S Wildwood Drive 15350 S Wildwood Drive 15
Save
Ask
Tour
Hide
Share

Mortgage Calculator

Monthly Payment (Est.)

$1,017
Calculator powered by Showcase IDX, a Constellation1 Company. Copyright ©2026 Information is deemed reliable but not guaranteed.

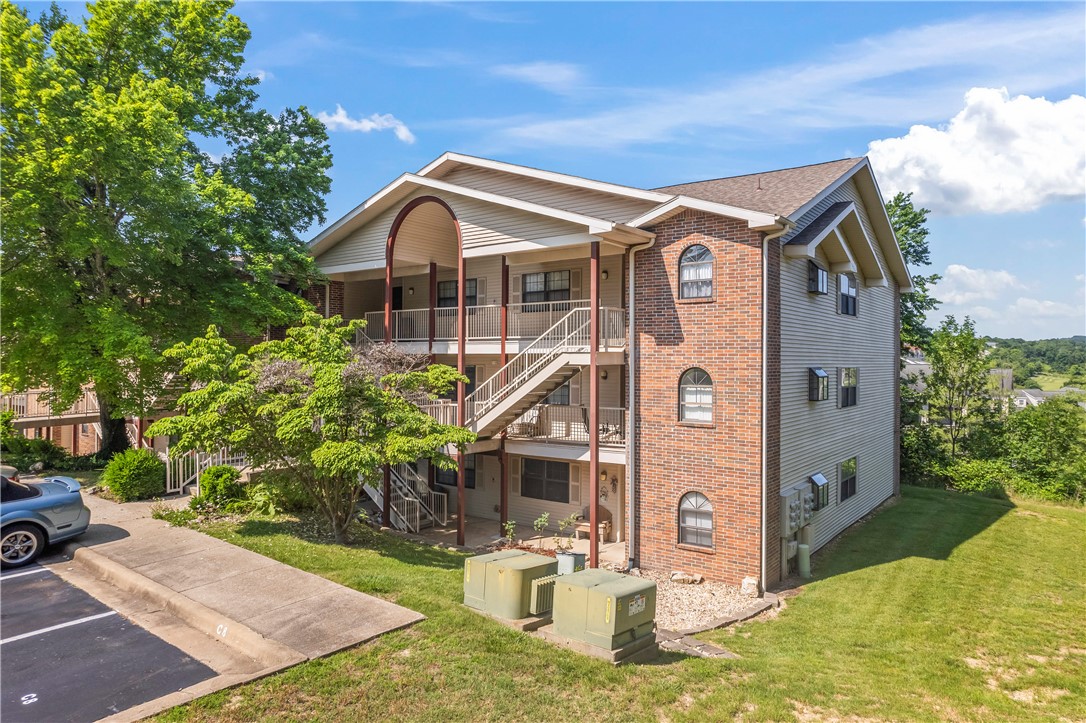
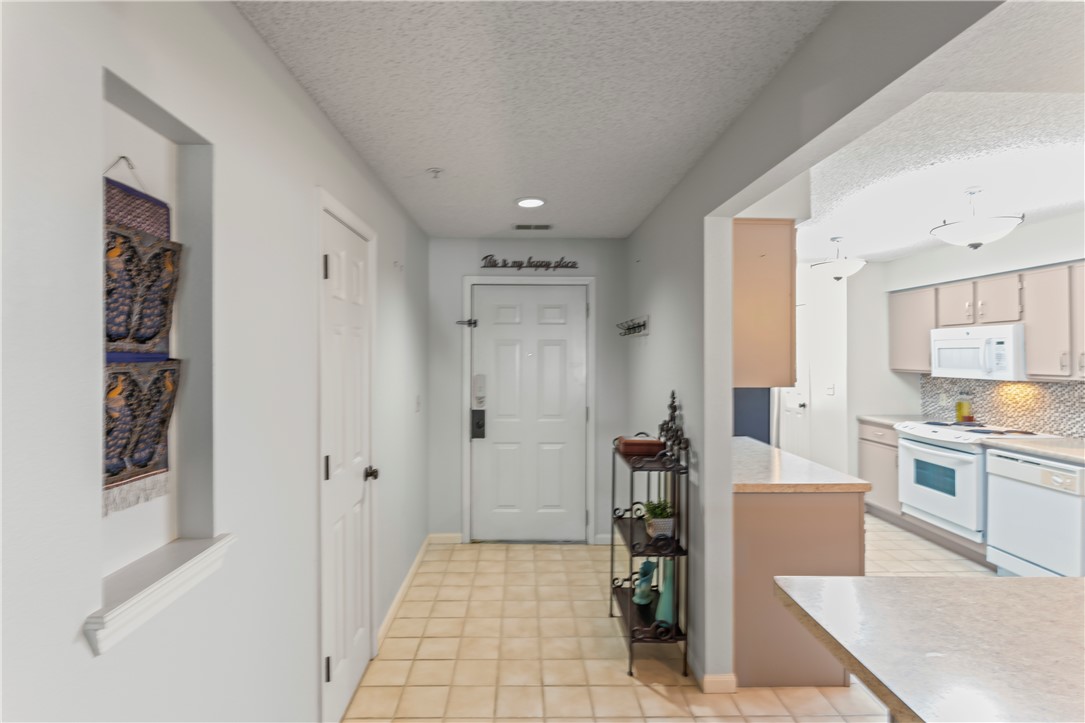
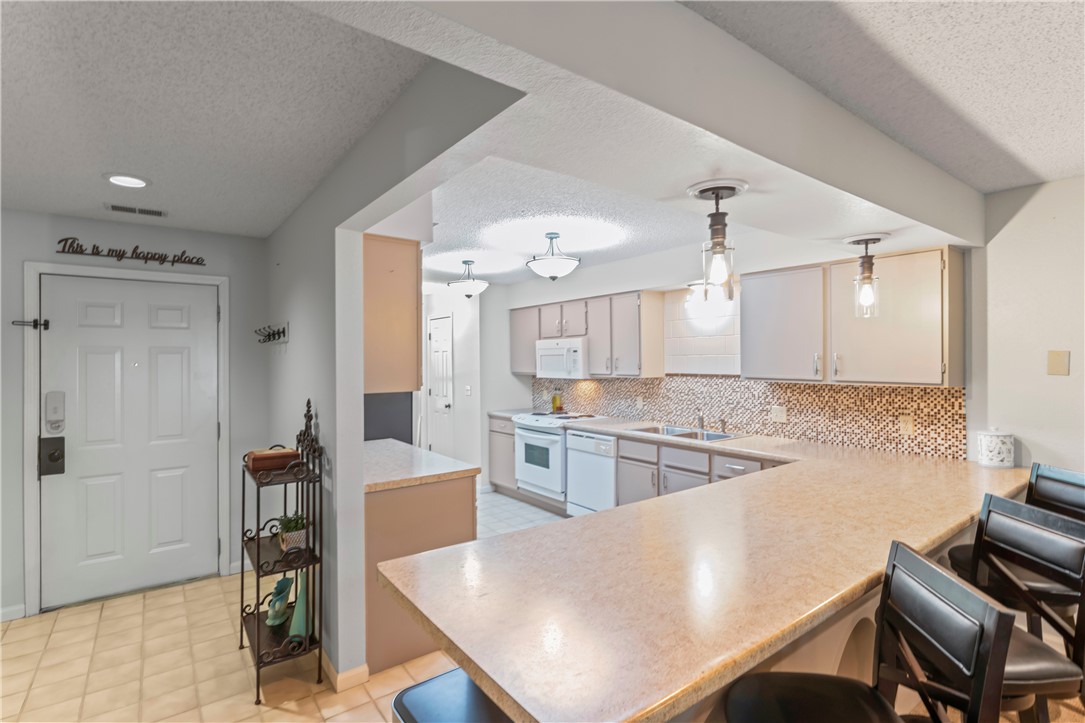
Are you ready to enjoy life in the heart of Branson? This fully furnished walk-in end unit offers comfort, convenience, and resort-style amenities all in one incredible location. Just a short stroll away, you'll find both the outdoor and indoor pools yes, two pools along with a sauna, hot tub, fitness room, and clubhouse for you and your guests, including short-term rental guests. Inside, the open-concept layout connects the living, dining, and kitchen areas, creating a welcoming space for relaxing or entertaining. Step out onto the private balcony to enjoy your morning coffee or unwind in the evening. The spacious primary suite features balcony access, generous storage, and a tub/shower combo. The second bedroom also includes its own ensuite bath and ample storage space. Located less than a mile from Historic Highway 76, you'll be close to shopping, restaurants, entertainment, and attractions, while Table Rock Lake is only about 10 minutes away for boating, fishing, and swimming adventures.

Save
Ask
Tour
Hide
Share
Listing Snapshot
Price 
$223,000
Days On Site 
1 Day
Bedrooms 
2
Inside Area (SqFt) 
1,376 sqft
Total Baths 
2
Full Baths 
2
Partial Baths 
N/A
Lot Size 
0.01 Acres
Year Built 
1994
MLS® Number 
1348813
Status 
Active
Property Tax 
$891
HOA/Condo/Coop Fees 
N/A
Sq Ft Source 
Public Records
Friends & Family
Recent Activity
yesterdayListing first seen on site
yesterdayListing updated with changes from the MLS®
General Features
Acres 
0.01
Disclosures 
SellerDisclosure
Foundation 
Slab
Levels 
One
Number Of Stories 
1
Parking 
Asphalt
Property Sub Type 
Condominium
Security 
Fire Alarm
SqFt Total 
1376
Utilities 
Cable AvailableElectricity AvailableSewer Available
Interior Features
Appliances 
DryerDishwasherElectric RangeElectric Water HeaterMicrowaveRefrigeratorWasher
Cooling 
Central Air
Flooring 
Carpet
Heating 
Central
Laundry Features 
Washer Hookup
Save
Ask
Tour
Hide
Share
Exterior Features
Construction Details 
Brick
Exterior 
Balcony
Fencing 
None
Lot Features 
City LotLandscaped
Other Structures 
None
Pool Features 
Community
Road Frontage 
Private Road
Roof 
Shingle
Spa Features 
Community
Community Features
Association Amenities 
Sauna
Association Dues 
235
Community Features 
PoolFitness Center
HOA Fee Frequency 
Monthly
School District 
Branson
Schools
School District
Branson
Elementary School
Unknown
Middle School
Unknown
High School
Unknown
Listing courtesy of Gerrie Moore of Keller Williams Realty Tri-Lakes Harrison


The information being provided by ArkansasONE MLS is for the consumer’s personal, non-commercial use and may not be used for any purpose other than to identify prospective properties consumers may be interested in purchasing. The information is deemed reliable but not guaranteed and should therefore be independently verified. Contact your county assessor for tax calculation information. © 2026 ArkansasONE MLS All rights reserved.
Last checked: 2026-05-28 09:25 PM UTC

Neighborhood & Commute
Source: Walkscore
Disclosure: Community information and market data powered by Constellation Data Labs. Information is deemed reliable but not guaranteed.
Save
Ask
Tour
Hide
Share
Scroll to Top