Save
Ask
Tour
Hide
Share
$330,000
New Listing

800 Custer Street
Prairie Grove, AR 72753

For Sale|Single Family Residence|Active
3
Beds
2
Total Baths
2
Full Baths
1,808
SqFt
$183
/SqFt
2006
Built
Subdivision:
Prairie Meadows
County:
Washington
800 Custer Street800 Custer Street800 Custer Street800 Custer Street
Save
Ask
Tour
Hide
Share

Mortgage Calculator

Monthly Payment (Est.)

$1,506
Calculator powered by Showcase IDX, a Constellation1 Company. Copyright ©2026 Information is deemed reliable but not guaranteed.

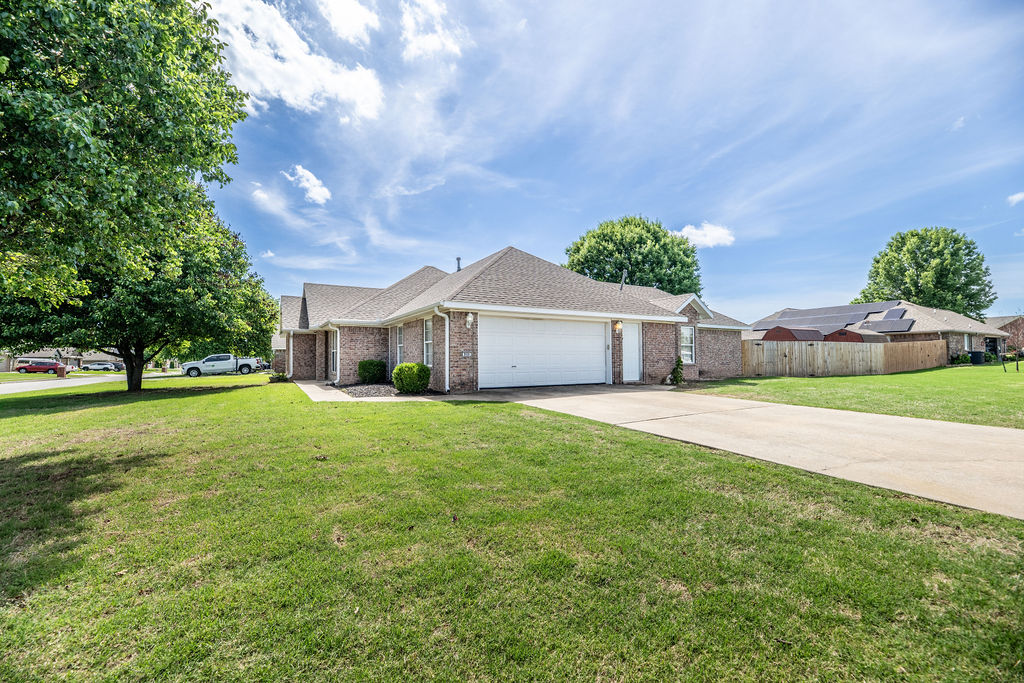
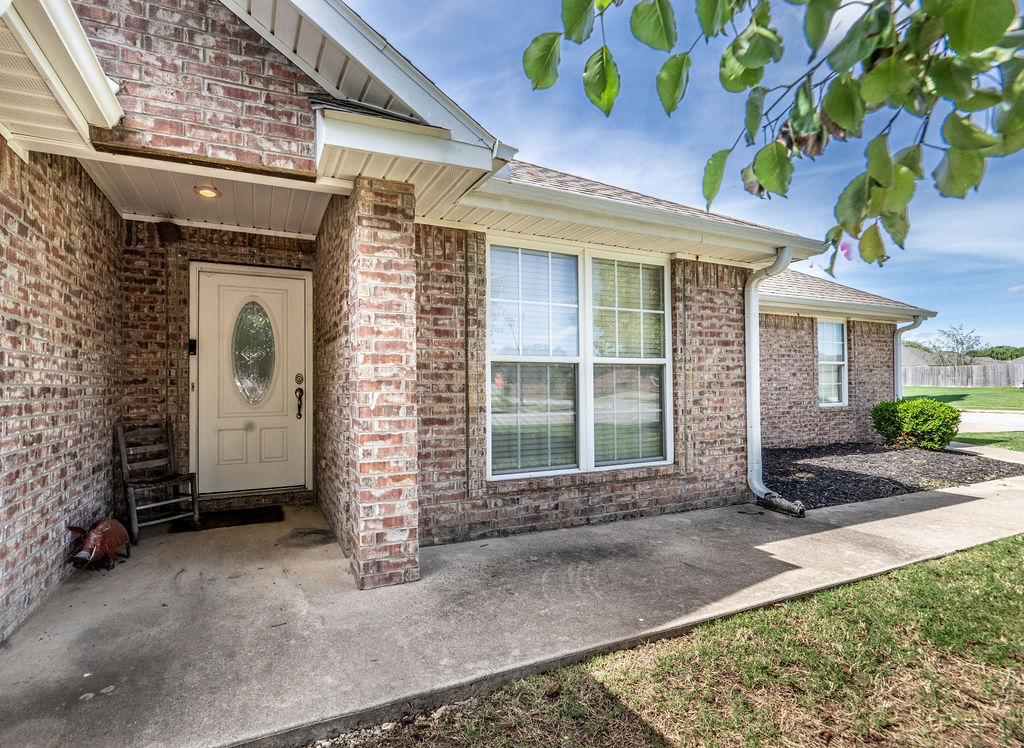
This stunning all brick beauty sits proudly on a massive corner lot in the heart of Prairie Grove. Completely turnkey, this home features a long list of premier upgrades: a new roof in 2022, new HVAC and water heater in 2024, a remodeled kitchen and new privacy fencing in 2025, and new fixtures with fresh professional paint in 2026. The location cannot be beat! You are a short walk from Delford Rieff Park's aquatic center, splash pad, and walking trails, and just minutes from the historic Prairie Grove Battlefield State Park. The location is also highly convenient to the local elementary, junior high, and high school, all located just about a mile away. Best of all, you can enjoy this peaceful, tight-knit community while remaining just a short drive from the endless dining, entertainment, and employment opportunities across metro Northwest Arkansas.

Save
Ask
Tour
Hide
Share
Listing Snapshot
Price 
$330,000
Days On Site 
0 Days
Bedrooms 
3
Inside Area (SqFt) 
1,808 sqft
Total Baths 
2
Full Baths 
2
Partial Baths 
N/A
Lot Size 
0.34 Acres
Year Built 
2006
MLS® Number 
1348727
Status 
Active
Property Tax 
$1,365
HOA/Condo/Coop Fees 
N/A
Sq Ft Source 
Public Records
Friends & Family
Recent Activity
8 hours agoListing first seen on site
13 hours agoListing updated with changes from the MLS®
General Features
Acres 
0.34
Attached Garage 
Yes
Disclosures 
SellerDisclosure
Foundation 
Slab
Garage 
Yes
Levels 
One
Number Of Stories 
1
Parking 
ConcreteAttachedGarageGarage Door OpenerDriveway
Property Sub Type 
Single Family Residence
Security 
Smoke Detector(s)
Sewer 
Public Sewer
SqFt Total 
1808
Utilities 
Electricity AvailableNatural Gas AvailableSewer AvailableWater Available
Water Source 
Public
Zoning 
Residential
Interior Features
Appliances 
CooktopDishwasherExhaust FanElectric RangeDisposalGas Water HeaterRange HoodPlumbed For Ice Maker
Cooling 
Ceiling Fan(s)Central AirElectric
Fireplace 
Yes
Fireplace Features 
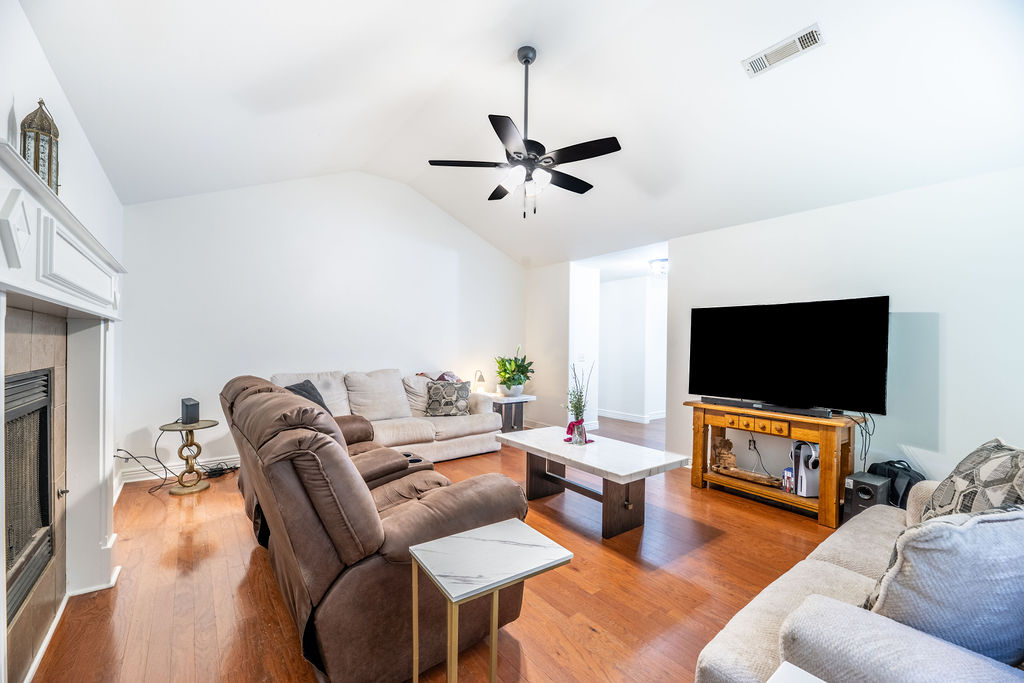
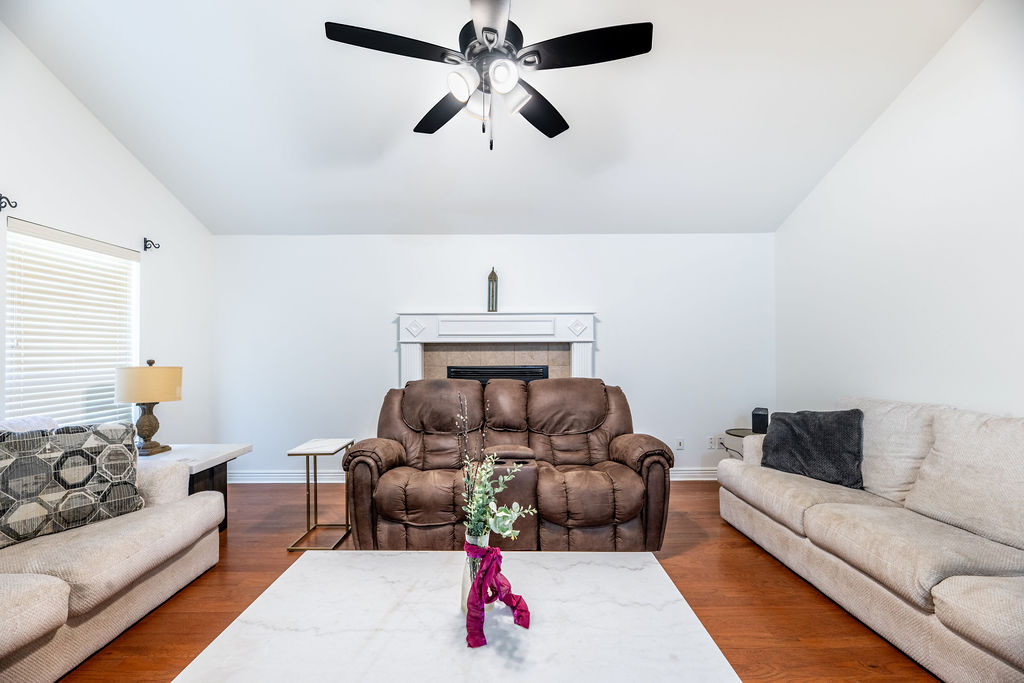
Gas Log
Fireplaces 
1
Flooring 
TileWood
Heating 
Natural GasExhaust FanCentral
Interior 
Ceiling Fan(s)Cathedral Ceiling(s)Eat-in KitchenGranite CountersPantryStorageTile CountersWalk-In Closet(s)Wired for SoundSmart Thermostat
Laundry Features 
Washer Hookup
Window Features 
Double Pane WindowsBlindsWindow Treatments
Bathroom 
Dimensions - 9'8"x5'Level - Main
Bedroom 
Dimensions - 14'x10'6"Level - Main
Dining Room 
Dimensions - 11'x11'Level - Main
Garage 
Dimensions - 22'x21'Level - Main
Kitchen 
Dimensions - 22'8"x11'Level - Main
Living Room 
Dimensions - 15'6"x18'3"Level - Main
PrimaryBathroom 
Dimensions - 11'8"x8'6"Level - Main
PrimaryBedroom 
Dimensions - 16'7"x12'Level - Main
Utility Room 
Dimensions - 8'7"x5'6"Level - Main
Save
Ask
Tour
Hide
Share
Exterior Features
Construction Details 
Brick
Fencing 
Back YardPartialPrivacyWood
Lot Features 
ClearedCorner LotCity LotLandscapedLevel
Other Structures 
Storage
Patio And Porch 
Covered
Pool Features 
None
Roof 
Shingle
Windows/Doors 
Double Pane WindowsBlindsWindow Treatments
Community Features
Association Amenities 
Trail(s)
HOA Fee Frequency 
Monthly
Roads 
Paved
School District 
Prairie Grove
Schools
School District
Prairie Grove
Elementary School
Unknown
Middle School
Unknown
High School
Unknown
Listing courtesy of Dustin Scott of Weichert REALTORS - The Griffin Company Springdale


The information being provided by ArkansasONE MLS is for the consumer’s personal, non-commercial use and may not be used for any purpose other than to identify prospective properties consumers may be interested in purchasing. The information is deemed reliable but not guaranteed and should therefore be independently verified. Contact your county assessor for tax calculation information. © 2026 ArkansasONE MLS All rights reserved.
Last checked: 2026-05-28 09:20 PM UTC

Neighborhood & Commute
Source: Walkscore
Disclosure: Community information and market data powered by Constellation Data Labs. Information is deemed reliable but not guaranteed.
Save
Ask
Tour
Hide
Share
Scroll to Top