Save
Ask
Tour
Hide
Share
$610,000
New Listing

1416 Elijahs Drive
Cave Springs, AR 72718

For Sale|Single Family Residence|Active
4
Beds
3
Total Baths
2
Full Baths
1
Partial Bath
2,296
SqFt
$266
/SqFt
2023
Built
Subdivision:
Allen's Mill Phase 2
County:
Benton
Upcoming Open Houses
Sat, May 30, 1:00 PM - 3:00 PM
Sun, May 31, 2:00 PM - 4:00 PM
1416 Elijahs Drive1416 Elijahs Drive1416 Elijahs Drive1416 Elijahs Drive
Save
Ask
Tour
Hide
Share

Mortgage Calculator

Monthly Payment (Est.)

$2,783
Calculator powered by Showcase IDX, a Constellation1 Company. Copyright ©2026 Information is deemed reliable but not guaranteed.

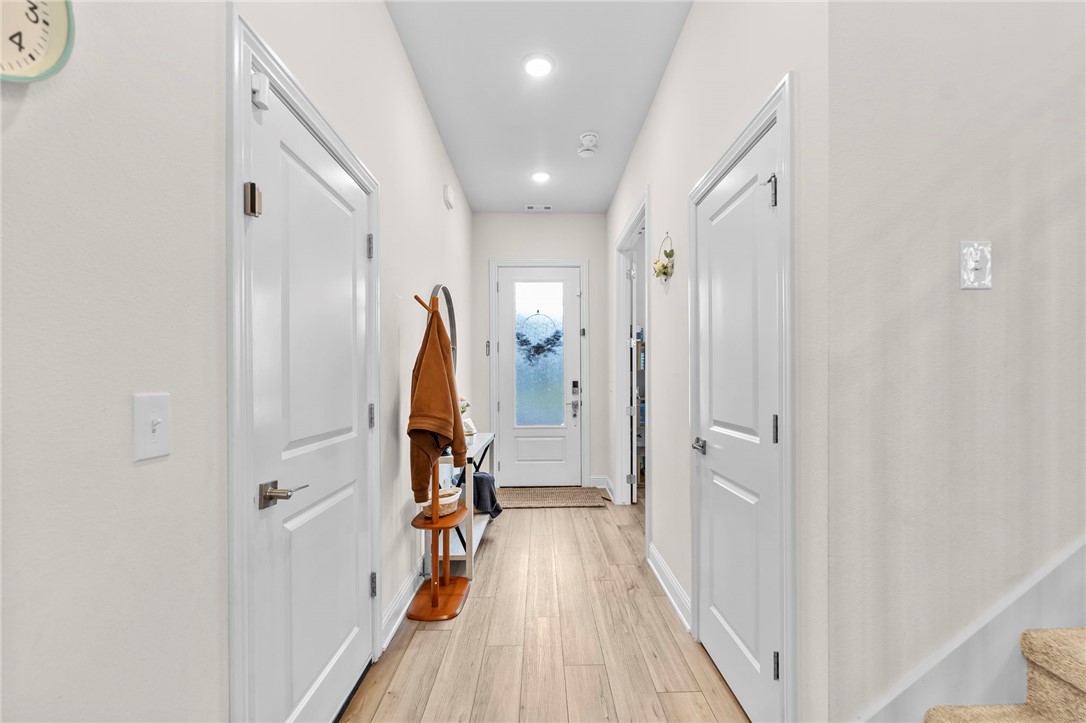
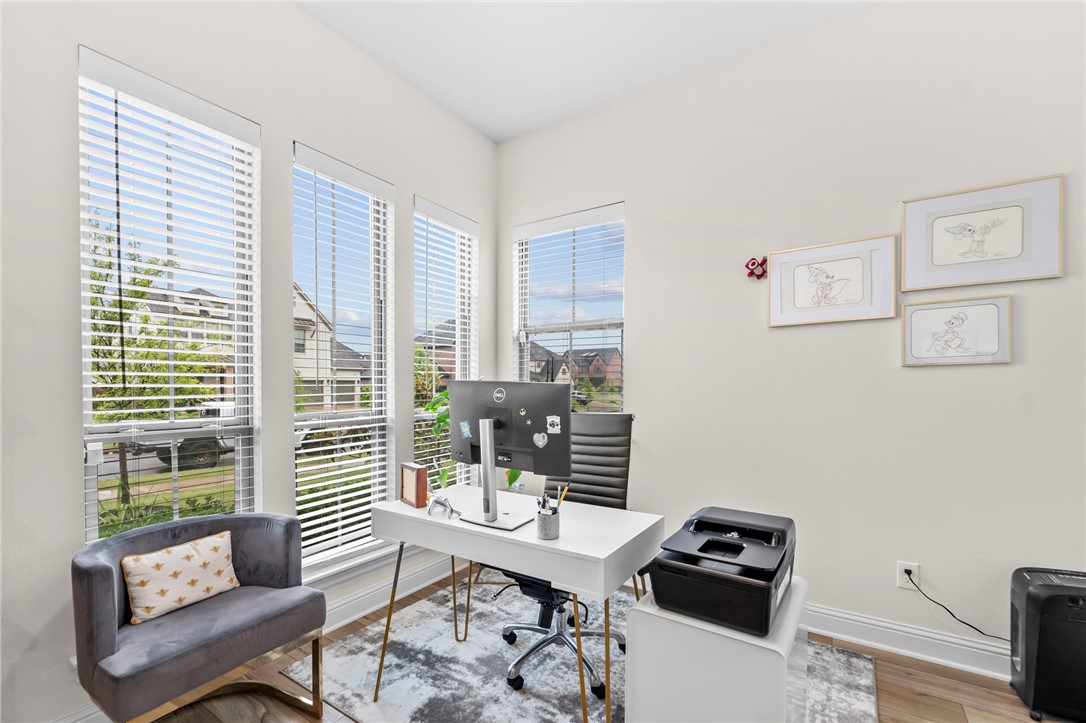
This one just feels right the moment you walk in. Clean lines, soaring ceilings, natural light, and a layout that truly works for real life. The open living, dining, and kitchen space is where everyone naturally gathers with quartz countertops, oversized island seating, pantry storage, modern finishes, and connected sightlines throughout. Living room built-ins add style and function, while the extra garage kickout offers valuable storage. The private primary suite features a bay window sitting area, spa-inspired bath, soaking tub, walk-in tiled shower, and oversized closets. Upstairs bonus room offers flexibility for a media room, office, gym, playroom, or second living area. Outside, enjoy the extended covered patio, fenced backyard, EV charger, and 220v patio plug. Perfect for entertaining, relaxing evenings, and everyday living. Near Bentonville schools, shopping, dining, parks, and quick I-49 access. Hot tub does not convey.

Save
Ask
Tour
Hide
Share
Listing Snapshot
Price 
$610,000
Days On Site 
0 Days
Bedrooms 
4
Inside Area (SqFt) 
2,296 sqft
Total Baths 
3
Full Baths 
2
Partial Baths 
1
Lot Size 
0.2 Acres
Year Built 
2023
MLS® Number 
1348578
Status 
Active
Property Tax 
$5,196
HOA/Condo/Coop Fees 
$43.75 monthly
Sq Ft Source 
Builder
Friends & Family
Recent Activity
8 hours agoListing first seen on site
13 hours agoListing updated with changes from the MLS®
General Features
Acres 
0.2
Attached Garage 
Yes
Disclosures 
SellerDisclosure
Foundation 
Slab
Garage 
Yes
Levels 
Two
Number Of Stories 
2
Parking 
ConcreteAttachedGarageGarage Door OpenerDriveway
Property Sub Type 
Single Family Residence
Security 
Smoke Detector(s)
Sewer 
Septic Tank
SqFt Total 
2296
Utilities 
Electricity AvailableNatural Gas AvailableWater Available
Water Source 
Public
Zoning 
Residential
Interior Features
Appliances 
OvenRangeBuilt-In RangeDishwasherElectric OvenGas CooktopGas Water HeaterMicrowaveRange HoodTankless Water HeaterPlumbed For Ice Maker
Cooling 
Ceiling Fan(s)Central AirElectric
Fireplace Features 
None
Flooring 
CarpetTileWood
Heating 
Natural Gas
Interior 
Built-in FeaturesCeiling Fan(s)Eat-in KitchenPantryWalk-In Closet(s)Smart ThermostatStone Counters
Laundry Features 
Washer Hookup
Save
Ask
Tour
Hide
Share
Exterior Features
Construction Details 
Brick
Fencing 
None
Lot Features 
City Lot
Other Structures 
None
Patio And Porch 
Covered
Pool Features 
Community
Roof 
Shingle
Community Features
Association Dues 
525
Community Features 
Pool
HOA Fee Frequency 
Annually
School District 
Bentonville
Schools
School District
Bentonville
Elementary School
Unknown
Middle School
Unknown
High School
Unknown
Listing courtesy of Ravonne John of Sudar Group


The information being provided by ArkansasONE MLS is for the consumer’s personal, non-commercial use and may not be used for any purpose other than to identify prospective properties consumers may be interested in purchasing. The information is deemed reliable but not guaranteed and should therefore be independently verified. Contact your county assessor for tax calculation information. © 2026 ArkansasONE MLS All rights reserved.
Last checked: 2026-05-28 09:25 PM UTC

Neighborhood & Commute
Source: Walkscore
Disclosure: Community information and market data powered by Constellation Data Labs. Information is deemed reliable but not guaranteed.
Save
Ask
Tour
Hide
Share
Scroll to Top