
Save
Ask
Tour
Hide
$258,500
New Listing
1550 Scotland DriveCenterton, AR 72719
For Sale|Single Family Residence|Active
3
Beds
2
Total Baths
2
Full Baths
1,298
SqFt
$199
/SqFt
2018
Built
Subdivision:
Morningside Estates
County:
Benton

Save
Ask
Tour
Hide
Mortgage Calculator
Monthly Payment (Est.)
$1,179Calculator powered by Showcase IDX, a Constellation1 Company. Copyright ©2026 Information is deemed reliable but not guaranteed.
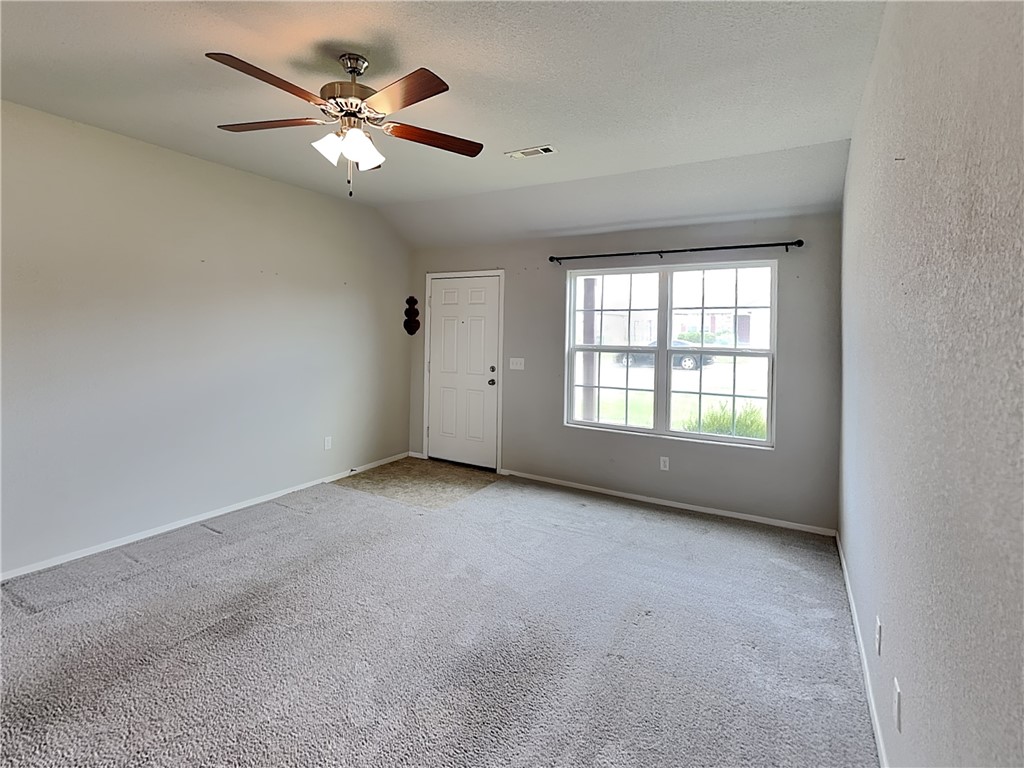
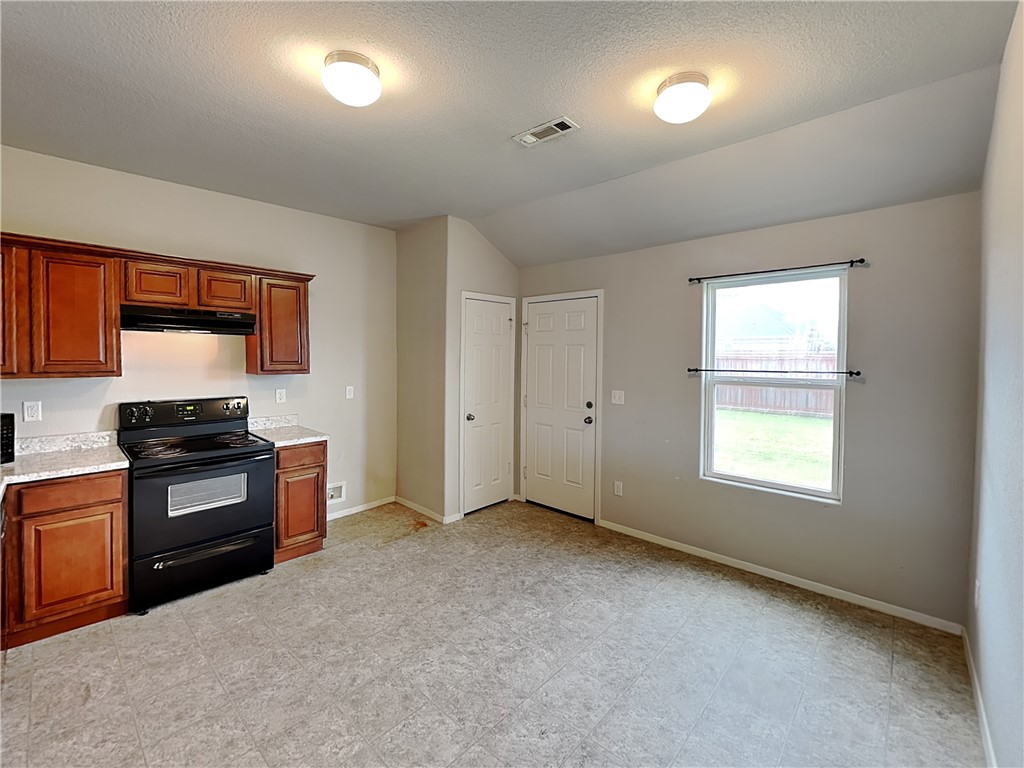
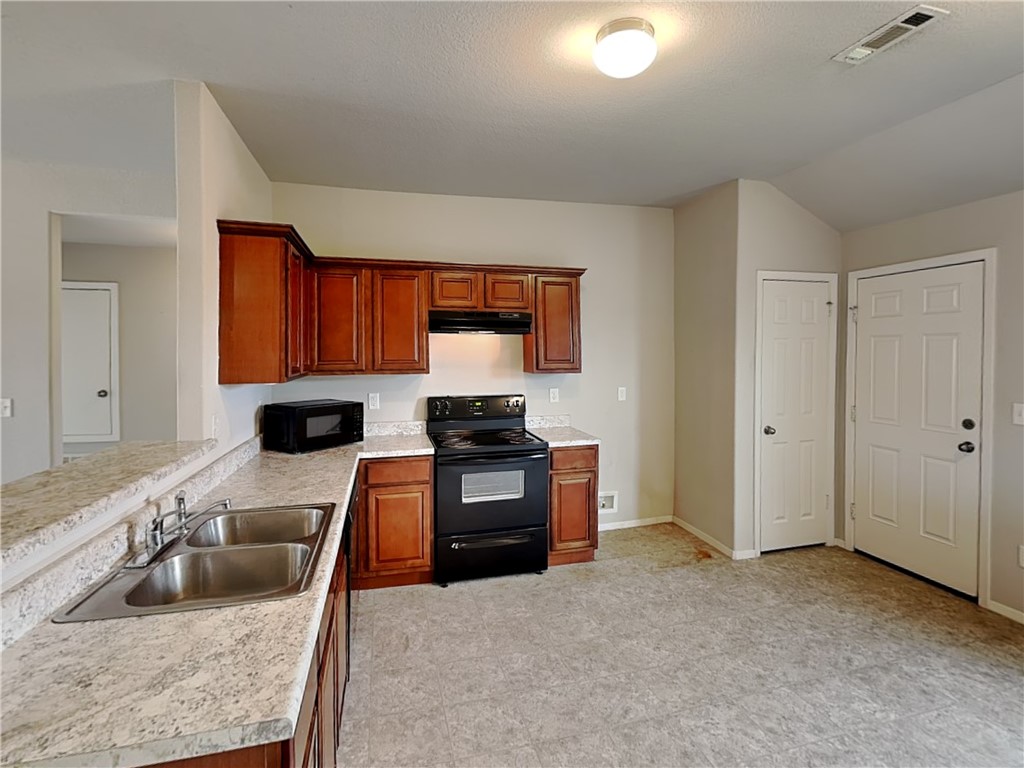
Discover the ultra affordable, single-family home at 1550 Scotland DR in Centerton, Arkansas. Constructed in 2018, this home offers a split layout, designed for comfort and functionality. The kitchen, a central hub for daily living, is has tons of counter space and cabinets with an open flow into the living room. This residence encompasses three well-proportioned bedrooms and two full bathrooms, offering ample private accommodations. Further enhancing the property's appeal is a generous yard, and an attached 2-car garage, and a full laundry room. Homes at this price point don't come along often in Northwest Arkansas! View the virtual tour today and then schedule your private showing!
Save
Ask
Tour
Hide
Listing Snapshot
Price
$258,500
Days On Site
0 Days
Bedrooms
3
Inside Area (SqFt)
1,298 sqft
Total Baths
2
Full Baths
2
Partial Baths
N/A
Lot Size
0.15 Acres
Year Built
2018
MLS® Number
1348420
Status
Active
Property Tax
$2,396
HOA/Condo/Coop Fees
$10 monthly
Sq Ft Source
Public Records
Friends & Family
Recent Activity
| 9 hours ago | Listing first seen on site | |
| 14 hours ago | Listing updated with changes from the MLS® |
General Features
Acres
0.15
Attached Garage
Yes
Direction Faces
South
Disclosures
SellersDisclosureNotAvailable
Foundation
Slab
Garage
Yes
Green Energy Efficient
Appliances
Levels
One
Number Of Stories
1
Parking
ConcreteAttachedGarageDriveway
Property Sub Type
Single Family Residence
Security
Smoke Detector(s)Fire Alarm
Sewer
Public Sewer
Special Circumstances
Third Party Approval
SqFt Total
1298
Style
Traditional
Utilities
Cable AvailableElectricity AvailableSewer AvailableWater Available
Water Source
Public
Interior Features
Appliances
DryerDishwasherENERGY STAR Qualified AppliancesElectric RangeElectric Water HeaterDisposalMicrowaveRange HoodWasherPlumbed For Ice Maker
Basement
None
Cooling
Ceiling Fan(s)Central AirElectricENERGY STAR Qualified Equipment
Fireplace Features
None
Flooring
CarpetVinyl
Heating
CentralElectricENERGY STAR Qualified Equipment
Interior
Ceiling Fan(s)Eat-in KitchenPantryWalk-In Closet(s)High Speed Internet
Window Features
Double Pane WindowsENERGY STAR Qualified Windows
Save
Ask
Tour
Hide
Exterior Features
Construction Details
BrickVinyl Siding
Fencing
PartialPrivacyWood
Lot Features
ClearedCity LotLandscaped
Other Structures
None
Patio And Porch
Porch
Pool Features
None
Roof
Shingle
Windows/Doors
Double Pane WindowsENERGY STAR Qualified Windows
Community Features
Association Amenities
Management
Association Dues
120
Financing Terms Available
VA Loan
HOA Fee Frequency
Annually
Roads
Paved
School District
Bentonville
Schools
School District
Bentonville
Elementary School
Unknown
Middle School
Unknown
High School
Unknown
Listing courtesy of Lenore Cottrell of Concierge Realty NWA

The information being provided by ArkansasONE MLS is for the consumer’s personal, non-commercial use and may not be used for any purpose other than to identify prospective properties consumers may be interested in purchasing. The information is deemed reliable but not guaranteed and should therefore be independently verified. Contact your county assessor for tax calculation information. © 2026 ArkansasONE MLS All rights reserved.
Last checked: 2026-05-28 09:20 PM UTC
The information being provided by ArkansasONE MLS is for the consumer’s personal, non-commercial use and may not be used for any purpose other than to identify prospective properties consumers may be interested in purchasing. The information is deemed reliable but not guaranteed and should therefore be independently verified. Contact your county assessor for tax calculation information. © 2026 ArkansasONE MLS All rights reserved.
Last checked: 2026-05-28 09:20 PM UTC
Neighborhood & Commute
Source: Walkscore
Disclosure: Community information and market data powered by Constellation Data Labs. Information is deemed reliable but not guaranteed.
Save
Ask
Tour
Hide
Did you know? You can invite friends and family to your search. They can join your search, rate and discuss listings with you.