Save
Ask
Tour
Hide
Share
$650,000
1 Day On Site

3407 SW Awakening Avenue
Bentonville, AR 72713

For Sale|Single Family Residence|Active
2
Beds
3
Total Baths
2
Full Baths
1
Partial Bath
2,201
SqFt
$295
/SqFt
2023
Built
Subdivision:
Aurora Sub Ph 2 Bentonville
County:
Benton
Upcoming Open Houses
Sun, May 31, 2:00 PM - 4:00 PM
3407 SW Awakening Avenue3407 SW Awakening Avenue3407 SW Awakening Avenue3407 SW Awakening Avenue
Save
Ask
Tour
Hide
Share

Mortgage Calculator

Monthly Payment (Est.)

$2,966
Calculator powered by Showcase IDX, a Constellation1 Company. Copyright ©2026 Information is deemed reliable but not guaranteed.

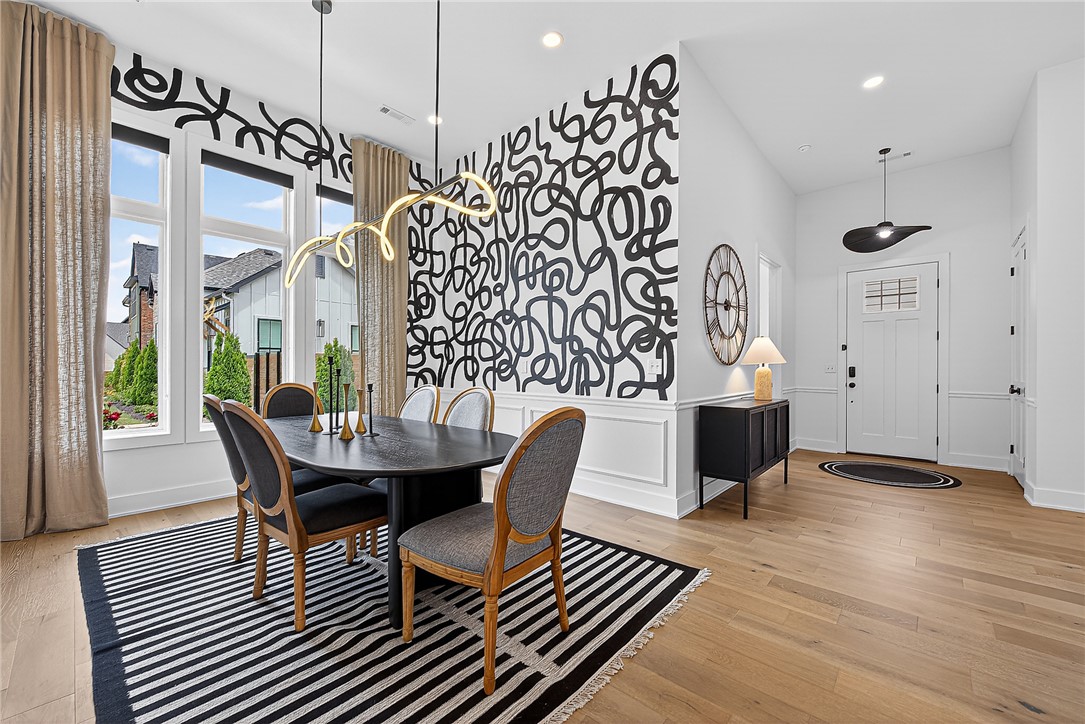
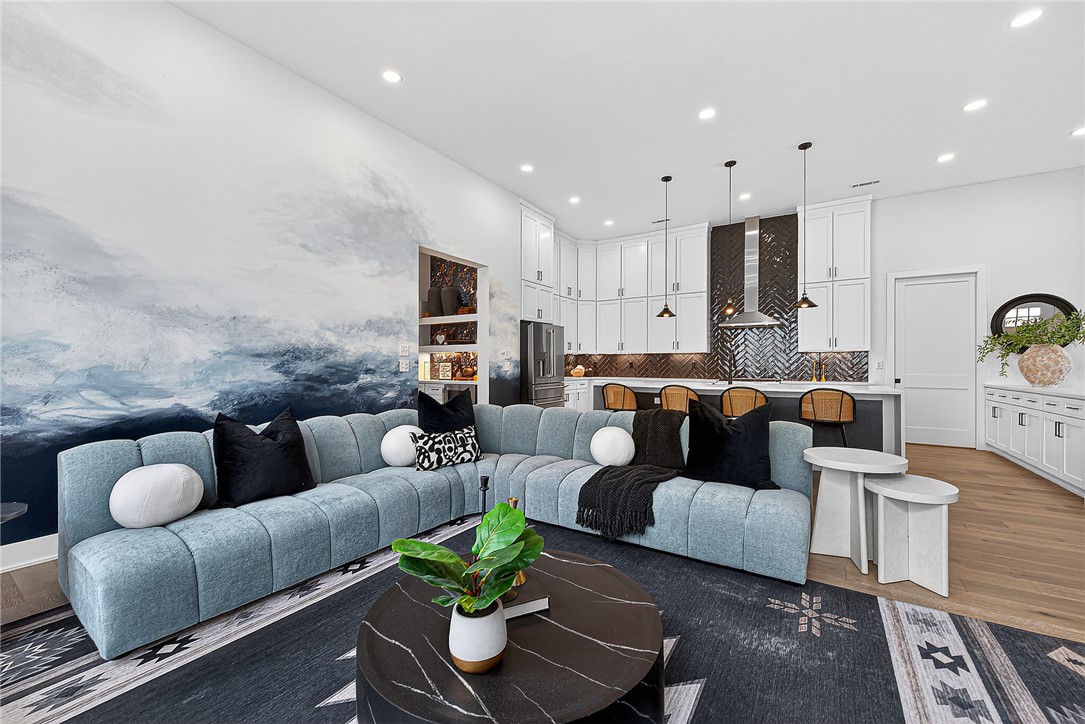
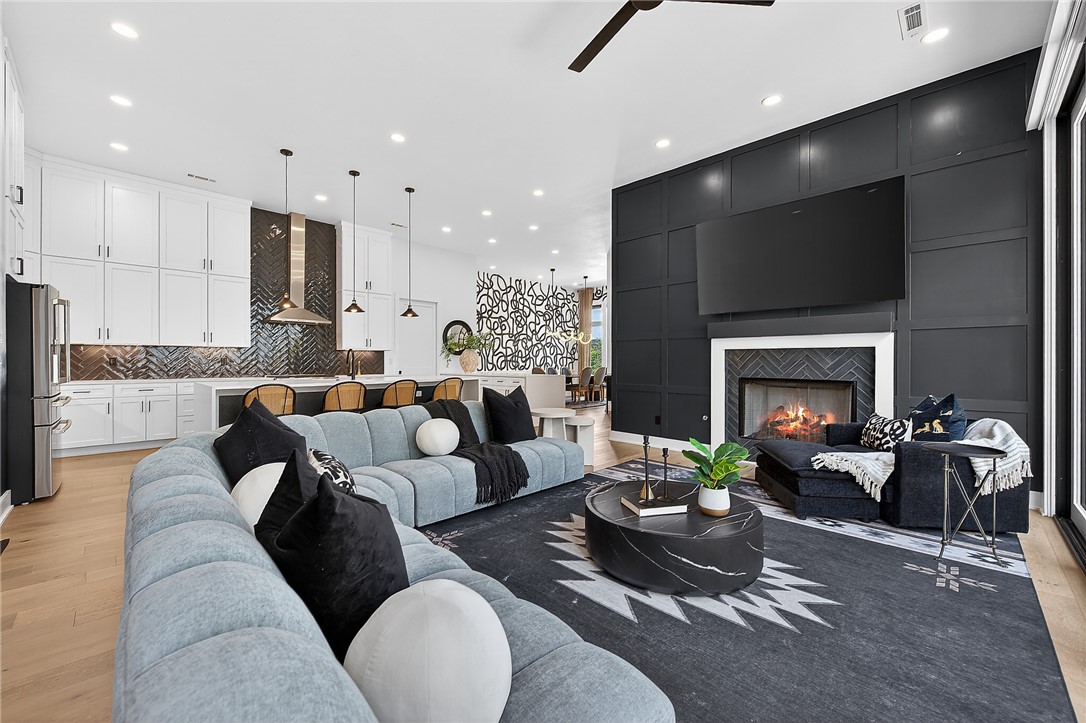
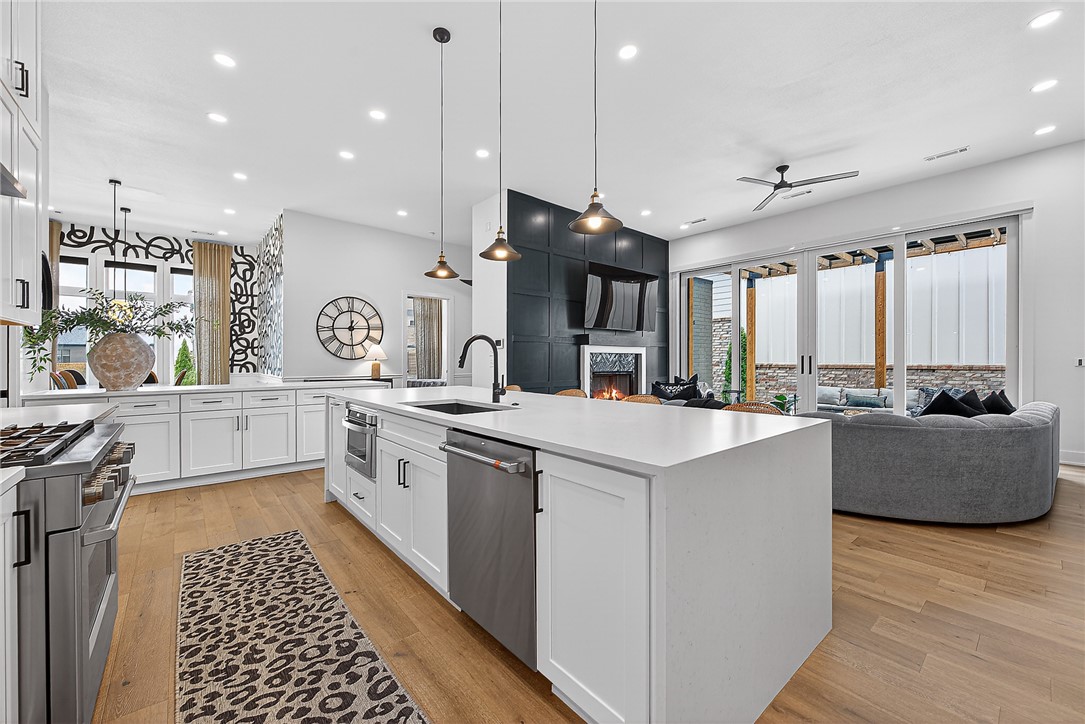
Welcome to Harmony, the premier Garden Home community in the heart of Northwest Arkansas, where luxury, culture, and convenience come together. This stunning floor plan delivers lavish lock and leave living without the maintenance of a large estate, perfect for travelers, outdoor enthusiasts, or those seeking quiet luxury while downsizing. Inside, soaring 12 foot ceilings and endless windows fill the home with natural light and an open air feel. Oversized waterfall quartz islands anchor the chef’s kitchen, complete with soft close cabinetry to the ceiling, GE Cafe appliances, and walk-in pantries. Sliding panoramic doors create seamless indoor-outdoor entertaining spaces leading to private patios and al fresco dining. Enjoy formal dining for 16+, plus a luxurious primary suite with a spa-inspired bath, polished tile, designer fixtures, and a soaking tub. Surrounded by art, dining, golf, cycling, music, and innovation, this community offers an elevated lifestyle in one of the region’s most desirable locations.

Save
Ask
Tour
Hide
Share
Listing Snapshot
Price 
$650,000
Days On Site 
1 Day
Bedrooms 
2
Inside Area (SqFt) 
2,201 sqft
Total Baths 
3
Full Baths 
2
Partial Baths 
1
Lot Size 
0.09 Acres
Year Built 
2023
MLS® Number 
1348300
Status 
Active
Property Tax 
$5,913
HOA/Condo/Coop Fees 
$209.17 monthly
Sq Ft Source 
Public Records
Friends & Family
Recent Activity
yesterdayListing first seen on site
yesterdayListing updated with changes from the MLS®
General Features
Acres 
0.09
Attached Garage 
Yes
Disclosures 
SellerDisclosure
Foundation 
Slab
Garage 
Yes
Green Energy Efficient 
Appliances
Levels 
One
Number Of Stories 
1
Parking 
ConcreteAttachedGarageGarage Door OpenerDriveway
Property Sub Type 
Single Family Residence
Security 
Security System
SqFt Total 
2201
Utilities 
Cable AvailableElectricity AvailableNatural Gas AvailableSewer AvailableWater Available
Water Source 
Public
Interior Features
Appliances 
DryerDishwasherDisposalGas RangeGas Water HeaterMicrowaveRefrigeratorRange HoodWasherENERGY STAR Qualified AppliancesPlumbed For Ice Maker
Cooling 
Ceiling Fan(s)Central AirElectric
Fireplace 
Yes
Fireplace Features 
Living Room
Fireplaces 
1
Flooring 
TileWood
Heating 
Natural Gas
Interior 
Built-in FeaturesCeiling Fan(s)Eat-in KitchenPantryStorageWalk-In Closet(s)Smart ThermostatStone Counters
Laundry Features 
Washer Hookup
Window Features 
Double Pane Windows
Save
Ask
Tour
Hide
Share
Exterior Features
Construction Details 
Cement SidingBrickConcrete
Fencing 
Back YardFenced
Lot Features 
ClearedLandscapedLevel
Other Structures 
None
Patio And Porch 
CoveredPatio
Pool Features 
Community
Roof 
AsphaltShingle
Windows/Doors 
Double Pane Windows
Community Features
Association Dues 
2510
Community Features 
Pool
HOA Fee Frequency 
Annually
School District 
Bentonville
Schools
School District
Bentonville
Elementary School
Unknown
Middle School
Unknown
High School
Unknown
Listing courtesy of Ashleigh Bennet of Engel & Volkers Bentonville


The information being provided by ArkansasONE MLS is for the consumer’s personal, non-commercial use and may not be used for any purpose other than to identify prospective properties consumers may be interested in purchasing. The information is deemed reliable but not guaranteed and should therefore be independently verified. Contact your county assessor for tax calculation information. © 2026 ArkansasONE MLS All rights reserved.
Last checked: 2026-05-28 09:25 PM UTC

Neighborhood & Commute
Source: Walkscore
Disclosure: Community information and market data powered by Constellation Data Labs. Information is deemed reliable but not guaranteed.
Save
Ask
Tour
Hide
Share
Scroll to Top