Save
Ask
Tour
Hide
Share
$495,000
New Listing

2005 Crandall Road
Pea Ridge, AR 72751

For Sale|Single Family Residence|Active
4
Beds
3
Total Baths
3
Full Baths
2,550
SqFt
$194
/SqFt
2023
Built
Subdivision:
Arlington Sub Ph 1B Pea Ridge
County:
Benton
2005 Crandall Road2005 Crandall Road2005 Crandall Road2005 Crandall Road
Save
Ask
Tour
Hide
Share

Mortgage Calculator

Monthly Payment (Est.)

$2,258
Calculator powered by Showcase IDX, a Constellation1 Company. Copyright ©2026 Information is deemed reliable but not guaranteed.

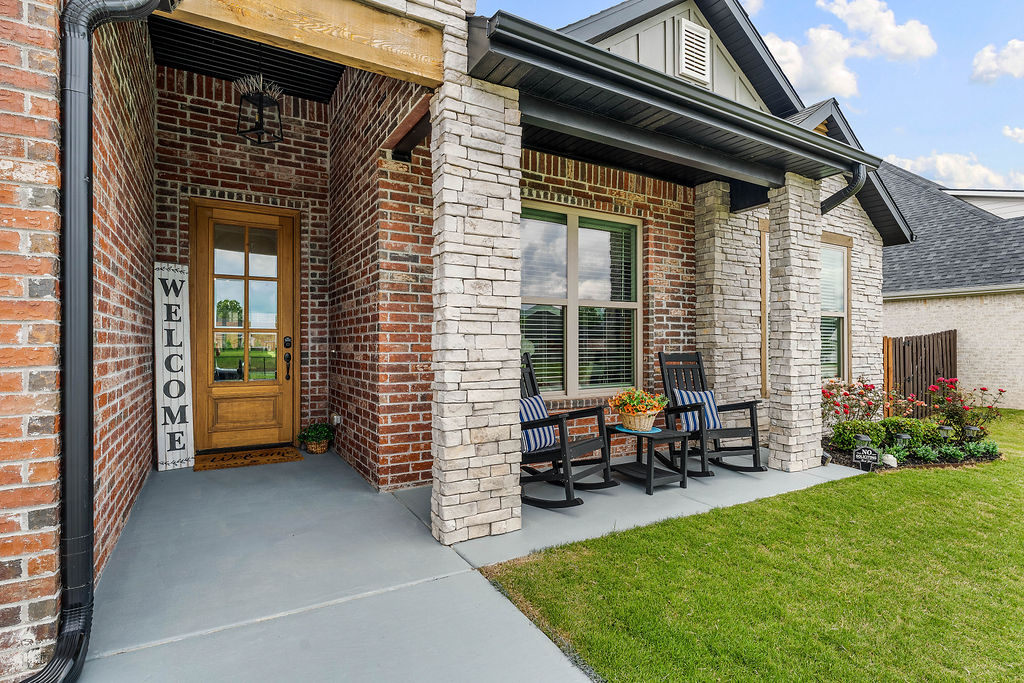
Discover upgraded modern living in Arlington. Built in 2023, this beautifully designed 4-bedroom, 3-bath home offers 2,550 SF of thoughtfully crafted living space in a prime location across from a scenic pond with fountain views and no front-facing neighbors. Inside, kitchen cabinets feature upgraded pull-out drawers an extra large island with ample seating, and split floor plan, while the garage includes RaceDeck interlocking tile flooring and modern hexagon lighting. Enjoy being walking distance to the subdivision pool and conveniently located near schools and the Walmart Home Office. Walmart drone delivery available to both the front and backyard. Outdoor features include an extended patio, attractive landscaping, pear, apple, and plum trees, along with maple, cherry blossom, and rare Redbud trees. The property also features three raised garden beds with timer irrigation, a patio storm door with built-in doggy door, and an outdoor shed. Don’t miss this move-in-ready home loaded with custom upgrades throughout.

Save
Ask
Tour
Hide
Share
Listing Snapshot
Price 
$495,000
Days On Site 
0 Days
Bedrooms 
4
Inside Area (SqFt) 
2,550 sqft
Total Baths 
3
Full Baths 
3
Partial Baths 
N/A
Lot Size 
0.25 Acres
Year Built 
2023
MLS® Number 
1347787
Status 
Active
Property Tax 
$4,585
HOA/Condo/Coop Fees 
$41.67 monthly
Sq Ft Source 
Builder
Friends & Family
Recent Activity
8 hours agoListing first seen on site
13 hours agoListing updated with changes from the MLS®
General Features
Acres 
0.25
Attached Garage 
Yes
Direction Faces 
East
Disclosures 
SellerDisclosure
Foundation 
Slab
Garage 
Yes
Levels 
One
Number Of Stories 
1
Parking 
ConcreteAttachedGarageGarage Door OpenerDriveway
Property Sub Type 
Single Family Residence
Security 
Smoke Detector(s)
SqFt Total 
2550
Utilities 
Cable AvailableElectricity AvailableNatural Gas AvailableSewer AvailableWater Available
Water Source 
Public
Interior Features
Appliances 
DishwasherExhaust FanElectric OvenGas CooktopDisposalGas Water HeaterMicrowaveRefrigeratorOven
Cooling 
Ceiling Fan(s)Central AirElectric
Fireplace 
Yes
Fireplace Features 
Gas LogLiving Room
Fireplaces 
1
Flooring 
CarpetTileWood
Heating 
Exhaust FanCentral
Interior 
Ceiling Fan(s)Eat-in KitchenGranite CountersPantryStorageWalk-In Closet(s)Smart Thermostat
Laundry Features 
Washer Hookup
Window Features 
BlindsWindow Treatments
Bedroom 
Dimensions - 11.7x10.11Level - Main
Dining Room 
Dimensions - 11.11x11.11Level - Main
EatInKitchen 
Dimensions - 28.3x12.9Level - Main
Garage 
Dimensions - 21.9x30.2Level - Main
Living Room 
Dimensions - 26.6x17.10Level - Main
PrimaryBathroom 
Dimensions - 14.1x9.11Level - Main
PrimaryBedroom 
Dimensions - 16.5x14.4Level - Main
Save
Ask
Tour
Hide
Share
Exterior Features
Construction Details 
Cement SidingBrickConcrete
Fencing 
Back YardFencedPrivacyWood
Lot Features 
City Lot
Other Structures 
Storage
Patio And Porch 
CoveredOtherPatioSee Remarks
Pool Features 
Community
Roof 
Shingle
Windows/Doors 
BlindsWindow Treatments
Community Features
Association Amenities 
Management
Association Dues 
500
Community Features 
Pool
HOA Fee Frequency 
Annually
Roads 
Paved
School District 
Pea Ridge
Schools
School District
Pea Ridge
Elementary School
Unknown
Middle School
Unknown
High School
Unknown
Listing courtesy of Kelley Fox-Wilichowski of 1 Percent Lists Arkansas Real Estate


The information being provided by ArkansasONE MLS is for the consumer’s personal, non-commercial use and may not be used for any purpose other than to identify prospective properties consumers may be interested in purchasing. The information is deemed reliable but not guaranteed and should therefore be independently verified. Contact your county assessor for tax calculation information. © 2026 ArkansasONE MLS All rights reserved.
Last checked: 2026-05-28 09:20 PM UTC

Neighborhood & Commute
Source: Walkscore
Disclosure: Community information and market data powered by Constellation Data Labs. Information is deemed reliable but not guaranteed.
Save
Ask
Tour
Hide
Share
Scroll to Top