Save
Ask
Tour
Hide
Share
$1,275,000
16 Days On Site

1300 Birkshire Court
Cave Springs, AR 72718

Single Family Residence|Pending
4
Beds
4
Total Baths
3
Full Baths
1
Partial Bath
3,680
SqFt
$346
/SqFt
2019
Built
Subdivision:
OTTER CREEK ESTATES PH II-CAVE SPRINGS
County:
Benton
1300 Birkshire Court1300 Birkshire Court1300 Birkshire Court1300 Birkshire Court
Save
Ask
Tour
Hide
Share

Mortgage Calculator

Monthly Payment (Est.)

$5,817
Calculator powered by Showcase IDX, a Constellation1 Company. Copyright ©2026 Information is deemed reliable but not guaranteed.

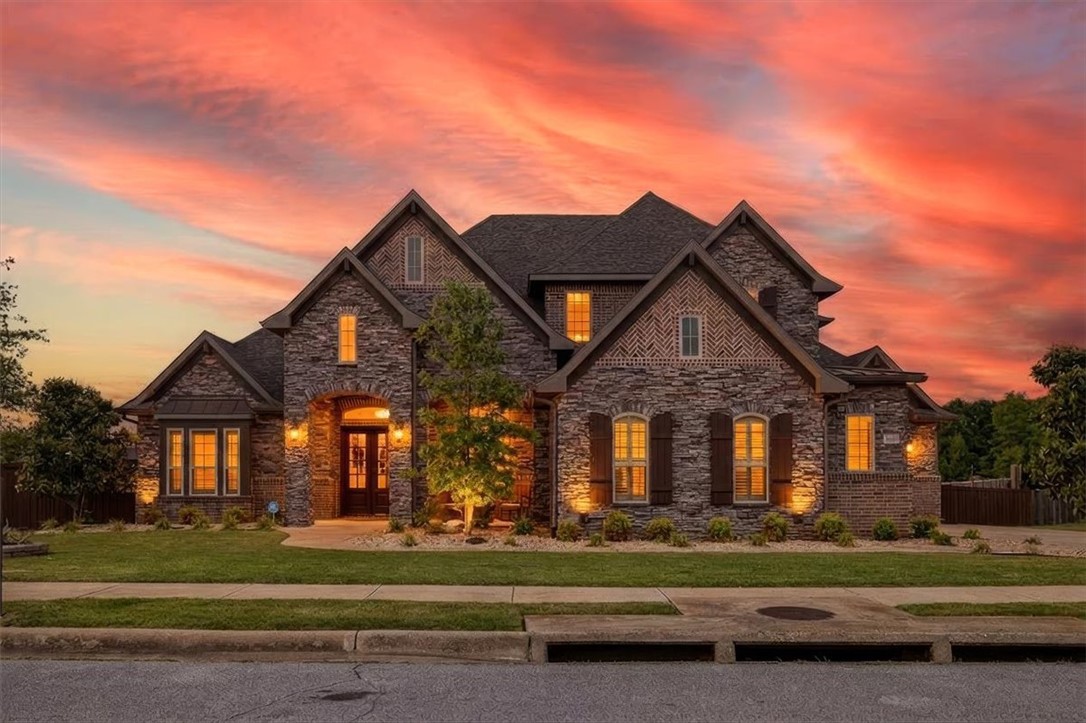
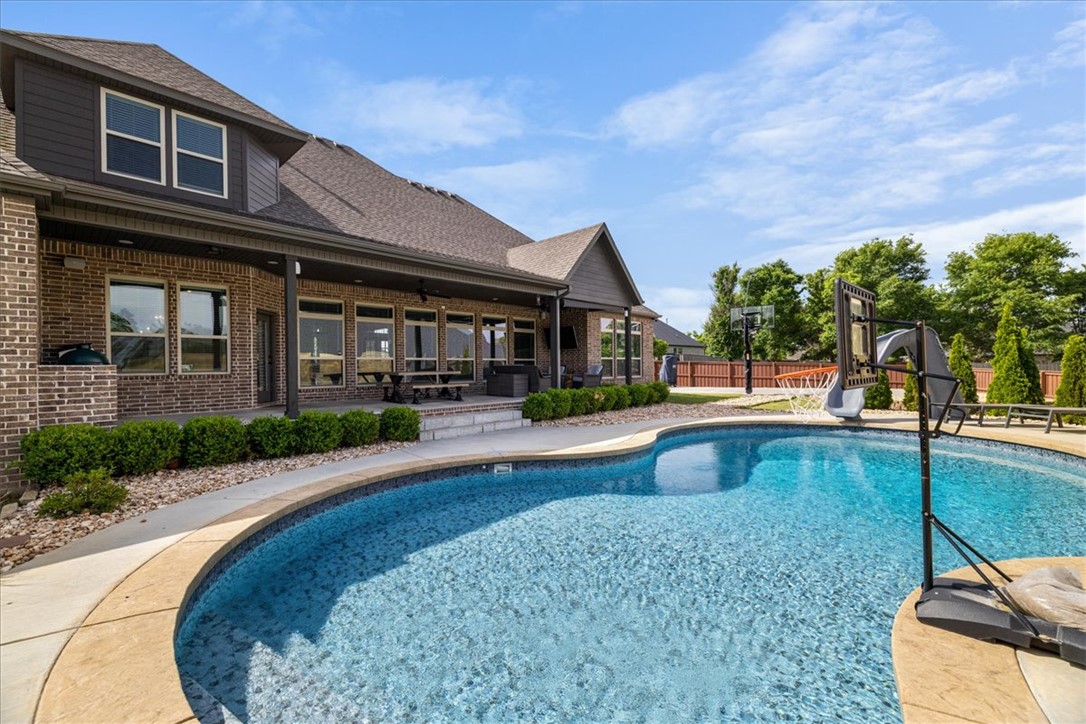
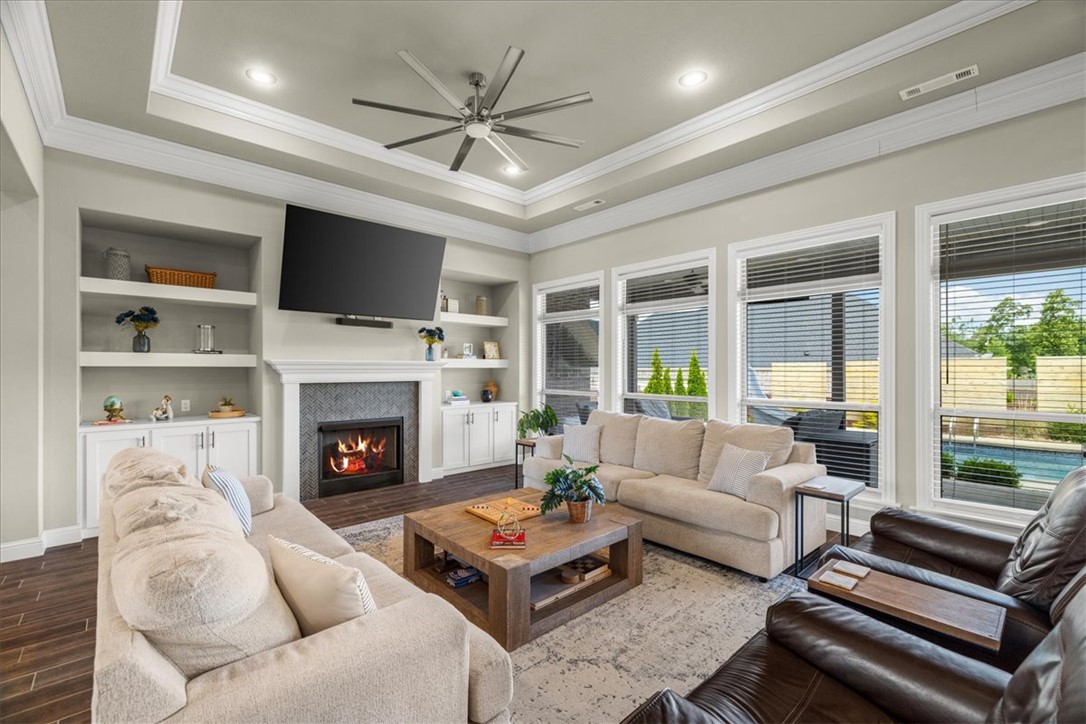
Located in the highly desirable Otter Creek subdivision, this stunning 4-bedroom, 3.5-bath home offers luxury living with exceptional indoor and outdoor spaces in the heart of Cave Springs. Positioned on a quiet cul-de-sac within the Bentonville School District, residents enjoy access to Otter Creek’s resort-style amenities including walking trails, stocked ponds, community pool, playground, pickleball and basketball courts, and scenic green spaces — all just minutes from Pinnacle Hills, top dining, shopping, and I-49. Thoughtfully upgraded landscaping enhances the home’s curb appeal with added front landscaping and soaker hoses in the flower beds for easy maintenance. The backyard was designed for entertaining and everyday enjoyment featuring a beautifully landscaped pool area, 10 added privacy panels, retaining wall, and a concrete basketball half court creating the ultimate private retreat. This home perfectly blends comfort, functionality, and upscale Northwest Arkansas living. Tornado shelter in the garage

Save
Ask
Tour
Hide
Share
Listing Snapshot
Price 
$1,275,000
Days On Site 
16 Days
Bedrooms 
4
Inside Area (SqFt) 
3,680 sqft
Total Baths 
4
Full Baths 
3
Partial Baths 
1
Lot Size 
0.6 Acres
Year Built 
2019
MLS® Number 
1347473
Status 
Pending
Property Tax 
$8,826
HOA/Condo/Coop Fees 
$58.33 monthly
Sq Ft Source 
Appraiser
Friends & Family
Recent Activity
2 weeks agoStatus changed to Pending
2 weeks agoListing updated with changes from the MLS®
2 weeks agoListing first seen on site
General Features
Acres 
0.6
Attached Garage 
Yes
Disclosures 
SellerDisclosure
Foundation 
Slab
Garage 
Yes
Levels 
Two
Number Of Stories 
2
Parking 
ConcreteAttachedGarageGarage Door OpenerDriveway
Property Sub Type 
Single Family Residence
Security 
Smoke Detector(s)Fire Alarm
Sewer 
Septic Tank
SqFt Total 
3680
Utilities 
Electricity AvailableNatural Gas AvailableWater Available
Water Source 
Public
Interior Features
Appliances 
OvenRangeBuilt-In RangeDishwasherDisposalGas Water HeaterMicrowaveRange HoodPlumbed For Ice Maker
Basement 
None
Cooling 
Ceiling Fan(s)Central Air
Fireplace 
Yes
Fireplace Features 
Family Room
Fireplaces 
1
Flooring 
CarpetTileWood
Heating 
Central
Interior 
Built-in FeaturesCeiling Fan(s)Eat-in KitchenGranite CountersWalk-In Closet(s)
Laundry Features 
Washer Hookup
Window Features 
Double Pane WindowsBlindsWindow Treatments
Bedroom 
Level - Main
Bonus Room 
Level - Second
PrimaryBedroom 
Level - Main
Save
Ask
Tour
Hide
Share
Exterior Features
Construction Details 
Brick
Fencing 
Fenced
Lot Features 
Landscaped
Other Structures 
None
Patio And Porch 
PatioPorch
Pool Features 
In GroundPrivateCommunity
Private Pool 
Yes
Roof 
Shingle
Windows/Doors 
Double Pane WindowsBlindsWindow Treatments
Community Features
Association Amenities 
Trail(s)
Association Dues 
700
Community Features 
Tennis Court(s)Pool
HOA Fee Frequency 
Annually
Roads 
Paved
School District 
Bentonville
Schools
School District
Bentonville
Elementary School
Unknown
Middle School
Unknown
High School
Unknown
Listing courtesy of Brandi Mallard of Uptown Real Estate


The information being provided by ArkansasONE MLS is for the consumer’s personal, non-commercial use and may not be used for any purpose other than to identify prospective properties consumers may be interested in purchasing. The information is deemed reliable but not guaranteed and should therefore be independently verified. Contact your county assessor for tax calculation information. © 2026 ArkansasONE MLS All rights reserved.
Last checked: 2026-05-31 08:18 AM UTC

Neighborhood & Commute
Source: Walkscore
Disclosure: Community information and market data powered by Constellation Data Labs. Information is deemed reliable but not guaranteed.
Save
Ask
Tour
Hide
Share
Scroll to Top