Save
Ask
Tour
Hide
Share
$330,000
16 Days On Site

458 N Yona Lane
Farmington, AR 72730

Single Family Residence|Pending
3
Beds
2
Total Baths
2
Full Baths
1,647
SqFt
$200
/SqFt
2021
Built
Subdivision:
Goose Creek
County:
Washington
458 N Yona Lane458 N Yona Lane458 N Yona Lane458 N Yona Lane
Save
Ask
Tour
Hide
Share

Mortgage Calculator

Monthly Payment (Est.)

$1,506
Calculator powered by Showcase IDX, a Constellation1 Company. Copyright ©2026 Information is deemed reliable but not guaranteed.

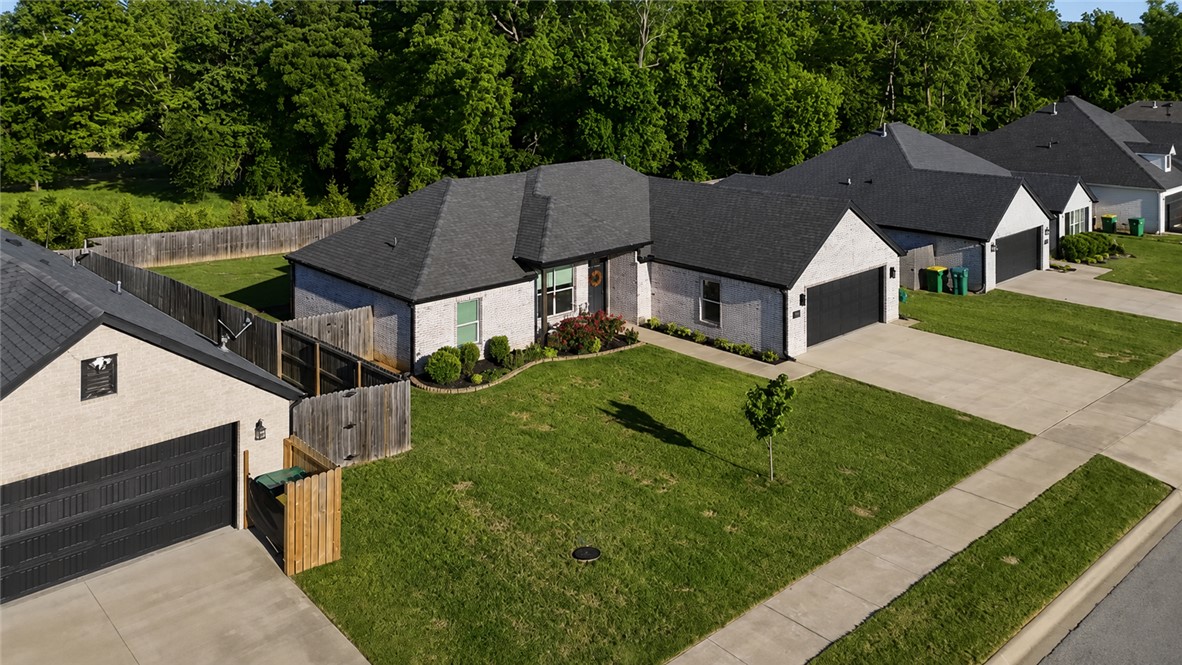
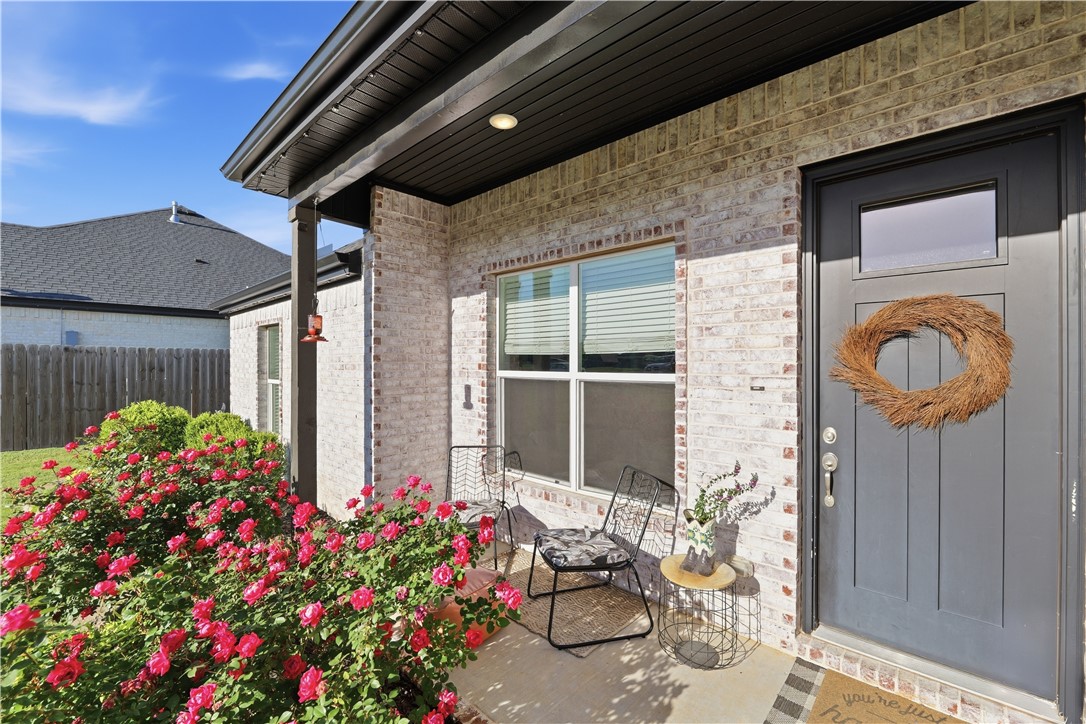
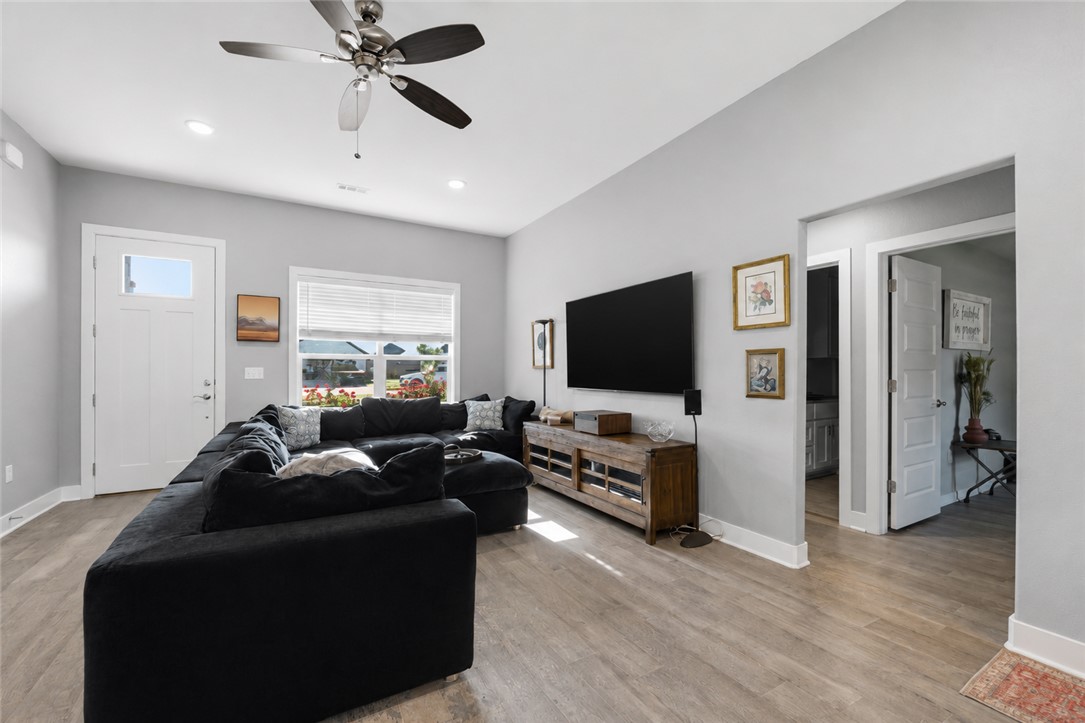
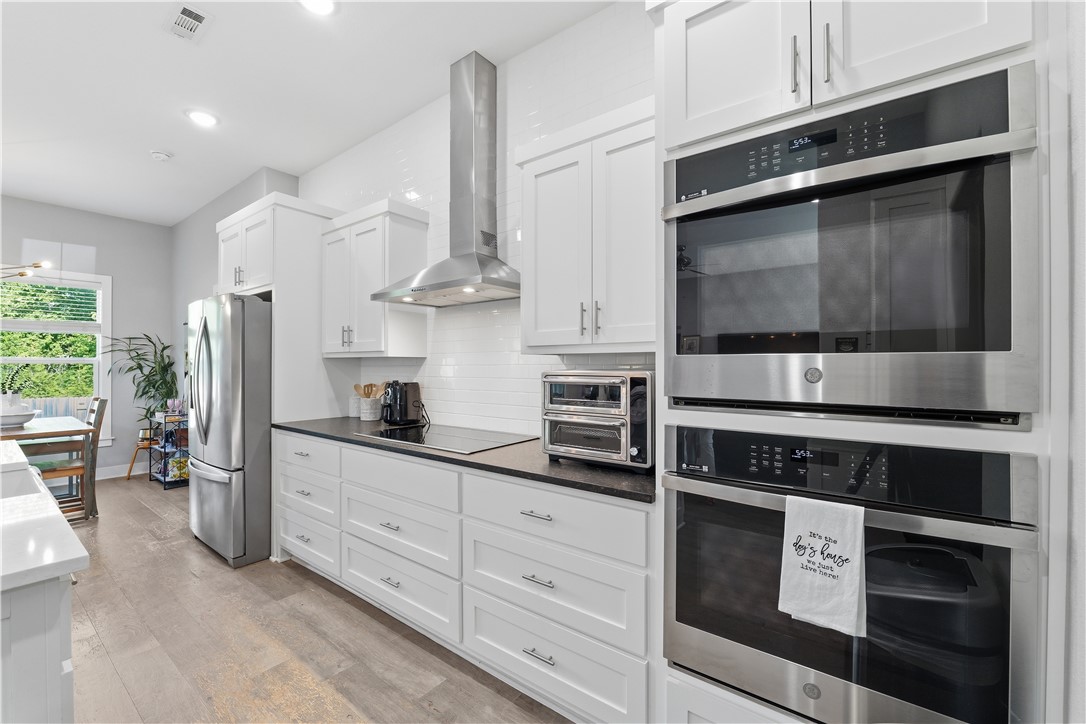
Tucked into the desirable Farmington/West Fayetteville area, this beautifully upgraded home offers the perfect blend of convenience and privacy, backing up to a peaceful wooded backdrop with a serene creek. Inside, thoughtful upgrades include an impressive 8-foot Craftsman front door, upgraded lighting package, beautiful cabinetry w/ soft-close hinges, & counter-to-ceiling backsplash in the spacious kitchen featuring an oversized island with microwave drawer, farmhouse sink &GE double ovens. The primary suite offers a spa-like feel with an upgraded walk-in shower and luxurious 6-foot soaking tub. Additional highlights include satin paint finishes, floor outlets in the living room, insulated garage door, full decking above the garage for extra storage, and an extra-wide driveway. Enjoy mornings on the expanded front porch or evenings overlooking the wooded scenery. Minutes from Harps, Walmart Neighborhood Market, restaurants, schools, and Lake Wedington lake & trails. Seller offering a $6,000 buyer​​‌​​​​‌​‌​​​‌‌​​​‌‌‌​​‌​​‌‌​​​​ concession!

Save
Ask
Tour
Hide
Share
Listing Snapshot
Price 
$330,000
Days On Site 
16 Days
Bedrooms 
3
Inside Area (SqFt) 
1,647 sqft
Total Baths 
2
Full Baths 
2
Partial Baths 
N/A
Lot Size 
0.25 Acres
Year Built 
2021
MLS® Number 
1347443
Status 
Pending
Property Tax 
$2,911
HOA/Condo/Coop Fees 
$20.83 monthly
Sq Ft Source 
Builder
Friends & Family
Recent Activity
4 days agoStatus changed to Pending
4 days agoListing updated with changes from the MLS®
2 weeks agoListing first seen on site
General Features
Acres 
0.25
Attached Garage 
Yes
Direction Faces 
West
Disclosures 
SellerDisclosure
Foundation 
BlockSlab
Garage 
Yes
Levels 
One
Number Of Stories 
1
Parking 
ConcreteAttachedGarageGarage Door OpenerDriveway
Property Sub Type 
Single Family Residence
Security 
Smoke Detector(s)
Sewer 
Public Sewer
SqFt Total 
1647
Style 
Ranch, Traditional
Utilities 
Cable AvailableElectricity AvailableNatural Gas AvailableSewer AvailableWater Available
Water Source 
Public
Zoning 
Residential
Interior Features
Appliances 
CooktopOvenRangeBuilt-In RangeDouble OvenDishwasherElectric CooktopElectric Water HeaterDisposalMicrowaveRange HoodSelf Cleaning OvenPlumbed For Ice Maker
Cooling 
Ceiling Fan(s)Central AirElectric
Fireplace Features 
None
Flooring 
LaminateSimulated WoodTile
Heating 
Natural GasCentral
Interior 
Ceiling Fan(s)Eat-in KitchenPantryStorageWalk-In Closet(s)Smart ThermostatStone CountersHigh Speed Internet
Laundry Features 
Washer Hookup
Window Features 
Double Pane WindowsBlindsWindow Treatments
Bedroom 
Dimensions - 10x11Level - Main
Kitchen 
Level - Main
Living Room 
Dimensions - 15x20Level - Main
PrimaryBedroom 
Dimensions - 14x13Level - Main
Save
Ask
Tour
Hide
Share
Exterior Features
Construction Details 
Brick
Fencing 
PartialPrivacyWood
Lot Features 
Landscaped
Other Structures 
None
Patio And Porch 
Covered
Pool Features 
None
Roof 
Shingle
Windows/Doors 
Double Pane WindowsBlindsWindow Treatments
Community Features
Association Amenities 
Trail(s)
Association Dues 
250
HOA Fee Frequency 
Annually
School District 
Farmington
Schools
School District
Farmington
Elementary School
Unknown
Middle School
Unknown
High School
Unknown
Listing courtesy of Misty Barnes of Coldwell Banker Harris McHaney & Faucette -Fayette


The information being provided by ArkansasONE MLS is for the consumer’s personal, non-commercial use and may not be used for any purpose other than to identify prospective properties consumers may be interested in purchasing. The information is deemed reliable but not guaranteed and should therefore be independently verified. Contact your county assessor for tax calculation information. © 2026 ArkansasONE MLS All rights reserved.
Last checked: 2026-05-31 10:19 AM UTC

Neighborhood & Commute
Source: Walkscore
Disclosure: Community information and market data powered by Constellation Data Labs. Information is deemed reliable but not guaranteed.
Save
Ask
Tour
Hide
Share
Scroll to Top