Save
Ask
Tour
Hide
Share
$548,900
16 Days On Site

2950 N Old Wire Road
Fayetteville, AR 72703

For Sale|Single Family Residence|Active
4
Beds
3
Total Baths
3
Full Baths
2,071
SqFt
$265
/SqFt
2026
Built
Subdivision:
Livingston
County:
Washington
Upcoming Open Houses
Sun, May 31, 1:00 PM - 3:00 PM
Mon, Jun 1, 2:00 PM - 6:00 PM
Tue, Jun 2, 12:00 PM - 6:00 PM
2950 N Old Wire Road2950 N Old Wire Road2950 N Old Wire Road2950 N Old Wire Road
Save
Ask
Tour
Hide
Share

Mortgage Calculator

Monthly Payment (Est.)

$2,504
Calculator powered by Showcase IDX, a Constellation1 Company. Copyright ©2026 Information is deemed reliable but not guaranteed.

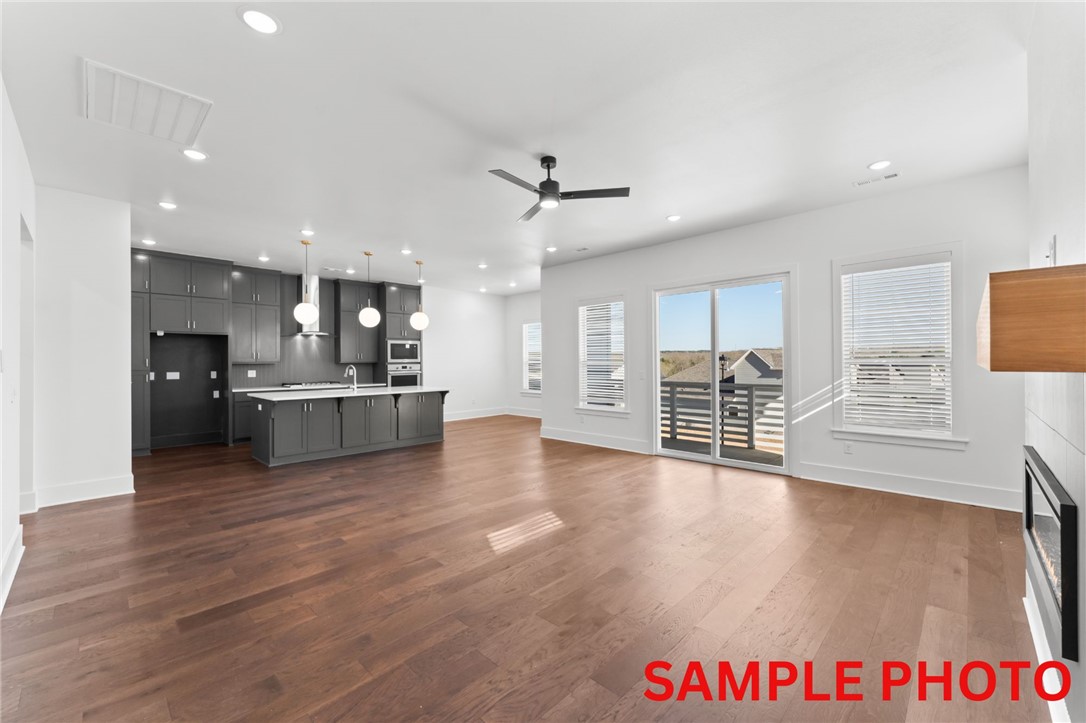
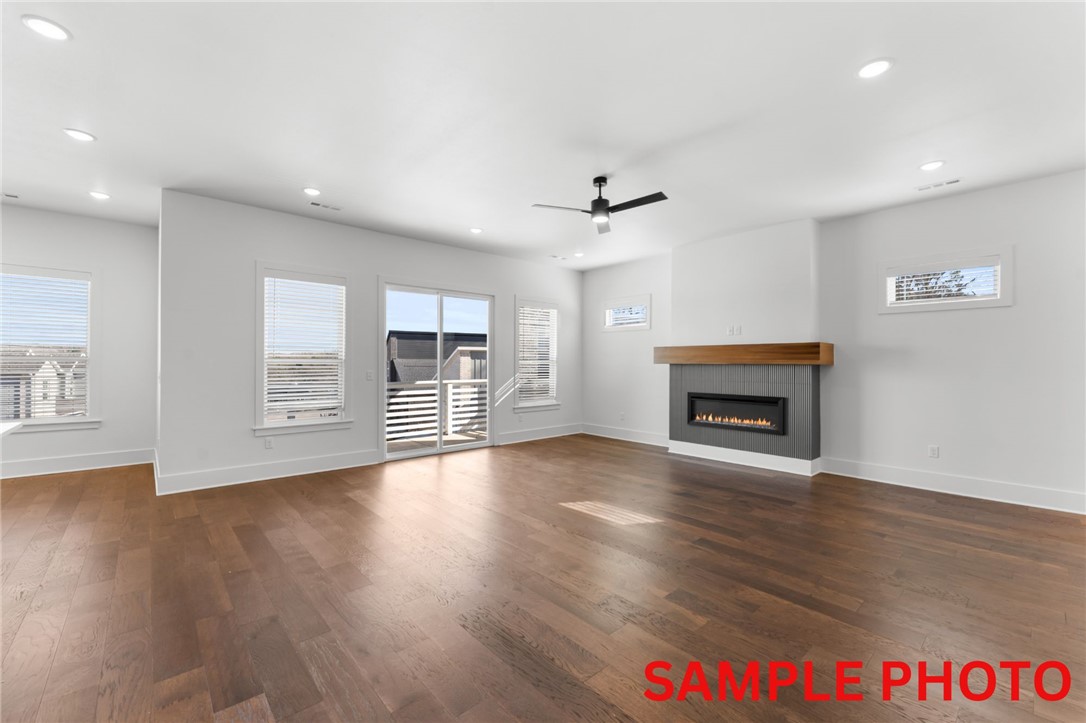
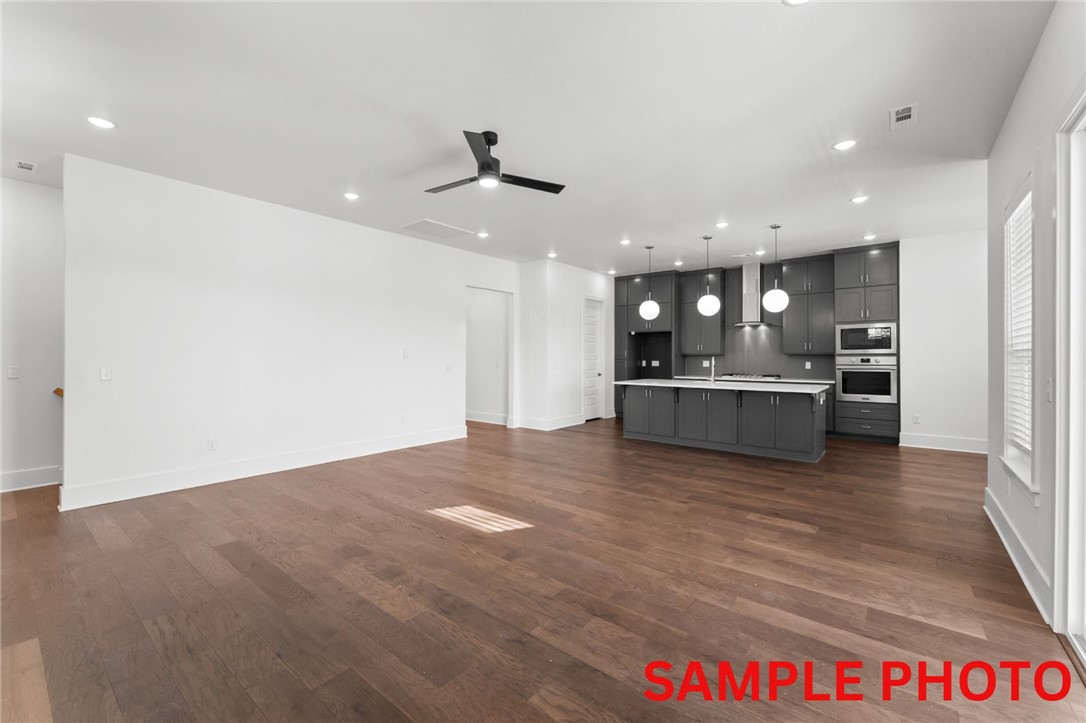
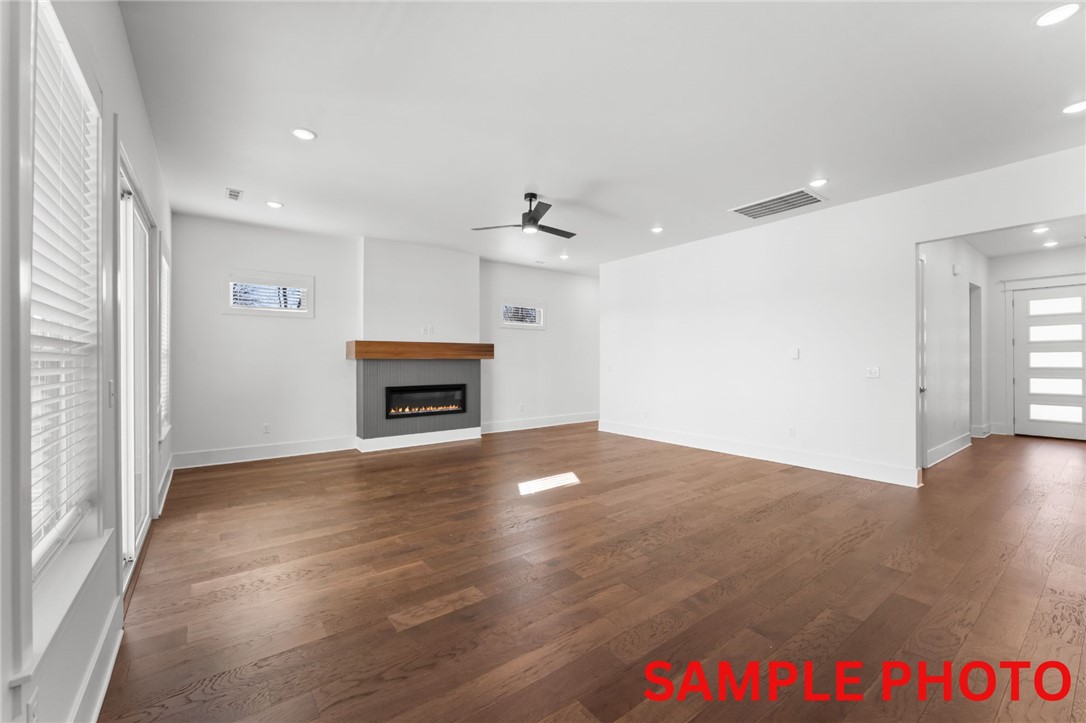
Discover this stunning modern home in the perfect East Fayetteville location—just a short walk to beloved Gulley Park! Keith floorplan featuring designer finishes throughout. Enjoy a spacious open floorplan with a large living room, electric fireplace, and beautiful wood flooring. The chef’s kitchen boasts 3cm quartz countertops, stainless steel frigidaire professional-grade appliances, custom cabinets to the ceiling with soft close door hinges, vented hood, and a walk-in pantry. The luxurious primary suite includes hardwood floors, custom beams, and a spa-like bathroom with walk in tile shower, double sinks and walk in closet. With a formal eat in area, large covered balcony, cubbies to keep you organized, extra storage and included blinds and gutters, this home blends comfort, style, and convenience in one unbeatable package. POA maintained lawncare and access to Niokaska Creek Trail from the neighborhood!

Save
Ask
Tour
Hide
Share
Listing Snapshot
Price 
$548,900
Days On Site 
16 Days
Bedrooms 
4
Inside Area (SqFt) 
2,071 sqft
Total Baths 
3
Full Baths 
3
Partial Baths 
N/A
Lot Size 
0.17 Acres
Year Built 
2026
MLS® Number 
1347435
Status 
Active
Property Tax 
N/A
HOA/Condo/Coop Fees 
$175 monthly
Sq Ft Source 
Builder
Friends & Family
Recent Activity
2 weeks agoListing first seen on site
2 weeks agoListing updated with changes from the MLS®
General Features
Acres 
0.17
Attached Garage 
Yes
Direction Faces 
Southeast
Disclosures 
SellerDisclosure
Foundation 
Slab
Garage 
Yes
Home Warranty 
Yes
Levels 
Two
Number Of Stories 
2
Parking 
ConcreteAttachedGarageGarage Door OpenerDriveway
Property Sub Type 
Single Family Residence
Sewer 
Public Sewer
SqFt Total 
2071
Style 
Contemporary
Utilities 
Electricity AvailableNatural Gas AvailableSewer AvailableWater Available
Water Source 
Public
Interior Features
Appliances 
OvenRangeBuilt-In RangeDishwasherElectric OvenGas CooktopDisposalGas Water HeaterMicrowaveRange HoodTankless Water HeaterPlumbed For Ice Maker
Basement 
FinishedWalk-Out Access
Cooling 
Ceiling Fan(s)Central AirElectric
Fireplace 
Yes
Fireplace Features 
ElectricLiving Room
Fireplaces 
1
Flooring 
CarpetTileWood
Heating 
Natural GasCentral
Interior 
Built-in FeaturesCeiling Fan(s)Eat-in KitchenPantryWalk-In Closet(s)StorageSmart ThermostatStone Counters
Laundry Features 
Washer Hookup
Window Features 
BlindsWindow Treatments
Bedroom 
Dimensions - 10x10Level - Main
EatInKitchen 
Dimensions - 8x11Level - Main
Kitchen 
Dimensions - 11x17Level - Main
Living Room 
Dimensions - 20x21Level - Main
PrimaryBedroom 
Dimensions - 13x14Level - Main
Save
Ask
Tour
Hide
Share
Exterior Features
Construction Details 
Cement SidingBrickConcrete
Exterior 
Balcony
Fencing 
None
Lot Features 
ClearedCity LotLandscapedLevel
Other Structures 
None
Patio And Porch 
CoveredPorch
Roof 
Shingle
Windows/Doors 
BlindsWindow Treatments
Community Features
Association Amenities 
Trail(s)
Association Dues 
175
HOA Fee Frequency 
Monthly
Roads 
Paved
School District 
Fayetteville
Schools
School District
Fayetteville
Elementary School
Unknown
Middle School
Unknown
High School
Unknown
Listing courtesy of Heather Campbell of Weichert, REALTORS Griffin Company Bentonville


The information being provided by ArkansasONE MLS is for the consumer’s personal, non-commercial use and may not be used for any purpose other than to identify prospective properties consumers may be interested in purchasing. The information is deemed reliable but not guaranteed and should therefore be independently verified. Contact your county assessor for tax calculation information. © 2026 ArkansasONE MLS All rights reserved.
Last checked: 2026-05-31 09:18 AM UTC

Neighborhood & Commute
Source: Walkscore
Disclosure: Community information and market data powered by Constellation Data Labs. Information is deemed reliable but not guaranteed.
Save
Ask
Tour
Hide
Share
Scroll to Top