Save
Ask
Tour
Hide
Share
$355,000
16 Days On Site

25 Malone Drive
Bella Vista, AR 72715

For Sale|Single Family Residence|Active
3
Beds
3
Total Baths
2
Full Baths
1
Partial Bath
1,625
SqFt
$218
/SqFt
2026
Built
Subdivision:
Birsay Sub Bvv
County:
Benton
25 Malone Drive25 Malone Drive25 Malone Drive25 Malone Drive
Save
Ask
Tour
Hide
Share

Mortgage Calculator

Monthly Payment (Est.)

$1,620
Calculator powered by Showcase IDX, a Constellation1 Company. Copyright ©2026 Information is deemed reliable but not guaranteed.

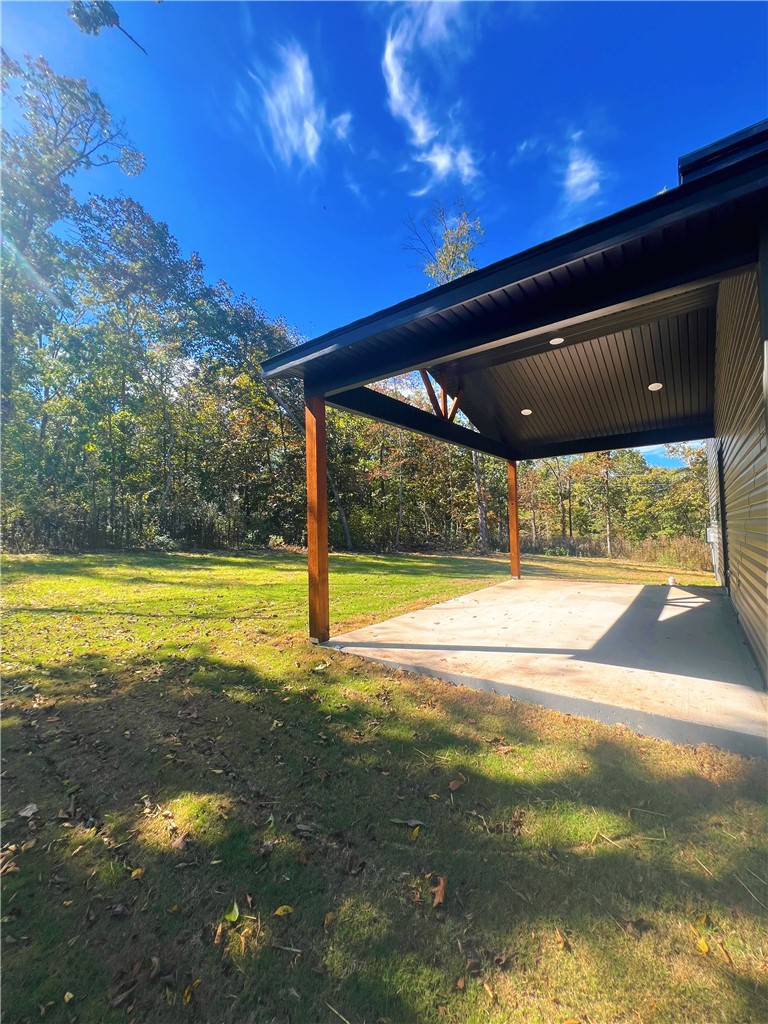
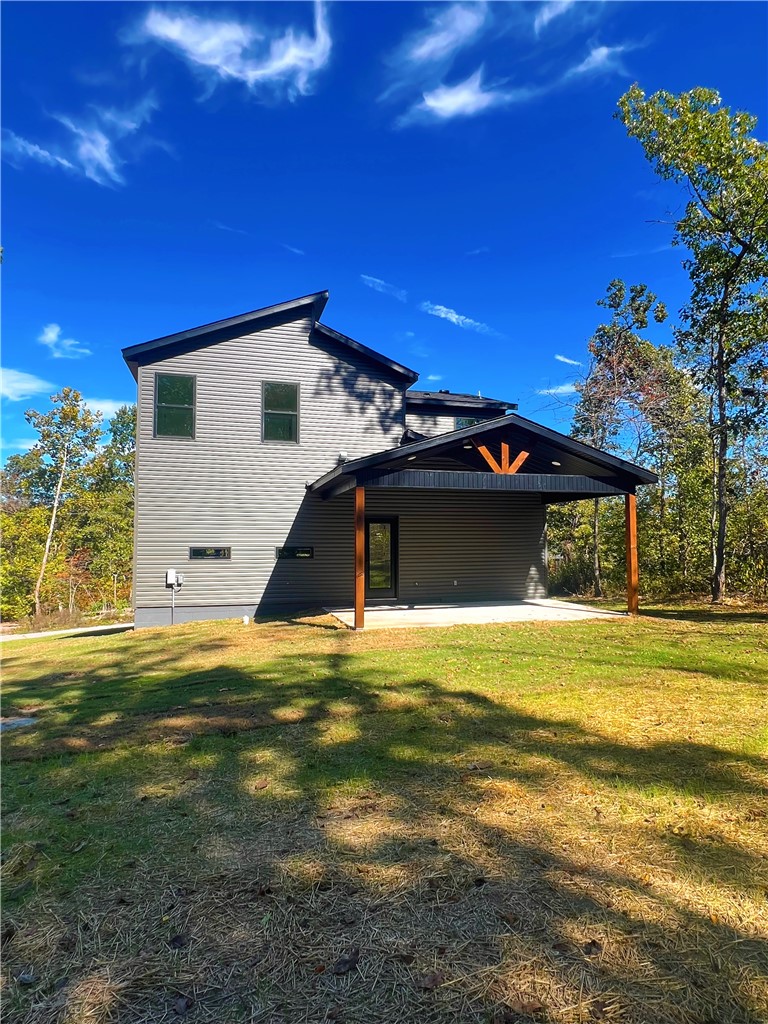
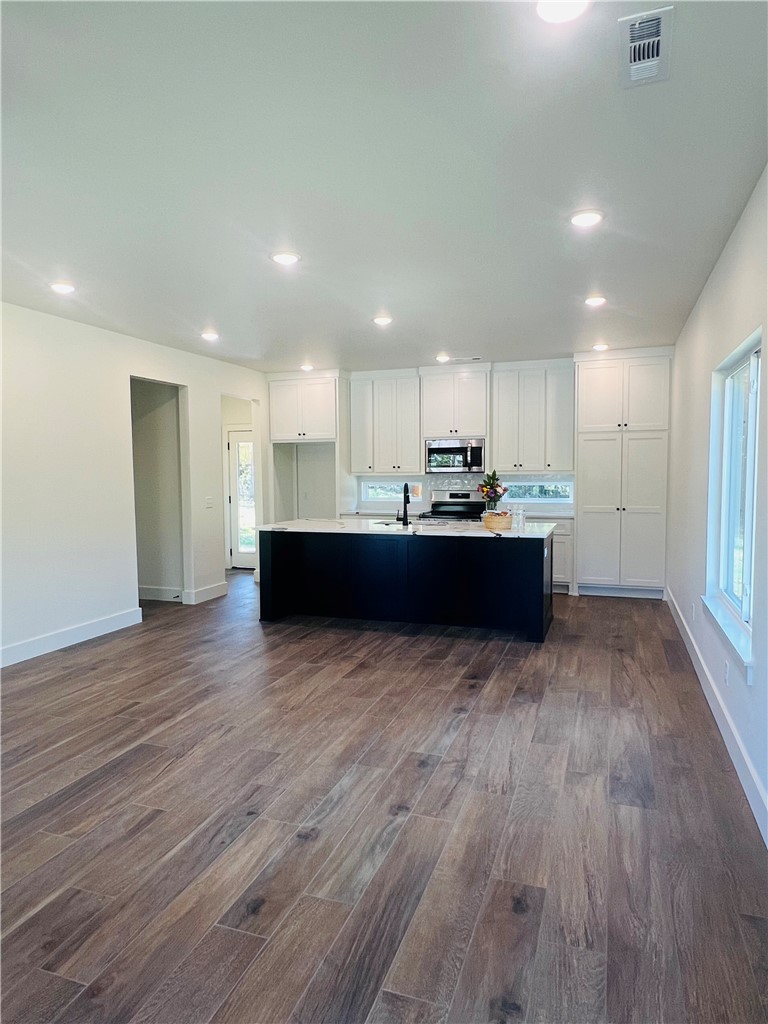
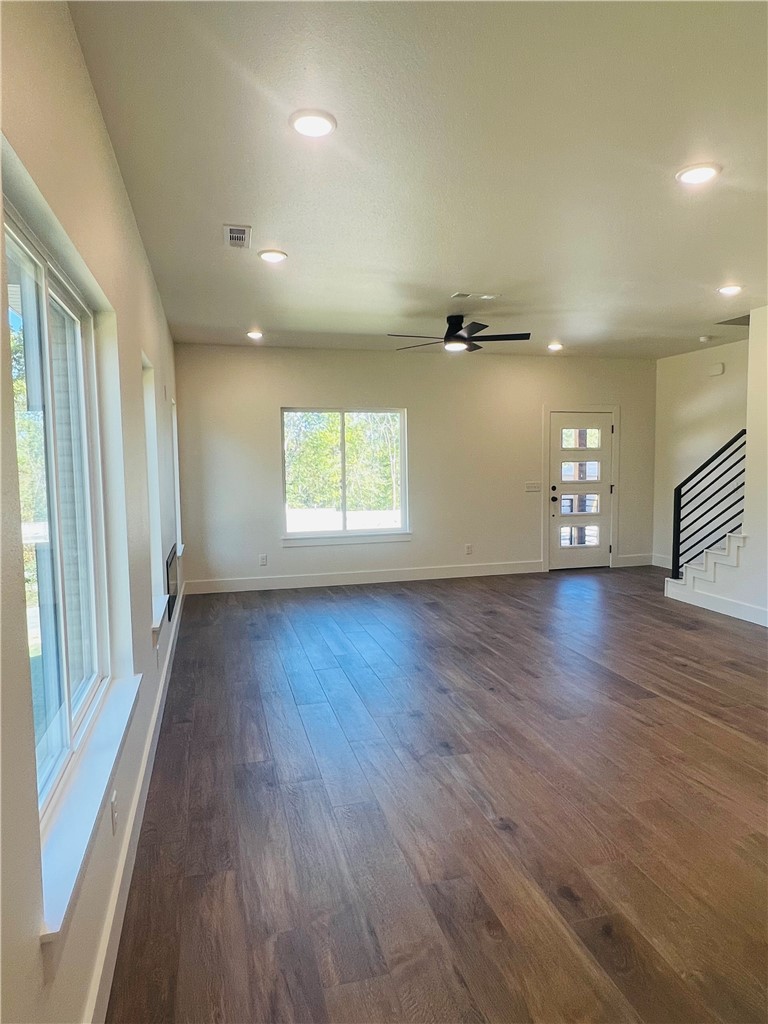
Beautiful new-construction home in Bella Vista featuring modern design, quality finishes, and a peaceful wooded setting. Built in 2025 this 3-bedroom, 2.5 bath home offers approximately 1,625 SF of thoughtfully designed living space on a 0.36- acre lot. The open-concept floor plan seamlessly connects the living and kitchen areas, creating an ideal space for everyday living and entertaining. The kitchen features modern cabinetry, quartz countertops, stainless steel appliances, and large windows that bring in abundant natural light. The spacious primary suite includes a walk-in closet and a stylish en-suite bath, while two additional bedrooms offer flexibility for guests, family, or home office. Enjoy the covered patio and large backyard overlooking wooded surroundings for added privacy. Attached garage includes a pre-wired 50-amp EV charging station. Conveniently located just 20 minutes from downtown Bentonville and Walmart Headquarters.

Save
Ask
Tour
Hide
Share
Listing Snapshot
Price 
$355,000
Days On Site 
16 Days
Bedrooms 
3
Inside Area (SqFt) 
1,625 sqft
Total Baths 
3
Full Baths 
2
Partial Baths 
1
Lot Size 
0.37 Acres
Year Built 
2026
MLS® Number 
1347427
Status 
Active
Property Tax 
$83
HOA/Condo/Coop Fees 
N/A
Sq Ft Source 
Builder
Friends & Family
Recent Activity
5 days agoPrice changed to $355,000
5 days agoListing updated with changes from the MLS®
2 weeks agoListing first seen on site
General Features
Acres 
0.37
Attached Garage 
Yes
Disclosures 
SellerDisclosure
Foundation 
BlockSlab
Garage 
Yes
Levels 
Two
Number Of Stories 
2
Parking 
ConcreteAttachedGarageGarage Door OpenerDriveway
Property Sub Type 
Single Family Residence
Security 
Smoke Detector(s)
Sewer 
Septic Tank
SqFt Total 
1625
Utilities 
Electricity AvailableWater Available
Water Source 
Public
Interior Features
Appliances 
DishwasherElectric CooktopElectric OvenElectric RangeElectric Water HeaterDisposalMicrowaveOven
Cooling 
Ceiling Fan(s)Electric
Fireplace 
Yes
Fireplace Features 
Insert
Fireplaces 
1
Flooring 
CarpetTileVinyl
Heating 
Fireplace InsertElectric
Interior 
Built-in FeaturesCeiling Fan(s)PantryWalk-In Closet(s)Stone Counters
Laundry Features 
Washer Hookup
Save
Ask
Tour
Hide
Share
Exterior Features
Construction Details 
BrickOtherSee Remarks
Fencing 
None
Lot Features 
Cleared
Other Structures 
None
Patio And Porch 
CoveredPatio
Roof 
Shingle
Community Features
Association Amenities 
Trail(s)
HOA Fee Frequency 
Monthly
School District 
Gravette
Schools
School District
Gravette
Elementary School
Unknown
Middle School
Unknown
High School
Unknown
Listing courtesy of Hailey Vitt of Arkansas Real Estate Group Fayetteville


The information being provided by ArkansasONE MLS is for the consumer’s personal, non-commercial use and may not be used for any purpose other than to identify prospective properties consumers may be interested in purchasing. The information is deemed reliable but not guaranteed and should therefore be independently verified. Contact your county assessor for tax calculation information. © 2026 ArkansasONE MLS All rights reserved.
Last checked: 2026-05-31 08:18 AM UTC

Neighborhood & Commute
Source: Walkscore
Disclosure: Community information and market data powered by Constellation Data Labs. Information is deemed reliable but not guaranteed.
Save
Ask
Tour
Hide
Share
Scroll to Top