
Save
Ask
Tour
Hide
$340,000
16 Days On Site
5586 Walden StreetLowell, AR 72745
Single Family Residence|Pending
3
Beds
2
Total Baths
2
Full Baths
1,649
SqFt
$206
/SqFt
1988
Built
Subdivision:
Lynn Estates Springdale
County:
Benton
Save
Ask
Tour
Hide
Mortgage Calculator
Monthly Payment (Est.)
$1,551Calculator powered by Showcase IDX, a Constellation1 Company. Copyright ©2026 Information is deemed reliable but not guaranteed.
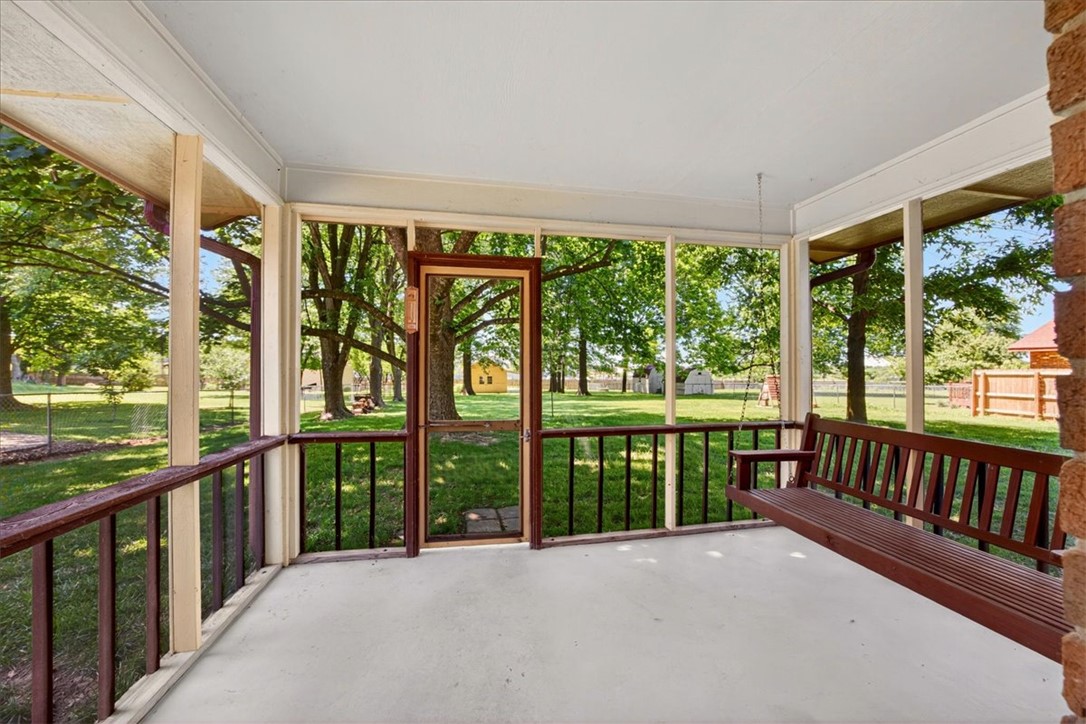
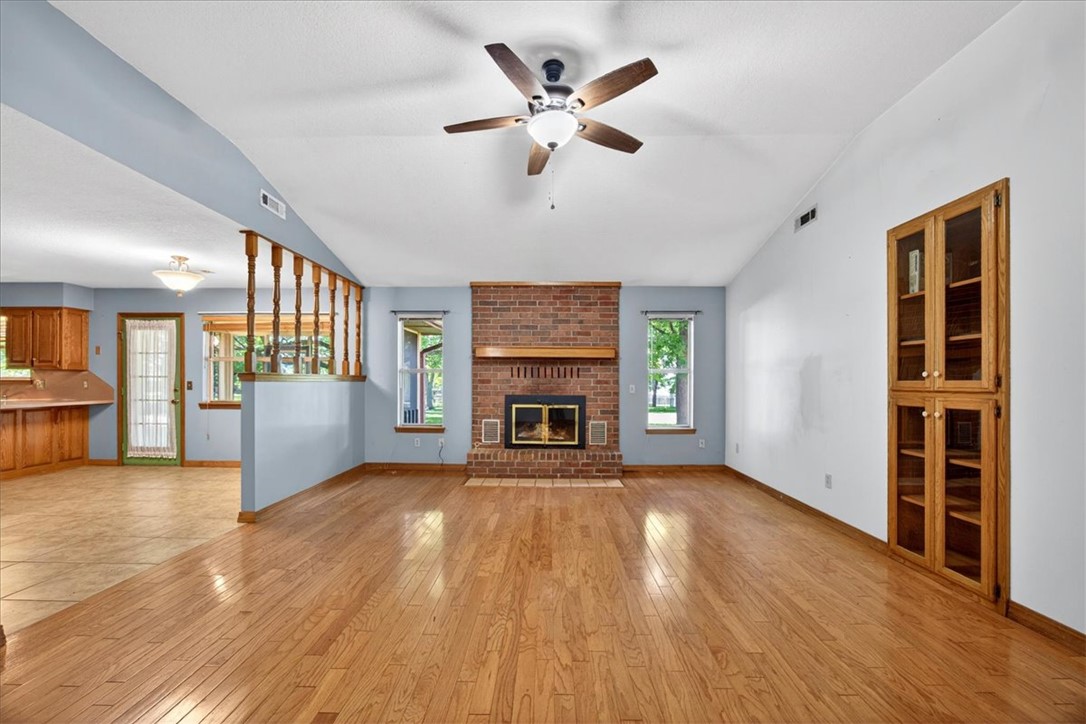
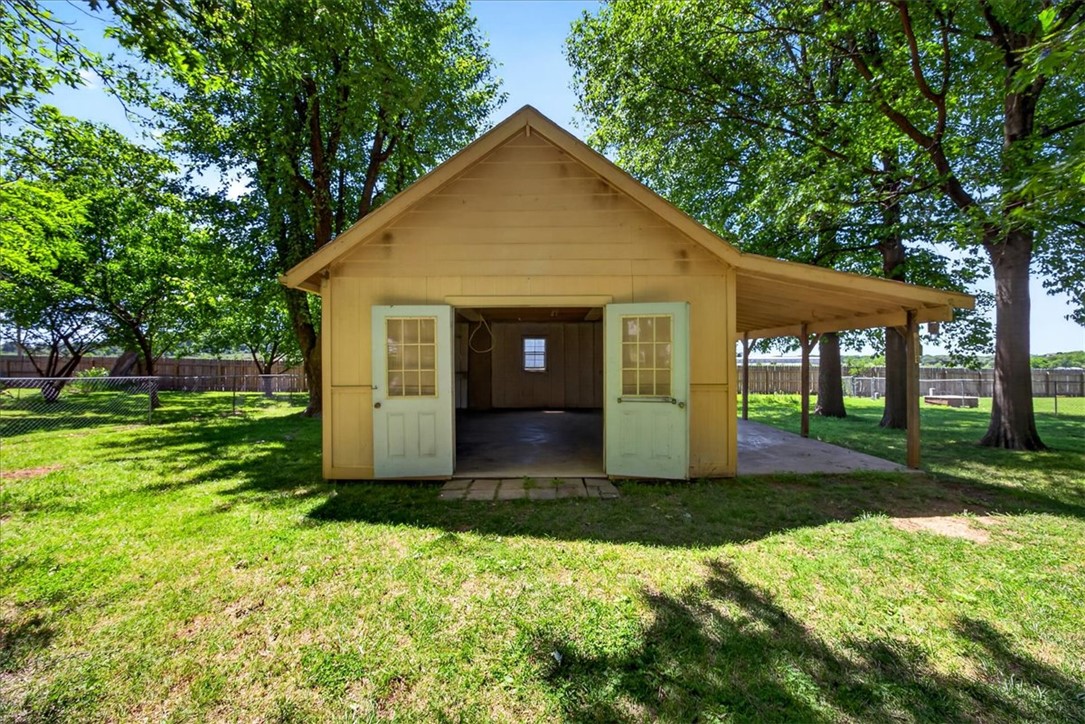
A backyard big enough to leave the bad days behind. New construction simply can’t compete with this 0.63-acre lot. Located in the heart of Lowell, you'll find a lot filled with mature trees, green grass, and endless possibilities. Whether you’re unwinding on the screened-in back porch, enjoying evenings by your firepit, or tackling projects in the shed this property offers space to truly live. Inside, warm wood floors and a cozy fireplace make the living area feel inviting and comfortable — the kind of space that instantly feels like home. With an amazing location and quick access to I-49, you get the best of both worlds: convenience when you need it and a backyard retreat when you don’t.
Save
Ask
Tour
Hide
Listing Snapshot
Price
$340,000
Days On Site
16 Days
Bedrooms
3
Inside Area (SqFt)
1,649 sqft
Total Baths
2
Full Baths
2
Partial Baths
N/A
Lot Size
0.63 Acres
Year Built
1988
MLS® Number
1347409
Status
Pending
Property Tax
$1,083
HOA/Condo/Coop Fees
N/A
Sq Ft Source
Public Records
Friends & Family
Recent Activity
| 2 weeks ago | Status changed to Pending | |
| 2 weeks ago | Listing updated with changes from the MLS® | |
| 2 weeks ago | Listing first seen on site |
General Features
Acres
0.63
Attached Garage
Yes
Disclosures
SellerDisclosure
Foundation
Slab
Garage
Yes
Levels
One
Number Of Stories
1
Parking
ConcreteAttachedGarageDriveway
Property Sub Type
Single Family Residence
Sewer
Septic Tank
SqFt Total
1649
Utilities
Electricity AvailableNatural Gas AvailableWater Available
Water Source
Public
Interior Features
Appliances
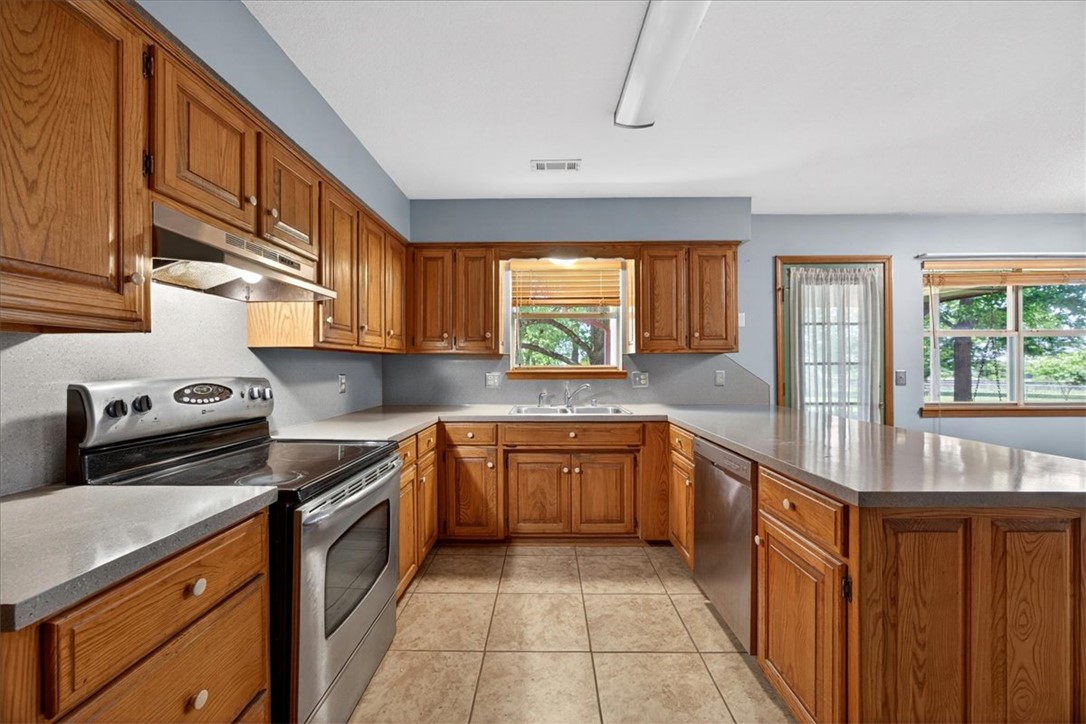
DryerDishwasherElectric OvenGas Water HeaterOven
Cooling
Ceiling Fan(s)Central Air
Fireplace
Yes
Fireplace Features
Gas LogWood Burning
Fireplaces
1
Flooring
CarpetTileWood
Heating
Central
Interior
Built-in FeaturesCeiling Fan(s)Pantry
Laundry Features
Washer Hookup
Window Features
BlindsWindow Treatments
Save
Ask
Tour
Hide
Exterior Features
Construction Details
Brick
Fencing
FencedChain LinkFull
Lot Features
City Lot
Other Structures
Outbuilding
Patio And Porch
CoveredPorchScreened
Roof
Shingle
Windows/Doors
BlindsWindow Treatments
Community Features
HOA Fee Frequency
Monthly
Roads
Paved
School District
Springdale
Schools
School District
Springdale
Elementary School
Unknown
Middle School
Unknown
High School
Unknown
Listing courtesy of Lori Hawkins of Smith and Associates Real Estate Services

The information being provided by ArkansasONE MLS is for the consumer’s personal, non-commercial use and may not be used for any purpose other than to identify prospective properties consumers may be interested in purchasing. The information is deemed reliable but not guaranteed and should therefore be independently verified. Contact your county assessor for tax calculation information. © 2026 ArkansasONE MLS All rights reserved.
Last checked: 2026-05-31 07:08 AM UTC
The information being provided by ArkansasONE MLS is for the consumer’s personal, non-commercial use and may not be used for any purpose other than to identify prospective properties consumers may be interested in purchasing. The information is deemed reliable but not guaranteed and should therefore be independently verified. Contact your county assessor for tax calculation information. © 2026 ArkansasONE MLS All rights reserved.
Last checked: 2026-05-31 07:08 AM UTC
Neighborhood & Commute
Source: Walkscore
Disclosure: Community information and market data powered by Constellation Data Labs. Information is deemed reliable but not guaranteed.
Save
Ask
Tour
Hide
Did you know? You can invite friends and family to your search. They can join your search, rate and discuss listings with you.