Save
Ask
Tour
Hide
Share
$590,000
16 Days On Site

53 Chelmsworth Drive
Bella Vista, AR 72715

For Sale|Single Family Residence|Active
3
Beds
3
Total Baths
2
Full Baths
1
Partial Bath
2,350
SqFt
$251
/SqFt
2019
Built
Subdivision:
Chelmsworth Sub Bvv
County:
Benton
53 Chelmsworth Drive53 Chelmsworth Drive53 Chelmsworth Drive53 Chelmsworth Drive
Save
Ask
Tour
Hide
Share

Mortgage Calculator

Monthly Payment (Est.)

$2,692
Calculator powered by Showcase IDX, a Constellation1 Company. Copyright ©2026 Information is deemed reliable but not guaranteed.

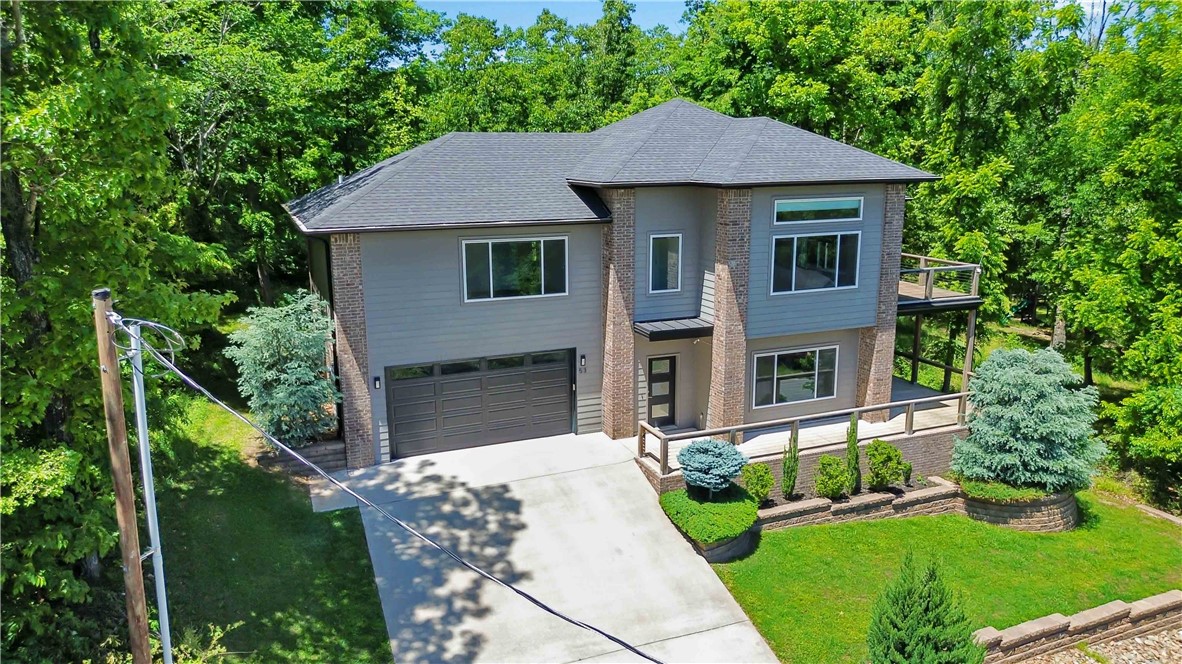
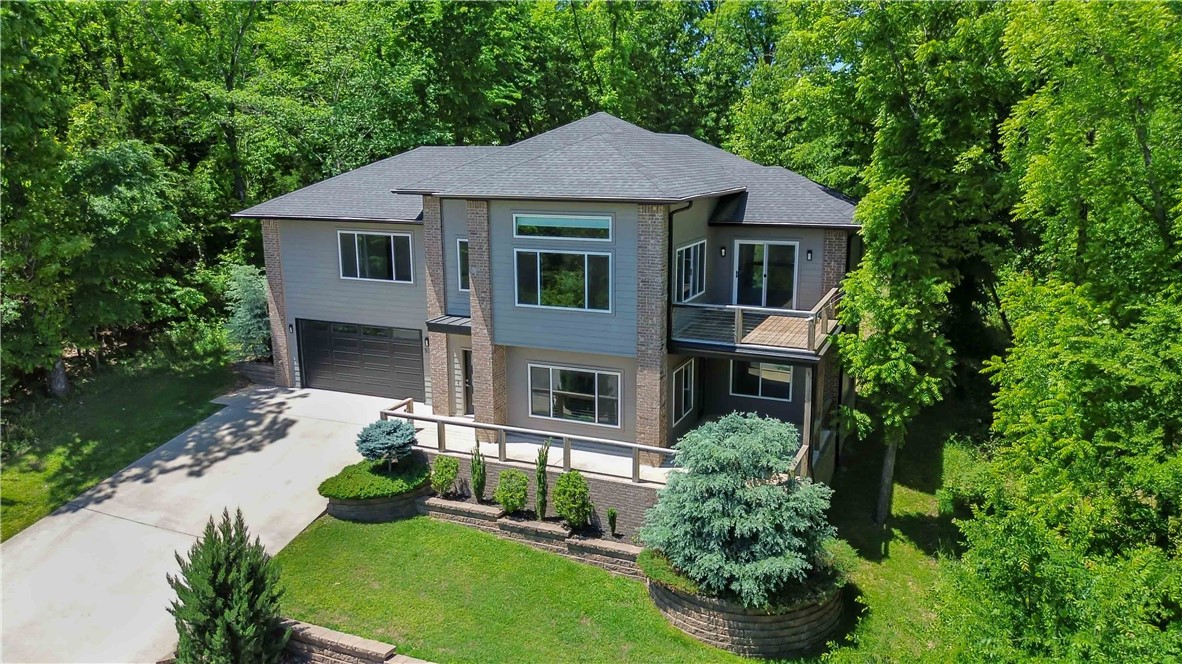
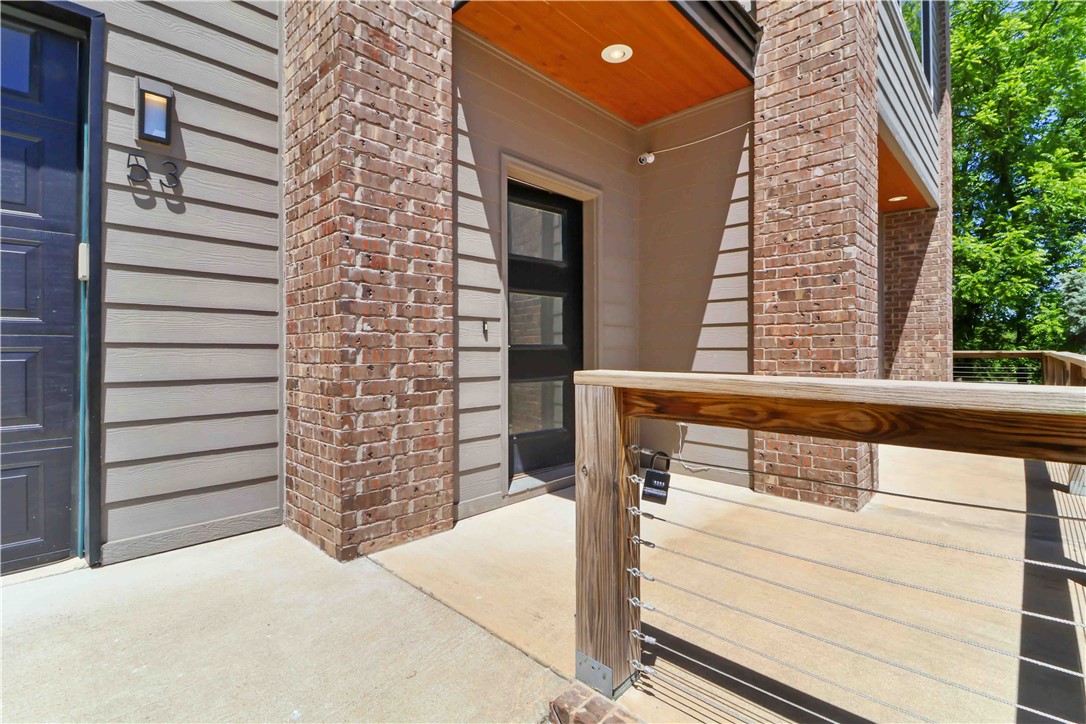
This stunning EAST Facing, LAKE-VIEW home offers a unique and flexible layout just 4 minutes from Lake Windsor and 7 minutes from the new Ozark Trail lift. The main level features a formal living room, 2 guest bedrooms, full bath, new carpet with elite foam padding. Upstairs features the kitchen, dining area, primary suite, and a stunning family room with, propane fireplace, custom railroad wood accent wall, ambient lighting, and year-round lake views. The top window in the upstairs family room features a motorized shade.The kitchen has a waterfall granite island with railroad wood accents, soft-close cabinets, slide-out pantry drawers and under-sink filtration system. Laundry room on both levels.Primary bath includes a whirlpool tub, tiled shower, and double vanity. Additional features: dual-zone HVAC controls, new AC (2023), screened-in porch (2020), front and back decks,Tesla charger, whole-house surge protector, gutter guards, smart recessed lighting, built-in garage storage, and septic cleaned in April 2024.

Save
Ask
Tour
Hide
Share
Listing Snapshot
Price 
$590,000
Days On Site 
16 Days
Bedrooms 
3
Inside Area (SqFt) 
2,350 sqft
Total Baths 
3
Full Baths 
2
Partial Baths 
1
Lot Size 
0.27 Acres
Year Built 
2019
MLS® Number 
1347400
Status 
Active
Property Tax 
$2,640
HOA/Condo/Coop Fees 
$40 monthly
Sq Ft Source 
Public Records
Friends & Family
Recent Activity
2 weeks agoListing first seen on site
2 weeks agoListing updated with changes from the MLS®
General Features
Acres 
0.27
Attached Garage 
Yes
Direction Faces 
East
Disclosures 
SellerDisclosure
Foundation 
Slab
Garage 
Yes
Levels 
Two
Number Of Stories 
2
Parking 
ConcreteAttachedGarageGarage Door OpenerDriveway
Property Sub Type 
Single Family Residence
Security 
Smoke Detector(s)
Sewer 
Septic Tank
SqFt Total 
2350
Utilities 
Electricity AvailablePropaneWater Available
Water Source 
Public
Zoning 
Residential
Interior Features
Appliances 
DishwasherElectric CooktopElectric OvenElectric Water HeaterDisposalPlumbed For Ice MakerOven
Cooling 
Ceiling Fan(s)Central AirElectric
Fireplace 
Yes
Fireplace Features 
Family Room
Fireplaces 
1
Flooring 
CarpetTileWood
Heating 
CentralElectric
Interior 
Built-in FeaturesCeiling Fan(s)Eat-in KitchenGranite CountersStorageWalk-In Closet(s)Smart Thermostat
Laundry Features 
Washer Hookup
Window Features 
BlindsWindow Treatments
Bathroom 
Level - Main
Bedroom 
Level - Main
Dining Room 
Level - Second
Family Room 
Level - Second
HalfBath 
Level - Second
Kitchen 
Level - Second
Living Room 
Level - Main
PrimaryBedroom 
Level - Second
Save
Ask
Tour
Hide
Share
Exterior Features
Construction Details 
Brick
Fencing 
None
Lot Features 
ClearedCity LotLandscapedSlopedViews
Other Structures 
None
Patio And Porch 
DeckEnclosedPatioScreened
Pool Features 
None
Roof 
Shingle
View 
Lake
Waterfront Features 
Lake Windsor
Waterview 
Lake
Windows/Doors 
BlindsWindow Treatments
Community Features
Association Amenities 
Trail(s)
Association Dues 
40
HOA Fee Frequency 
Monthly
Roads 
Paved
School District 
Bentonville
Schools
School District
Bentonville
Elementary School
Unknown
Middle School
Unknown
High School
Unknown
Listing courtesy of Pragya Mathur of AXEN Realty


The information being provided by ArkansasONE MLS is for the consumer’s personal, non-commercial use and may not be used for any purpose other than to identify prospective properties consumers may be interested in purchasing. The information is deemed reliable but not guaranteed and should therefore be independently verified. Contact your county assessor for tax calculation information. © 2026 ArkansasONE MLS All rights reserved.
Last checked: 2026-05-31 07:08 AM UTC

Neighborhood & Commute
Source: Walkscore
Disclosure: Community information and market data powered by Constellation Data Labs. Information is deemed reliable but not guaranteed.
Save
Ask
Tour
Hide
Share
Scroll to Top