Save
Ask
Tour
Hide
Share
$500,000
16 Days On Site

505 Hale Road
Goshen, AR 72727

Single Family Residence|Pending
4
Beds
2
Total Baths
2
Full Baths
1,815
SqFt
$275
/SqFt
2014
Built
Subdivision:
-
County:
Washington
505 Hale Road505 Hale Road505 Hale Road505 Hale Road
Save
Ask
Tour
Hide
Share

Mortgage Calculator

Monthly Payment (Est.)

$2,281
Calculator powered by Showcase IDX, a Constellation1 Company. Copyright ©2026 Information is deemed reliable but not guaranteed.

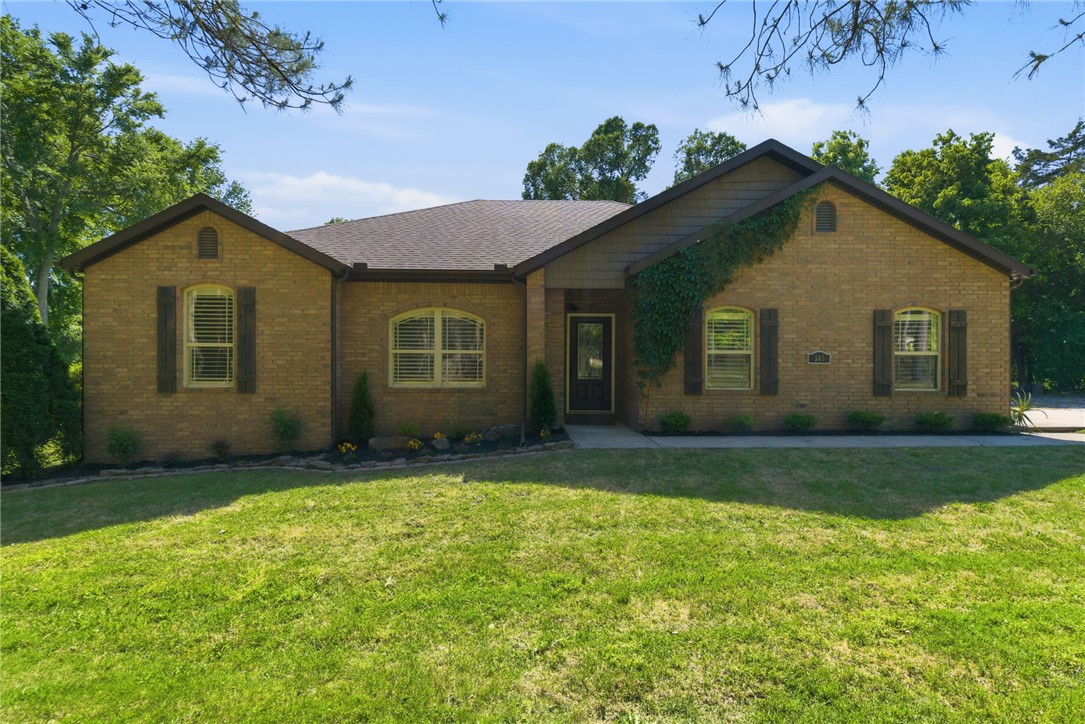
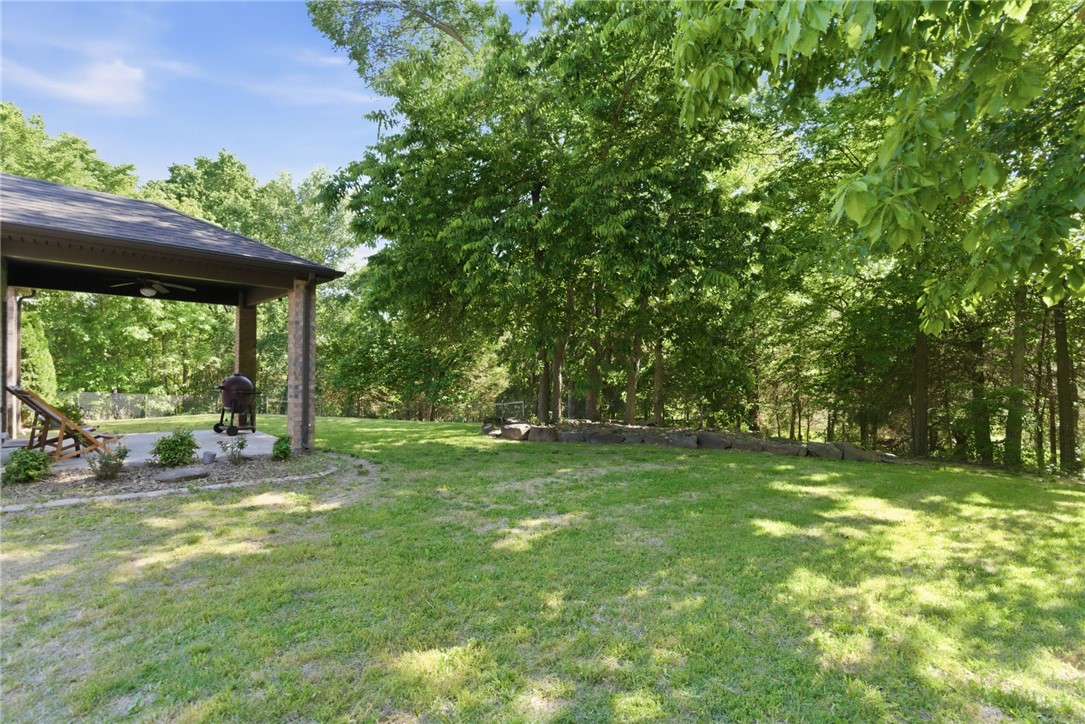
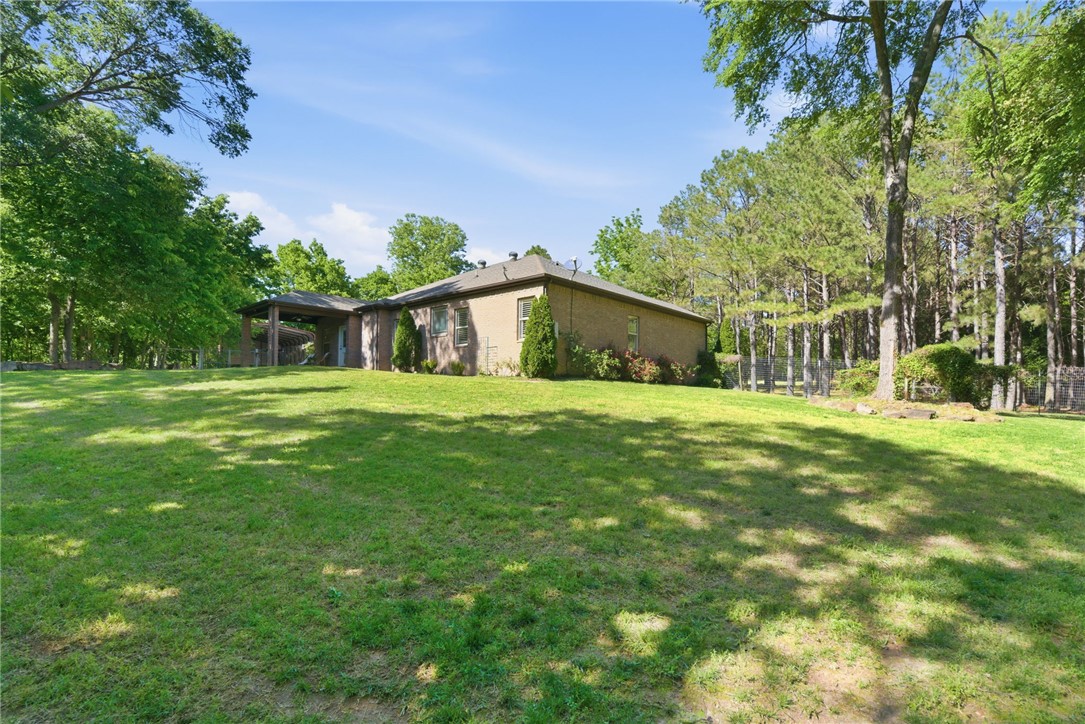
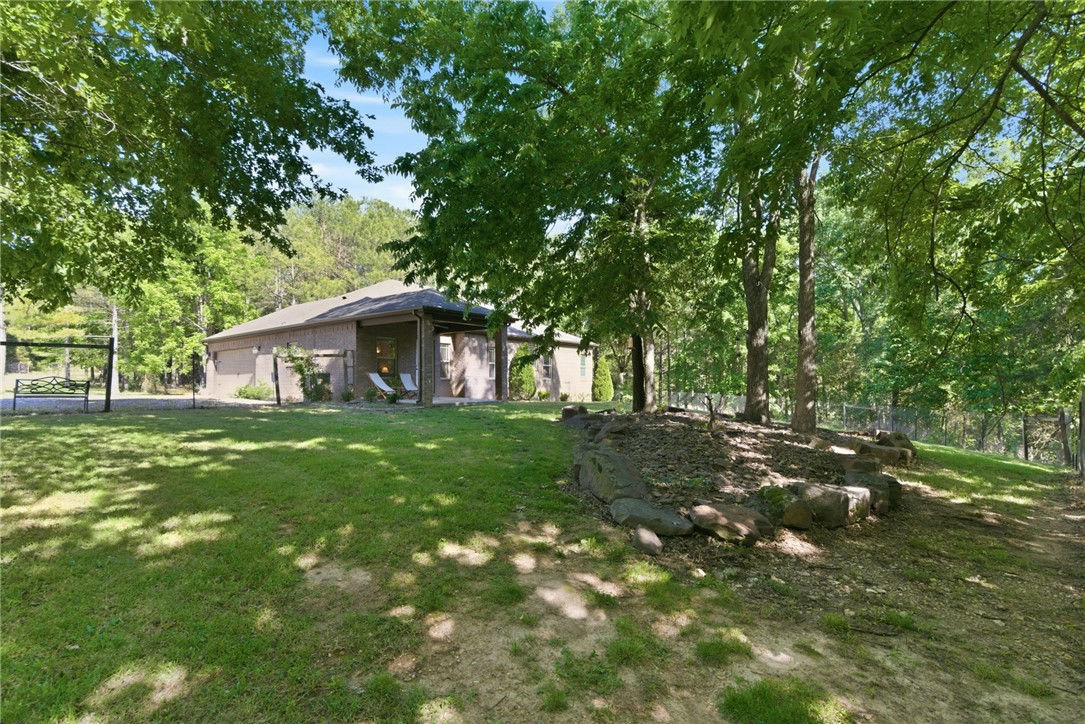
Most homes in Fayetteville don't offer this: 2.85 wooded acres where you can't see the road and can barely see your neighbors — even in winter. Wet weather creeks cross the front and back of the property, and after a good rain the back porch sounds like a riverbank. Large boulders and seasonal flowers are scattered throughout the landscape. The 30x40 shop has two overhead doors, a wood stove, and room for serious projects. Next to it: an oversized RV carport and a premium chicken coop with auto door and fenced run. Inside, the 4BR/2BA, 1,815 sq ft home (built 2014) has fresh paint throughout and new lighting in the dining room and both bathrooms. Insurance has approved a new roof — buyer chooses the shingles. Zoned for Vandergriff Elementary and McNair Middle School in the Fayetteville School District. If you've been looking for privacy without sacrificing location, this is a rare one.

Save
Ask
Tour
Hide
Share
Listing Snapshot
Price 
$500,000
Days On Site 
16 Days
Bedrooms 
4
Inside Area (SqFt) 
1,815 sqft
Total Baths 
2
Full Baths 
2
Partial Baths 
N/A
Lot Size 
2.85 Acres
Year Built 
2014
MLS® Number 
1347390
Status 
Pending
Property Tax 
$1,086
HOA/Condo/Coop Fees 
N/A
Sq Ft Source 
Builder
Friends & Family
Recent Activity
2 weeks agoStatus changed to Pending
2 weeks agoListing updated with changes from the MLS®
2 weeks agoListing first seen on site
General Features
Acres 
2.85
Direction Faces 
East
Disclosures 
SellerDisclosure
Foundation 
Slab
Garage 
Yes
Green Energy Efficient 
Appliances
Levels 
One
Number Of Stories 
1
Parking 
GravelGarageGarage Door OpenerRV Access/ParkingDriveway
Property Sub Type 
Single Family Residence
Security 
Smoke Detector(s)
Sewer 
Septic Tank
SqFt Total 
1815
Utilities 
Electricity AvailablePhone AvailableWater Available
Water Source 
Public
Interior Features
Appliances 
DishwasherENERGY STAR Qualified AppliancesElectric CooktopElectric RangeElectric Water HeaterMicrowavePlumbed For Ice MakerRange Hood
Cooling 
Ceiling Fan(s)Central Air
Fireplace 
Yes
Fireplace Features 
ElectricWood Burning Stove
Fireplaces 
1
Flooring 
CarpetTileVinyl
Heating 
Wood StoveCentral
Interior 
Ceiling Fan(s)Cathedral Ceiling(s)Eat-in KitchenGranite CountersPantryStorageWalk-In Closet(s)
Window Features 
BlindsPlantation ShuttersShuttersWindow Treatments
Save
Ask
Tour
Hide
Share
Exterior Features
Construction Details 
StoneBrick
Fencing 
None
Lot Features 
Landscaped
Other Structures 
OutbuildingWorkshop
Patio And Porch 
Patio
Pool Features 
None
Roof 
Shingle
Windows/Doors 
BlindsPlantation ShuttersShuttersWindow Treatments
Community Features
HOA Fee Frequency 
Monthly
School District 
Fayetteville
Schools
School District
Fayetteville
Elementary School
Unknown
Middle School
Unknown
High School
Unknown
Listing courtesy of Naturally NWA Home Team of Collier & Associates


The information being provided by ArkansasONE MLS is for the consumer’s personal, non-commercial use and may not be used for any purpose other than to identify prospective properties consumers may be interested in purchasing. The information is deemed reliable but not guaranteed and should therefore be independently verified. Contact your county assessor for tax calculation information. © 2026 ArkansasONE MLS All rights reserved.
Last checked: 2026-05-31 11:30 AM UTC

Neighborhood & Commute
Source: Walkscore
Disclosure: Community information and market data powered by Constellation Data Labs. Information is deemed reliable but not guaranteed.
Save
Ask
Tour
Hide
Share
Scroll to Top