Save
Ask
Tour
Hide
Share
$1,127,000
16 Days On Site

4304 S 87th Street
Bentonville, AR 72713

For Sale|Single Family Residence|Active
4
Beds
5
Total Baths
4
Full Baths
1
Partial Bath
2,900
SqFt
$389
/SqFt
2022
Built
Subdivision:
Scissortail Sub Ph 3
County:
Benton
4304 S 87th Street4304 S 87th Street4304 S 87th Street4304 S 87th Street
Save
Ask
Tour
Hide
Share

Mortgage Calculator

Monthly Payment (Est.)

$5,142
Calculator powered by Showcase IDX, a Constellation1 Company. Copyright ©2026 Information is deemed reliable but not guaranteed.

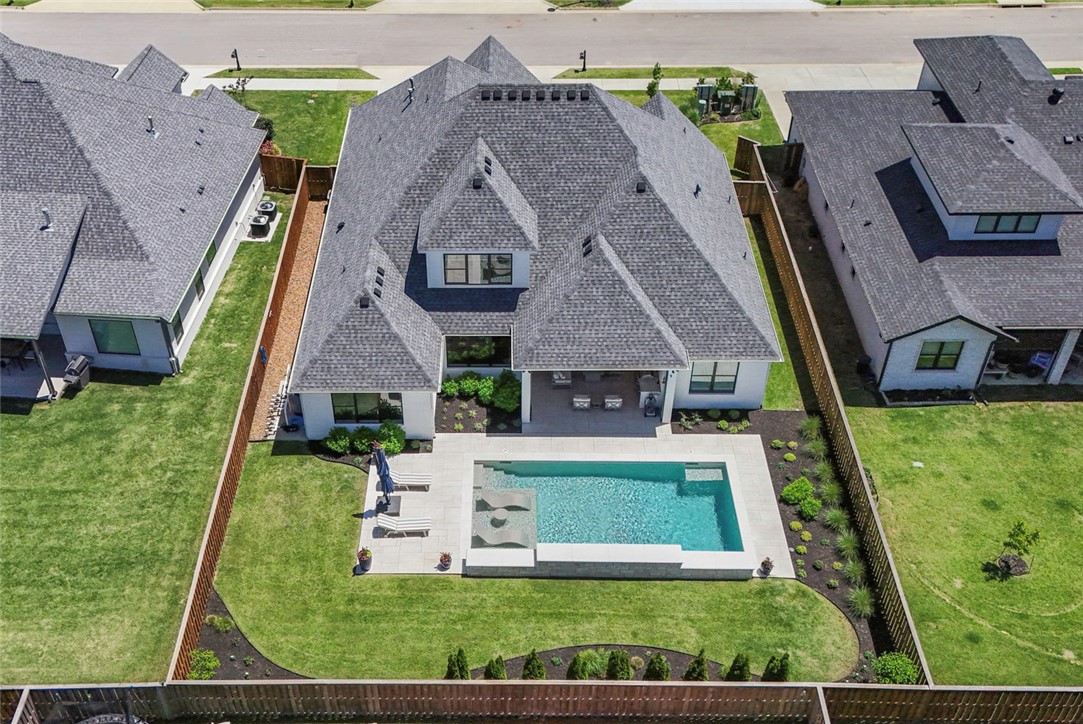
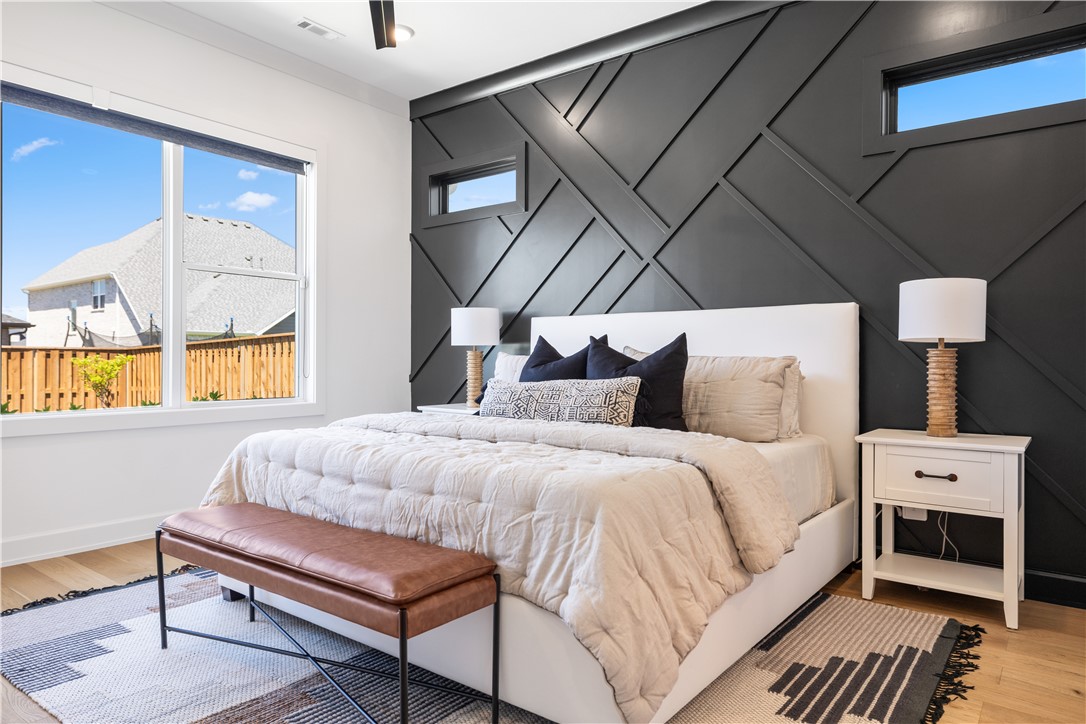
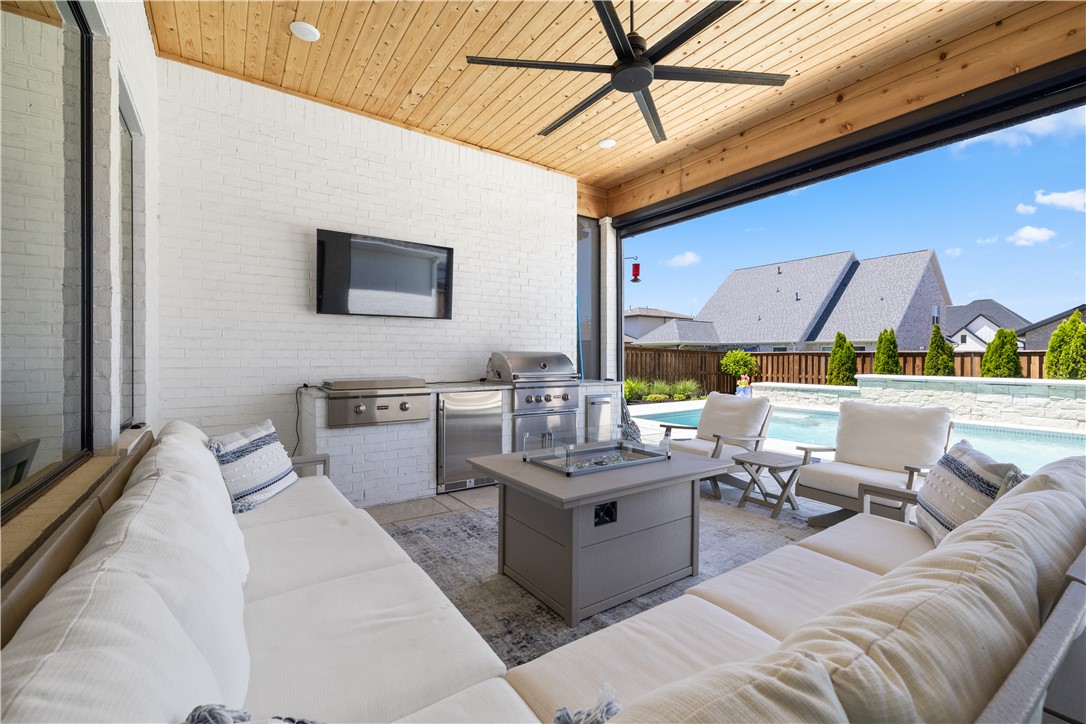
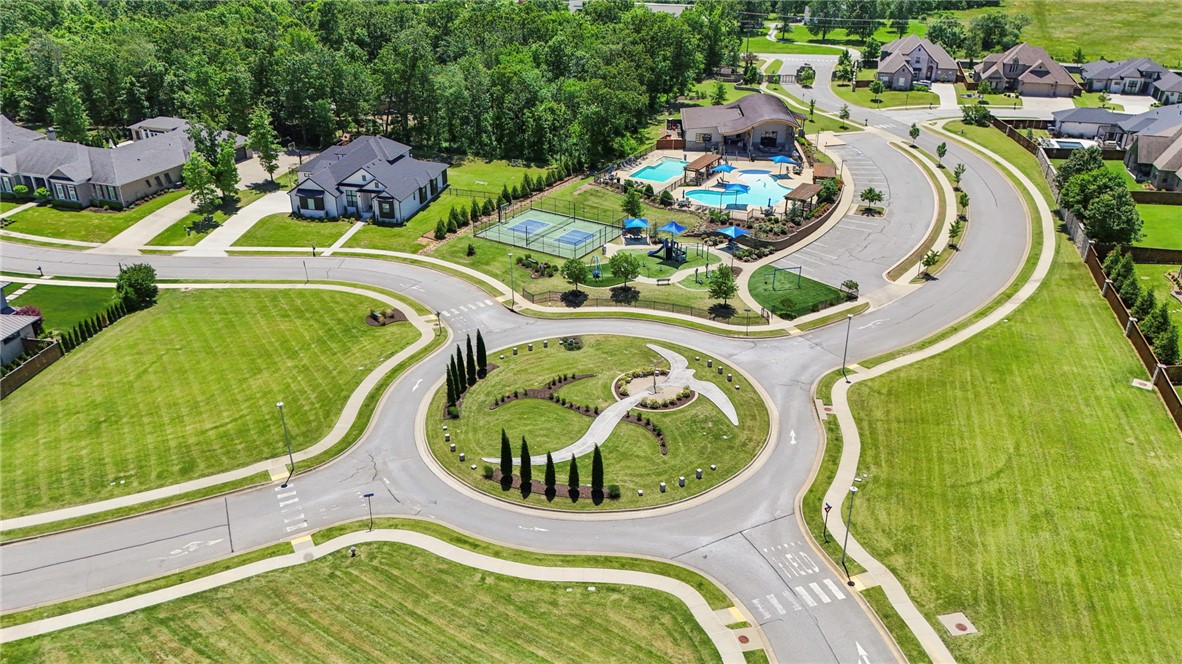
Socks only please! If you like knowing the home you are buying was taken care of by people who have the highest standards for everything in life, this is the unicorn Bentonville home you have been waiting for. Built by David Harris homes with all the comforts on your list. Entertain in the luxury resort style backyard with Coyote Grill and Griddle, tanning ledge heated pool with water feature and upgraded landscaping providing lush views and privacy trees. Party on the patio! Feel relaxed knowing you have a home generator and enjoy smart switches, IAQ air quality, and water filtration at the sink. The hidden walk in pantry is an absolute dream with plenty of room for your coffee nook and bar and outlets for your appliances. Never run out of room with floor to ceiling garage storage and continue the tidy lifestyle with your custom primary bedroom closet. The Pool, automatic shades on the patio and main living area and irrigation are WiFI enabled. Bentonville schools and coveted Scissortail subdivision!

Save
Ask
Tour
Hide
Share
Listing Snapshot
Price 
$1,127,000
Days On Site 
16 Days
Bedrooms 
4
Inside Area (SqFt) 
2,900 sqft
Total Baths 
5
Full Baths 
4
Partial Baths 
1
Lot Size 
0.24 Acres
Year Built 
2022
MLS® Number 
1347346
Status 
Active
Property Tax 
$9,859
HOA/Condo/Coop Fees 
$100 monthly
Sq Ft Source 
Builder
Friends & Family
Recent Activity
19 hours agoPrice changed to $1,127,000
19 hours agoListing updated with changes from the MLS®
2 weeks agoListing first seen on site
General Features
Acres 
0.24
Attached Garage 
Yes
Disclosures 
SellerDisclosure
Foundation 
Slab
Garage 
Yes
Levels 
Two
Number Of Stories 
2
Parking 
ConcreteAttachedGarageGarage Door OpenerDriveway
Property Sub Type 
Single Family Residence
Security 
Smoke Detector(s)Security SystemFire Sprinkler SystemGated Community
Sewer 
Public Sewer
SqFt Total 
2900
Utilities 
Electricity AvailableNatural Gas AvailableSewer AvailableWater Available
Water Source 
Public
Zoning 
Residential
Interior Features
Appliances 
OvenRangeBuilt-In RangeDouble OvenDishwasherElectric OvenGas CooktopDisposalGas RangeGas Water HeaterMicrowaveRange HoodSelf Cleaning OvenPlumbed For Ice Maker
Basement 
None
Cooling 
Ceiling Fan(s)Central AirElectric
Electric 
Generator
Fireplace 
Yes
Fireplace Features 
Gas LogLiving Room
Fireplaces 
1
Flooring 
CarpetTileWood
Heating 
Natural GasCentral
Interior 
Built-in FeaturesCeiling Fan(s)Cathedral Ceiling(s)Central VacuumEat-in KitchenGranite CountersPantryStorageSmart HomeWalk-In Closet(s)Smart ThermostatStone Counters
Laundry Features 
Washer Hookup
Window Features 
Double Pane WindowsBlindsWindow Treatments
Save
Ask
Tour
Hide
Share
Exterior Features
Construction Details 
Brick
Fencing 
Back YardPrivacyWood
Lot Features 
City LotLandscapedLevel
Other Structures 
None
Patio And Porch 
CoveredPatioPorch
Pool Features 
HeatedIn GroundPrivateCommunity
Private Pool 
Yes
Road Frontage 
Private Road
Roof 
Shingle
Spa Features 
Community
Windows/Doors 
Double Pane WindowsBlindsWindow Treatments
Community Features
Association Amenities 
Sauna
Association Dues 
1200
Community Features 
PoolGatedFitness Center
Financing Terms Available 
ConventionalVA Loan
HOA Fee Frequency 
Annually
Roads 
Paved
School District 
Bentonville
Schools
School District
Bentonville
Elementary School
Unknown
Middle School
Unknown
High School
Unknown
Listing courtesy of A.J. Shirey of Collier & Associates- Rogers Branch


The information being provided by ArkansasONE MLS is for the consumer’s personal, non-commercial use and may not be used for any purpose other than to identify prospective properties consumers may be interested in purchasing. The information is deemed reliable but not guaranteed and should therefore be independently verified. Contact your county assessor for tax calculation information. © 2026 ArkansasONE MLS All rights reserved.
Last checked: 2026-05-31 10:19 AM UTC

Neighborhood & Commute
Source: Walkscore
Disclosure: Community information and market data powered by Constellation Data Labs. Information is deemed reliable but not guaranteed.
Save
Ask
Tour
Hide
Share
Scroll to Top