Save
Ask
Tour
Hide
Share
$418,900
17 Days On Site

714 Laurel Circle
Neosho, MO 64850

Single Family Residence|Pending
6
Beds
4
Total Baths
4
Full Baths
3,900
SqFt
$107
/SqFt
1997
Built
Subdivision:
Huntington Woods
County:
Newton (MO)
714 Laurel Circle714 Laurel Circle714 Laurel Circle714 Laurel Circle
Save
Ask
Tour
Hide
Share

Mortgage Calculator

Monthly Payment (Est.)

$1,911
Calculator powered by Showcase IDX, a Constellation1 Company. Copyright ©2026 Information is deemed reliable but not guaranteed.

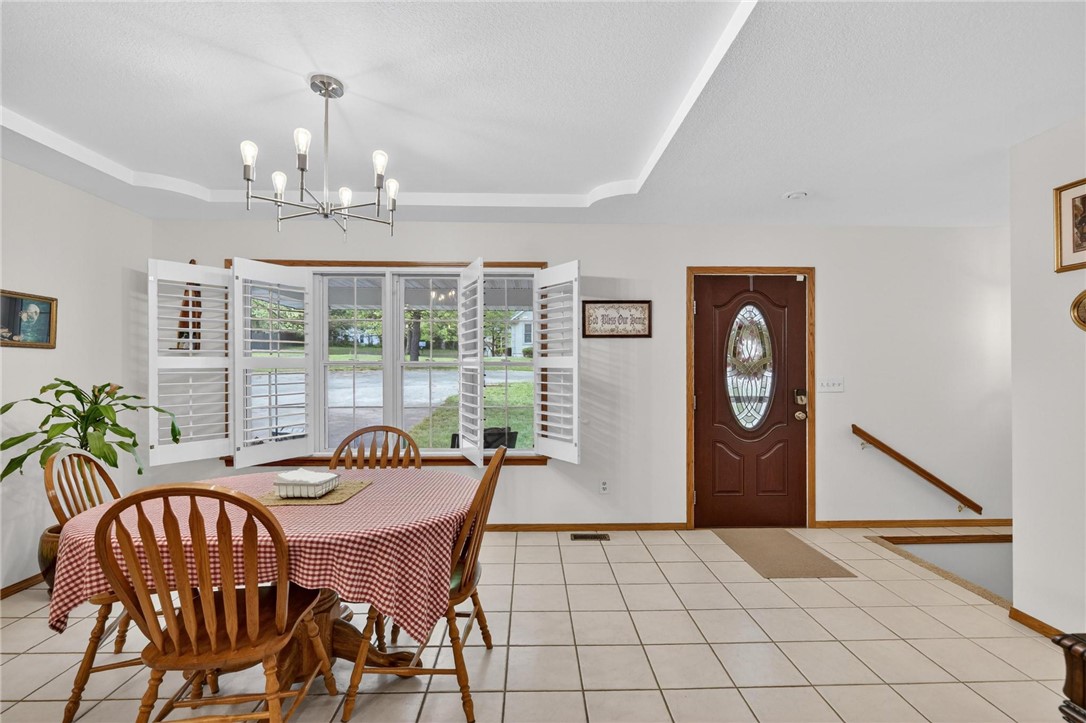
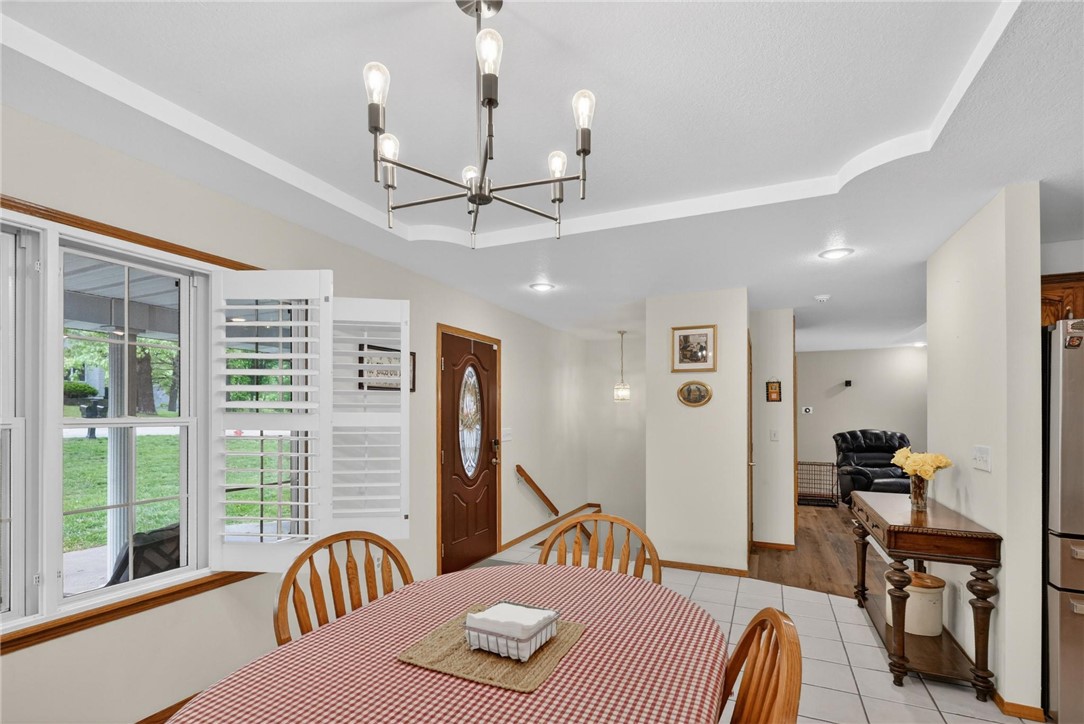
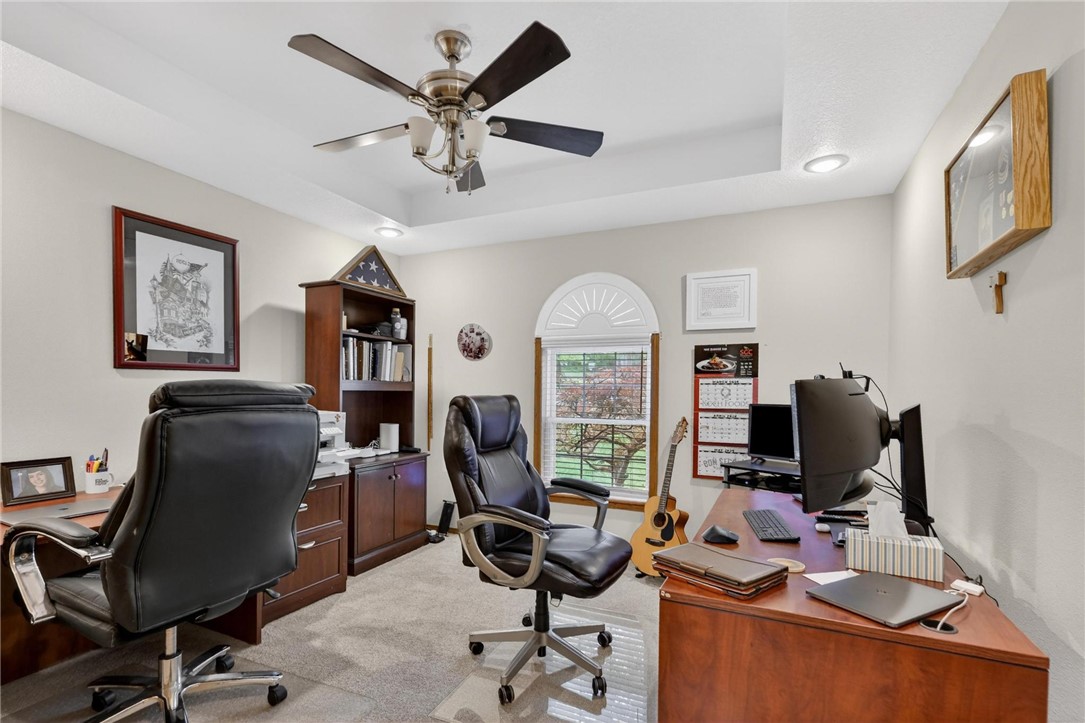
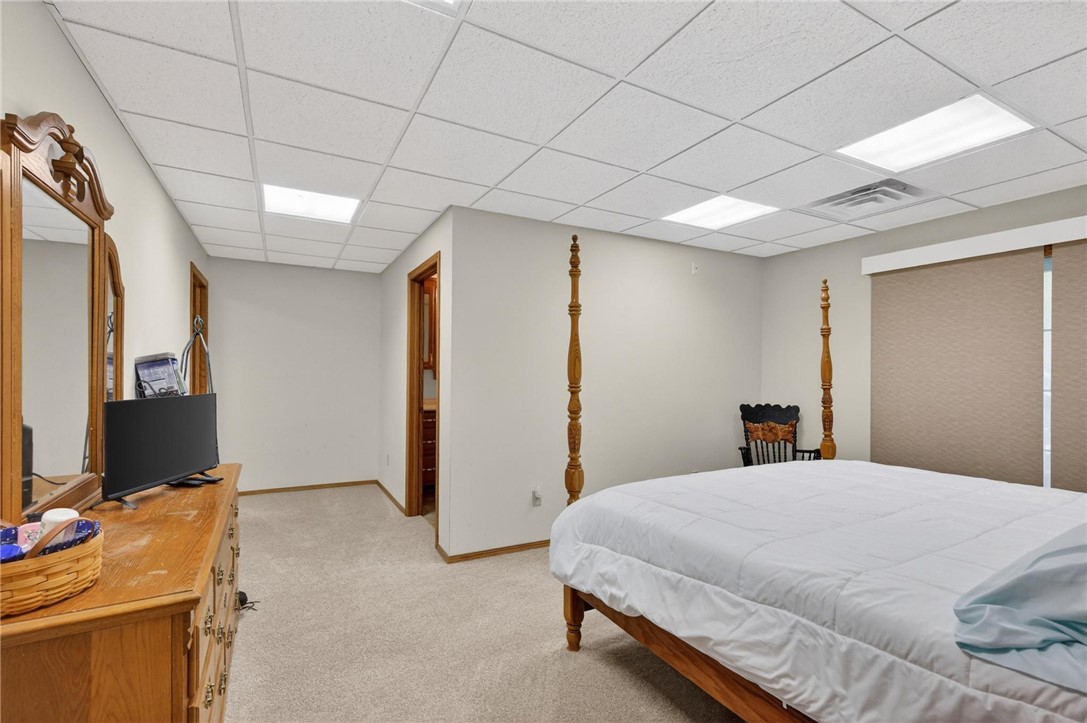
Welcome to this spacious and beautifully maintained home located in the quiet and highly desirable Laurel Circle in Neosho. Offering approx 3,900 square feet of living space, this impressive two-level home features 6 bedrooms, 4 full baths, and room for everyone to spread out and enjoy. Nestled on a .61 acre lot surrounded by well-kept homes, mature trees, and peacefully surroundings, this property offers the perfect combination of privacy, comfort, and convenience close to town, schools, and everyday amenities. Pride of ownership shines throughout as many of the home's major and costly components have already been updated during the current ownership, including improvements to HVAC systems, flooring, appliances, and more. the versatile floor plan provides multiple living and entertaining spaces, while the two garages offer exceptional functionality. One garage is oversized and ideal for use as both workshop and garage space, giving flexibility for hobbies, storage, projects, or additional vehicles.

Save
Ask
Tour
Hide
Share
Listing Snapshot
Price 
$418,900
Days On Site 
17 Days
Bedrooms 
6
Inside Area (SqFt) 
3,900 sqft
Total Baths 
4
Full Baths 
4
Partial Baths 
N/A
Lot Size 
0.63 Acres
Year Built 
1997
MLS® Number 
1347333
Status 
Pending
Property Tax 
$2,196
HOA/Condo/Coop Fees 
N/A
Sq Ft Source 
Public Records
Friends & Family
Recent Activity
2 weeks agoStatus changed to Pending
2 weeks agoListing updated with changes from the MLS®
3 weeks agoListing first seen on site
General Features
Acres 
0.63
Attached Garage 
Yes
Disclosures 
SellerDisclosure
Foundation 
Slab
Garage 
Yes
Levels 
Two
Number Of Stories 
1
Parking 
ConcreteAttachedGarageDriveway
Property Sub Type 
Single Family Residence
Security 
Security SystemFire Sprinkler System
Sewer 
Public Sewer
SqFt Total 
3900
Style 
Ranch
Utilities 
Electricity AvailableSewer AvailableWater Available
Water Source 
Public
Interior Features
Appliances 
DishwasherElectric CooktopElectric OvenElectric Water HeaterGas CooktopDisposalMicrowaveOven
Basement 
Finished
Cooling 
Ceiling Fan(s)Central AirElectric
Fireplace 
Yes
Fireplace Features 
Wood Burning
Fireplaces 
2
Flooring 
CarpetTileVinyl
Heating 
Natural Gas
Interior 
Ceiling Fan(s)Granite CountersSmart Thermostat
Laundry Features 
Washer Hookup
Window Features 
Double Pane Windows
Bedroom 
Dimensions - 12x12Level - Basement
Dining Room 
Dimensions - 11x18Level - Basement
Kitchen 
Dimensions - 13x15Level - Basement
Living Room 
Dimensions - 15x17Level - Main
PrimaryBedroom 
Dimensions - 15x19Level - Main
Save
Ask
Tour
Hide
Share
Exterior Features
Construction Details 
Brick
Fencing 
Vinyl
Lot Features 
City LotWooded
Other Structures 
NoneWorkshop
Patio And Porch 
DeckPatio
Pool Features 
None
Roof 
Shingle
Windows/Doors 
Double Pane Windows
Community Features
HOA Fee Frequency 
Monthly
School District 
Neosho
Schools
School District
Neosho
Elementary School
Unknown
Middle School
Unknown
High School
Unknown
Listing courtesy of Ronald Dunaway of Charles Burt Inc., Realtors


The information being provided by ArkansasONE MLS is for the consumer’s personal, non-commercial use and may not be used for any purpose other than to identify prospective properties consumers may be interested in purchasing. The information is deemed reliable but not guaranteed and should therefore be independently verified. Contact your county assessor for tax calculation information. © 2026 ArkansasONE MLS All rights reserved.
Last checked: 2026-05-31 11:18 AM UTC

Neighborhood & Commute
Source: Walkscore
Disclosure: Community information and market data powered by Constellation Data Labs. Information is deemed reliable but not guaranteed.
Save
Ask
Tour
Hide
Share
Scroll to Top