
Save
Ask
Tour
Hide
$339,900
17 Days On Site
48 shetland DriveBella Vista, AR 72715
For Sale|Single Family Residence|Active
3
Beds
2
Total Baths
2
Full Baths
1,545
SqFt
$220
/SqFt
2026
Built
Subdivision:
JURA SUB-BVV
County:
Benton
Save
Ask
Tour
Hide
Mortgage Calculator
Monthly Payment (Est.)
$1,551Calculator powered by Showcase IDX, a Constellation1 Company. Copyright ©2026 Information is deemed reliable but not guaranteed.
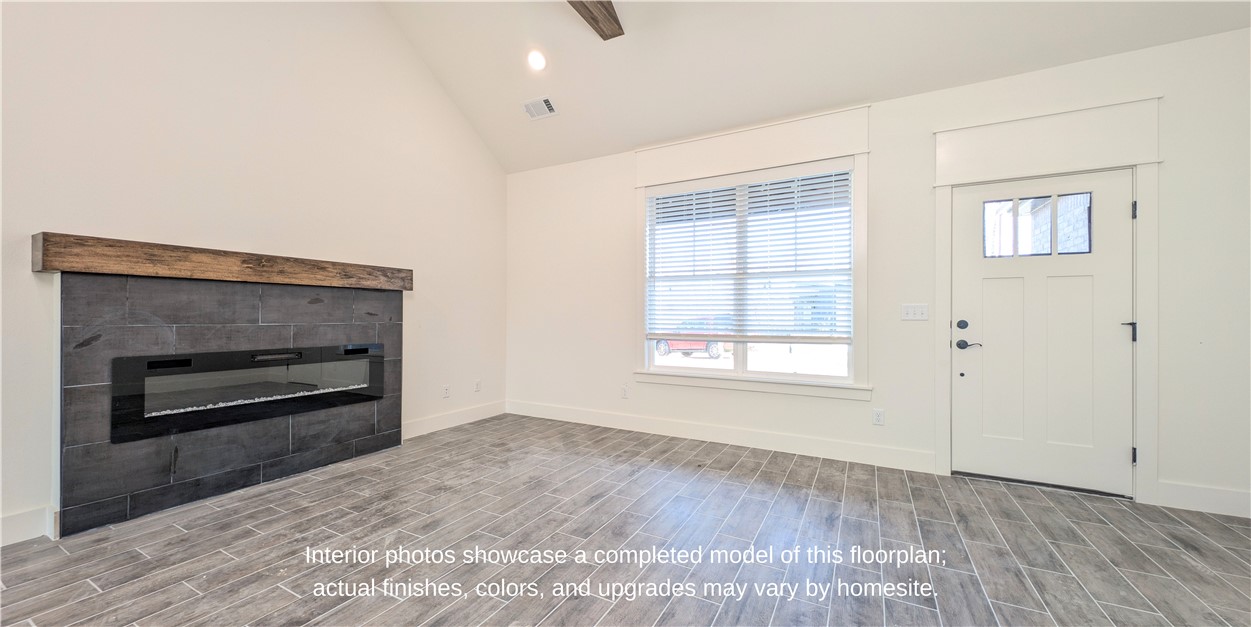
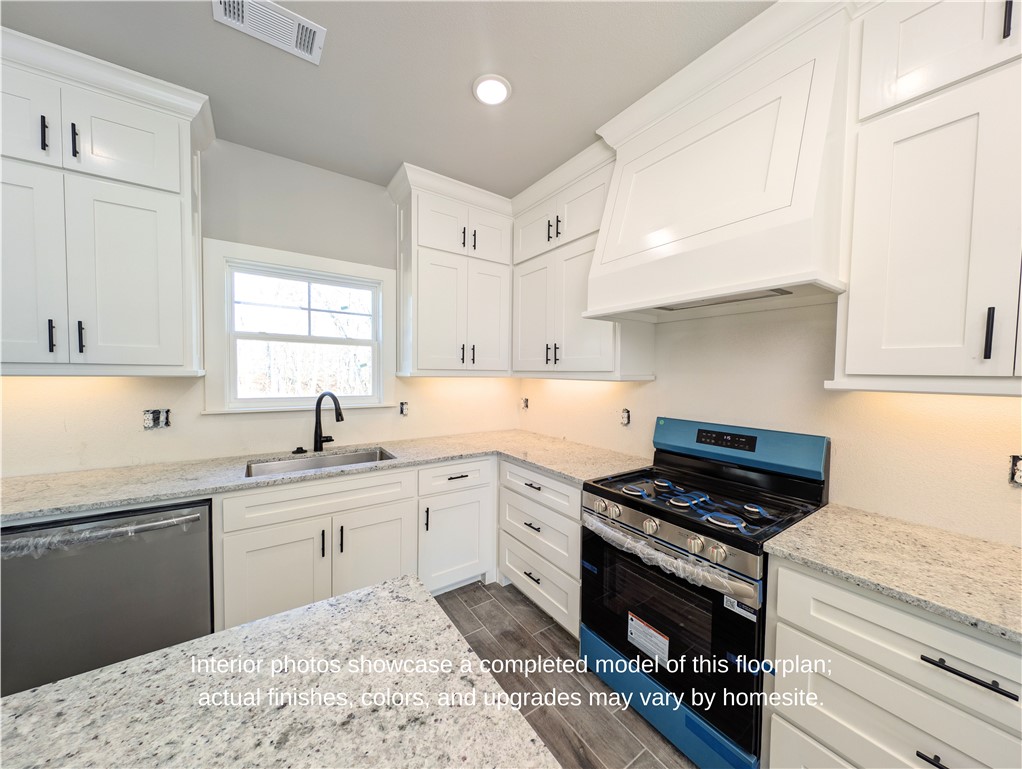
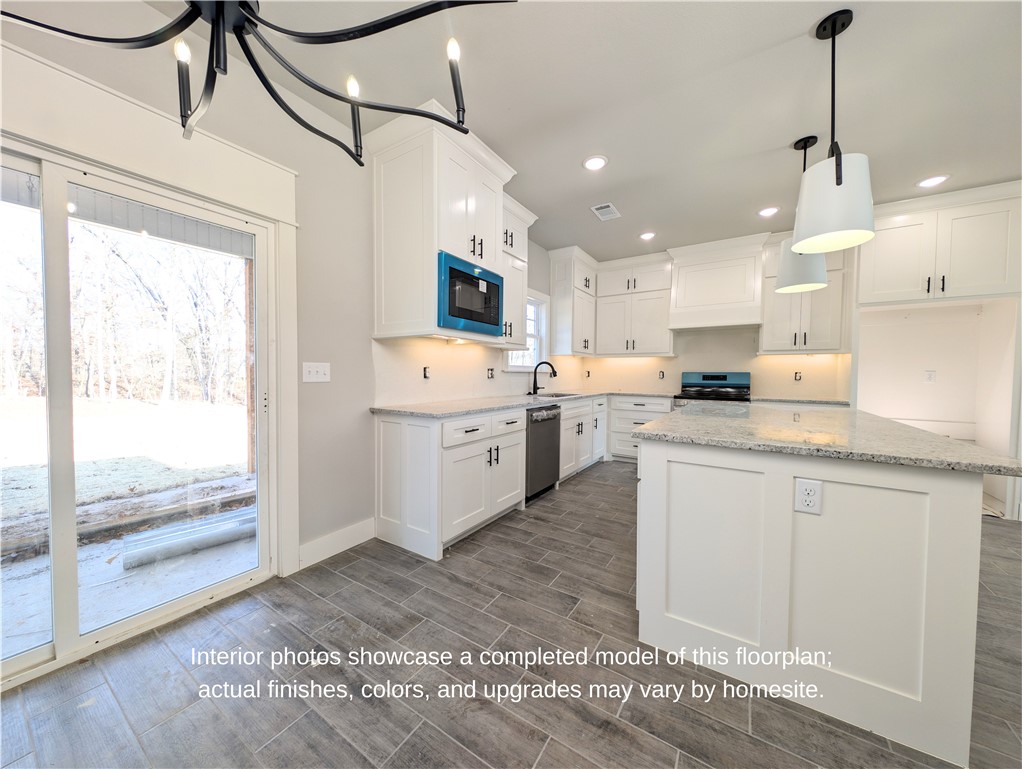
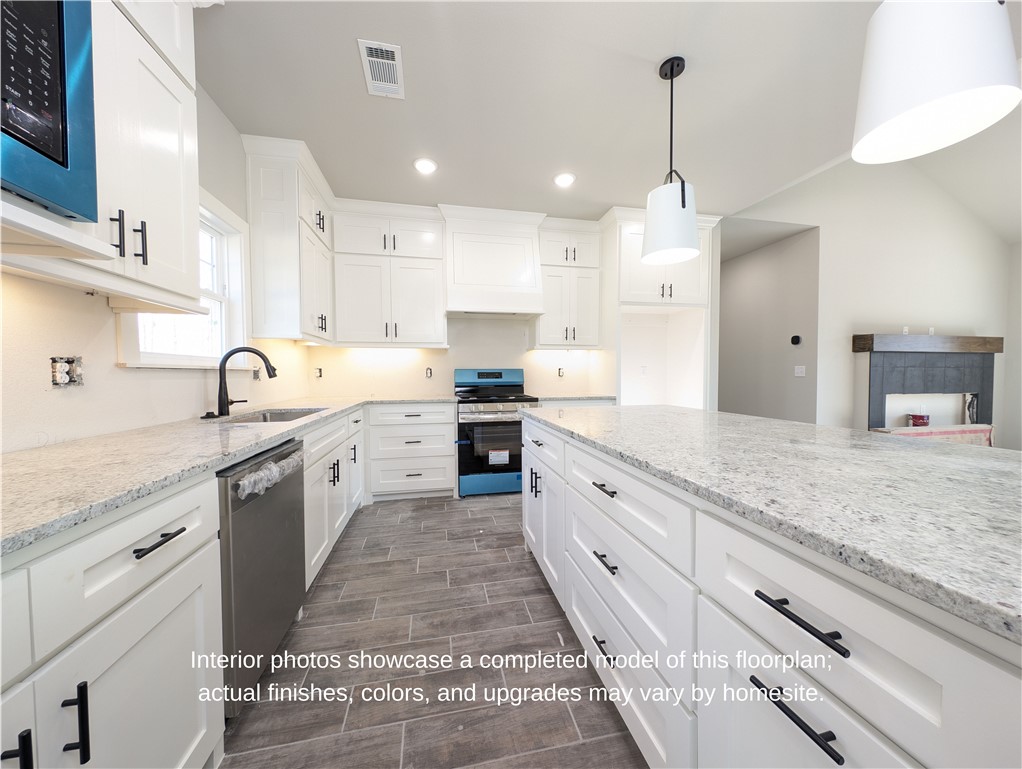
This stunning residence combines contemporary board and batten design with a classic brick skirt, offering premier curb appeal near Highlands Golf Course and the shores of Loch Lomond. The interior features an efficient 3-bedroom, 2-bath layout finished with durable tile flooring and premium quartz countertops in both the kitchen and bathrooms. Equipped for modern living, the home includes all new appliances, custom blinds, and a programmable thermostat. A cozy fireplace serves as the heart of the living space, while the exterior is rounded out with gutters and low-maintenance siding. This move-in-ready gem perfectly blends high-end finishes with an unbeatable Bella Vista location.
Save
Ask
Tour
Hide
Listing Snapshot
Price
$339,900
Days On Site
17 Days
Bedrooms
3
Inside Area (SqFt)
1,545 sqft
Total Baths
2
Full Baths
2
Partial Baths
N/A
Lot Size
0.43 Acres
Year Built
2026
MLS® Number
1347325
Status
Active
Property Tax
$82
HOA/Condo/Coop Fees
N/A
Sq Ft Source
Builder
Friends & Family
Recent Activity
| 2 weeks ago | Listing first seen on site | |
| 3 weeks ago | Listing updated with changes from the MLS® |
General Features
Acres
0.43
Attached Garage
Yes
Disclosures
SellersDisclosureNotAvailable
Foundation
Slab
Garage
Yes
Home Warranty
Yes
Levels
One
Number Of Stories
1
Parking
ConcreteAttachedGarageGarage Door OpenerDriveway
Property Sub Type
Single Family Residence
Security
Smoke Detector(s)
Sewer
Septic Tank
SqFt Total
1545
Utilities
Cable AvailableElectricity AvailablePropaneWater Available
Water Source
Public
Interior Features
Appliances
OvenDishwasherElectric OvenElectric Water HeaterDisposalMicrowavePropane CooktopSelf Cleaning OvenPlumbed For Ice MakerRange Hood
Cooling
Ceiling Fan(s)Central AirElectric
Fireplace
Yes
Fireplace Features
Electric
Fireplaces
1
Flooring
Tile
Heating
CentralHeat Pump
Interior
Built-in FeaturesCeiling Fan(s)Cathedral Ceiling(s)Eat-in KitchenPantryStorageWalk-In Closet(s)Smart ThermostatStone Counters
Laundry Features
Washer Hookup
Window Features
BlindsWindow Treatments
Save
Ask
Tour
Hide
Exterior Features
Construction Details
BrickMasoniteVinyl Siding
Fencing
None
Lot Features
City Lot
Other Structures
None
Patio And Porch
CoveredPatio
Pool Features
None
Road Frontage
Highway
Roof
AsphaltShingle
Windows/Doors
BlindsWindow Treatments
Community Features
HOA Fee Frequency
Monthly
Roads
Paved
School District
Gravette
Schools
School District
Gravette
Elementary School
Unknown
Middle School
Unknown
High School
Unknown
Listing courtesy of Tim Wang Team of Prestige Management & Realty

The information being provided by ArkansasONE MLS is for the consumer’s personal, non-commercial use and may not be used for any purpose other than to identify prospective properties consumers may be interested in purchasing. The information is deemed reliable but not guaranteed and should therefore be independently verified. Contact your county assessor for tax calculation information. © 2026 ArkansasONE MLS All rights reserved.
Last checked: 2026-05-31 08:18 AM UTC
The information being provided by ArkansasONE MLS is for the consumer’s personal, non-commercial use and may not be used for any purpose other than to identify prospective properties consumers may be interested in purchasing. The information is deemed reliable but not guaranteed and should therefore be independently verified. Contact your county assessor for tax calculation information. © 2026 ArkansasONE MLS All rights reserved.
Last checked: 2026-05-31 08:18 AM UTC
Neighborhood & Commute
Source: Walkscore
Disclosure: Community information and market data powered by Constellation Data Labs. Information is deemed reliable but not guaranteed.
Save
Ask
Tour
Hide
Did you know? You can invite friends and family to your search. They can join your search, rate and discuss listings with you.