Save
Ask
Tour
Hide
Share
$489,000
16 Days On Site

4022 Bridgeton Street
Springdale, AR 72762

For Sale|Single Family Residence|Active
5
Beds
3
Total Baths
3
Full Baths
2,390
SqFt
$205
/SqFt
2017
Built
Subdivision:
Legendary Sub Ph Ii A Springdale
County:
Benton
4022 Bridgeton Street4022 Bridgeton Street4022 Bridgeton Street4022 Bridgeton Street
Save
Ask
Tour
Hide
Share

Mortgage Calculator

Monthly Payment (Est.)

$2,231
Calculator powered by Showcase IDX, a Constellation1 Company. Copyright ©2026 Information is deemed reliable but not guaranteed.

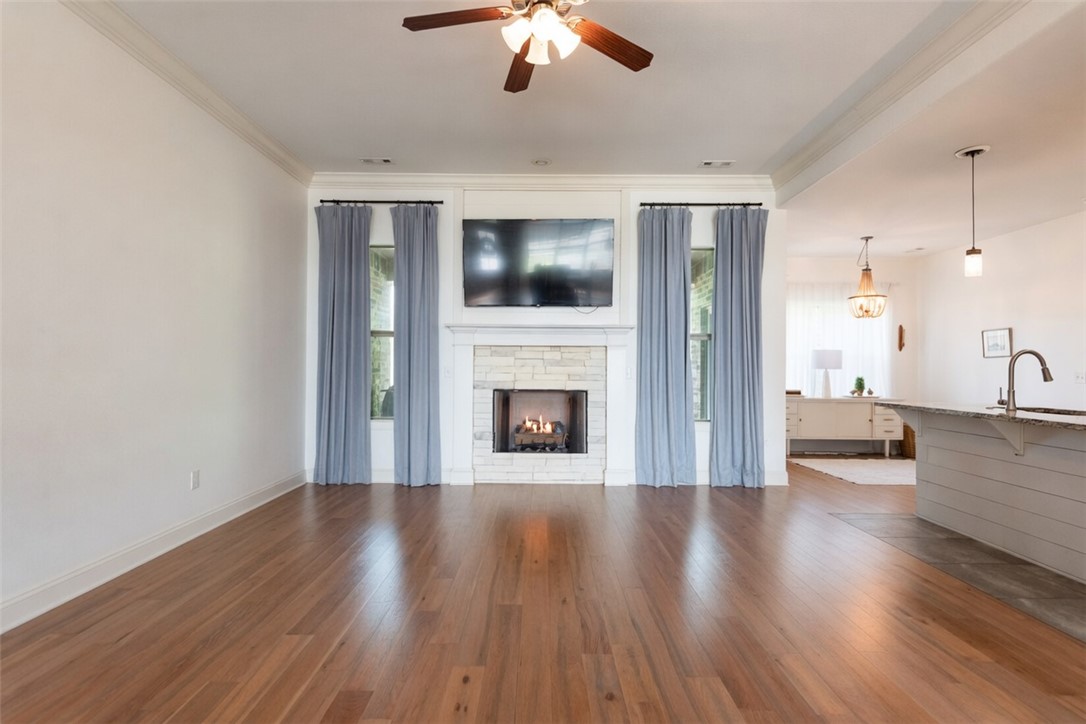
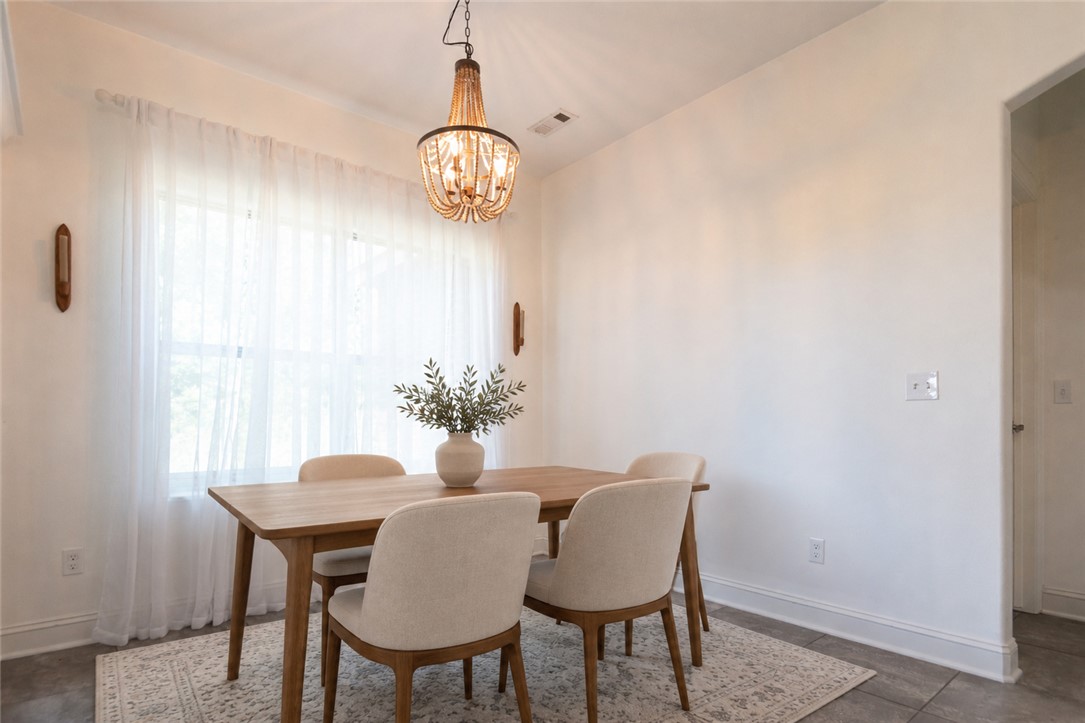
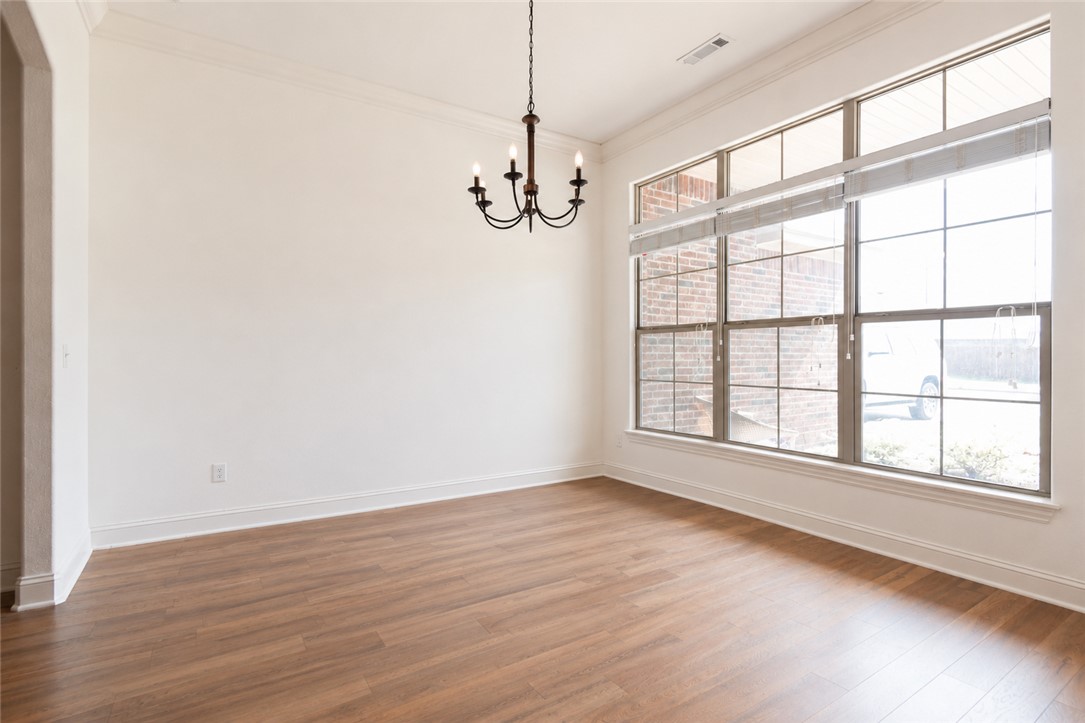
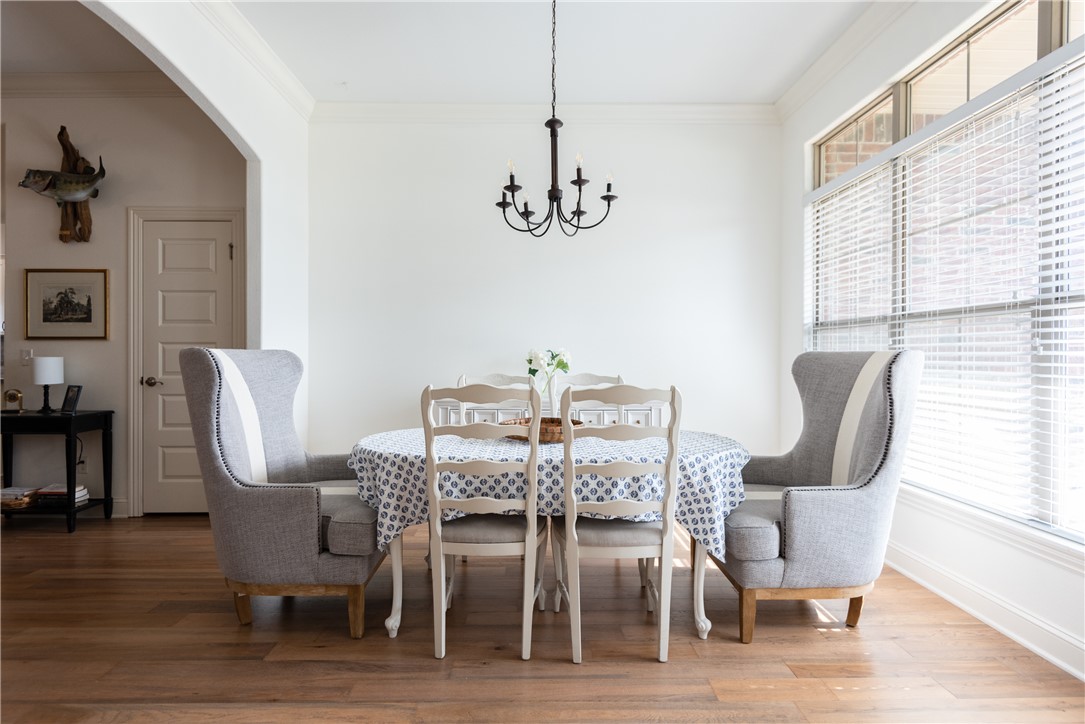
Beautiful 5 bedroom home in one of the most convenient locations in all of NWA! Open floor plan w/ eat-in kitchen, formal dining room, living room with cozy fireplace, spacious covered back patio, and private yard backing to woods. Split floor plan with vaulted primary suite complete with large walk-in closet & whirlpool tub, three additional bedrooms & full bath on the main level, plus upstairs large bedroom/bonus room with en suite bath and closet. Beautiful wood floors, brand new carpet in the bedrooms, crown moulding & large windows throughout. This clean, well-maintained, pet-free and smoke-free home is move-in ready. You will love the neighborhood pool and amenities. Just steps away is the new Shaw Park, featuring 3 playgrounds, splash pad, walking trails, tennis & pickleball courts, and baseball fields. Centrally located in NWA with easy access to the 612 Bypass, I-49, and 112. Reach north Bentonville or south Fayetteville in 20 minutes, and XNA is just a 12-minute drive.

Save
Ask
Tour
Hide
Share
Listing Snapshot
Price 
$489,000
Days On Site 
16 Days
Bedrooms 
5
Inside Area (SqFt) 
2,390 sqft
Total Baths 
3
Full Baths 
3
Partial Baths 
N/A
Lot Size 
0.19 Acres
Year Built 
2017
MLS® Number 
1347267
Status 
Active
Property Tax 
$2,569
HOA/Condo/Coop Fees 
$25 monthly
Sq Ft Source 
Appraiser
Friends & Family
Recent Activity
5 days agoPrice changed to $489,000
5 days agoListing updated with changes from the MLS®
2 weeks agoListing first seen on site
General Features
Acres 
0.19
Attached Garage 
Yes
Direction Faces 
East
Disclosures 
SellerDisclosure
Foundation 
Slab
Garage 
Yes
Levels 
Two
Number Of Stories 
2
Parking 
ConcreteAttachedGarageGarage Door OpenerDriveway
Property Sub Type 
Single Family Residence
Security 
Fire Alarm
Sewer 
Public Sewer
SqFt Total 
2390
Utilities 
Natural Gas AvailableSewer AvailableWater Available
Water Source 
Public
Interior Features
Appliances 
DishwasherExhaust FanElectric Water HeaterDisposalGas OvenGas RangeMicrowavePlumbed For Ice MakerOven
Cooling 
Ceiling Fan(s)Central AirElectric
Fireplace 
Yes
Fireplace Features 
Family RoomGas Log
Fireplaces 
1
Flooring 
CarpetLaminateSimulated WoodTile
Heating 
Exhaust FanElectric
Interior 
Ceiling Fan(s)Cathedral Ceiling(s)Eat-in KitchenGranite CountersPantryStorageWalk-In Closet(s)Smart Thermostat
Laundry Features 
Washer Hookup
Window Features 
BlindsWindow Treatments
Save
Ask
Tour
Hide
Share
Exterior Features
Construction Details 
Brick
Fencing 
PartialPrivacyWood
Lot Features 
City LotLandscapedLevel
Other Structures 
None
Patio And Porch 
CoveredPatioPorch
Pool Features 
NoneCommunity
Roof 
AsphaltShingle
Windows/Doors 
BlindsWindow Treatments
Community Features
Association Dues 
300
Community Features 
Pool
HOA Fee Frequency 
Annually
Roads 
Paved
School District 
Springdale
Schools
School District
Springdale
Elementary School
Unknown
Middle School
Unknown
High School
Unknown
Listing courtesy of Olivia Fryer of Gibson Real Estate


The information being provided by ArkansasONE MLS is for the consumer’s personal, non-commercial use and may not be used for any purpose other than to identify prospective properties consumers may be interested in purchasing. The information is deemed reliable but not guaranteed and should therefore be independently verified. Contact your county assessor for tax calculation information. © 2026 ArkansasONE MLS All rights reserved.
Last checked: 2026-05-31 09:13 AM UTC

Neighborhood & Commute
Source: Walkscore
Disclosure: Community information and market data powered by Constellation Data Labs. Information is deemed reliable but not guaranteed.
Save
Ask
Tour
Hide
Share
Scroll to Top